FROM THE MOΜΕΝT YOU ΕNΤER, YOU'LL BE ΙMΡRESSED BY THE GORGEOUS WOOD FLOORING AND FRESH INTERIOR PAINT THAT GIVE THIS HOME A CLEAN, MODERN, MOVE-IN READY FEEL. THE FORMAL LIVING AND DINING ROOMS PROVIDE THE PERFECT SPACE FOR ENTERTAINING, WHILE SOARING VAULTED CEILINGS AND MULTI-LEVEL POT SHELVES CREATE AN OPEN, ELEGANT ATMOSPHERE THROUGHOUT THE KITCHEN AND SPACIOUS FAMILY ROOM.
THE OVERSIZED PRIMARY SUITE OFFERS A PRIVATE RETREAT WITH DOUBLE DOOR ENTRY, A RELAXING GARDEN TUB, AND A DOUBLE-SINK GRANITE VANITY. ONE OF THE HOME'S MOST UNIQUE FEATURES IS THE MASSIVE APPROXIMATELY 700 SQ FT EXTENDED GARAGE, PROVIDING ENDLESS POSSIBILITIES FOR A MAN CAVE, WORKSHOP, HOME GYM, STORAGE, OR ADDITIONAL TOY PARKING.
THIS MOVE-IN READY HOME OFFERS THE SPACE, UPDATES, AND VALUE BUYERS HAVE BEEN WAITING FOR.
DON'T MISS THIS RARE OPPORTUNITY. SCHEDULE YOUR SHOWING TODAY BEFORE IT'S GONE.
Active
Price cut: $3K (8/17)
$422,000
4411 Golden Palomino Ln, North Las Vegas, NV 89032
3beds
1,876sqft
Single Family Residence
Built in 1998
6,534 Square Feet Lot
$420,600 Zestimate®
$225/sqft
$25/mo HOA
What's special
Open elegant atmosphereMulti-level pot shelvesOversized primary suiteSoaring vaulted ceilingsSpacious family roomDouble-sink granite vanityRelaxing garden tub
- 65 days |
- 205 |
- 16 |
Zillow last checked:
Listing updated:
Listed by:
Monique M. Buchanan S.0178846 (702)324-3367,
eXp Realty
Source: LVR,MLS#: 2792499 Originating MLS: Greater Las Vegas Association of Realtors Inc
Originating MLS: Greater Las Vegas Association of Realtors IncFacts & features
Interior
Bedrooms & bathrooms
- Bedrooms: 3
- Bathrooms: 2
- Full bathrooms: 2
Primary bedroom
- Description: Pbr Separate From Other,Walk-In Closet(s)
- Dimensions: 14x17
Bedroom 2
- Description: Ceiling Fan
- Dimensions: 10x14
Bedroom 3
- Description: Ceiling Fan
- Dimensions: 10x14
Primary bathroom
- Description: Double Sink,Separate Tub,Shower Only
Dining room
- Description: Breakfast Nook/Eating Area,Formal Dining Room,Living Room/Dining Combo
- Dimensions: 10x13
Kitchen
- Description: Breakfast Nook/Eating Area,Granite Countertops,Lighting Recessed,Pantry,Tile Flooring
Living room
- Description: Formal
- Dimensions: 13x16
Heating
- Central, Gas
Cooling
- Central Air, Electric
Appliances
- Included: Dryer, Disposal, Gas Range, Microwave, Refrigerator, Washer
- Laundry: Gas Dryer Hookup, Main Level, Laundry Room
Features
- Bedroom on Main Level, Ceiling Fan(s), Primary Downstairs, Pot Rack, Window Treatments
- Flooring: Carpet, Ceramic Tile, Hardwood
- Windows: Blinds
- Has fireplace: No
Interior area
- Total structure area: 1,876
- Total interior livable area: 1,876 sqft
Video & virtual tour
Property
Parking
- Total spaces: 2
- Parking features: Attached, Garage, Inside Entrance, Private
- Attached garage spaces: 2
Features
- Stories: 1
- Patio & porch: Covered, Patio
- Exterior features: Patio, Private Yard, Sprinkler/Irrigation
- Fencing: Block,Back Yard
Lot
- Size: 6,534 Square Feet
- Features: Drip Irrigation/Bubblers, Desert Landscaping, Landscaped, Rocks, < 1/4 Acre
Details
- Parcel number: 13907317002
- Zoning description: Single Family
- Horse amenities: None
Construction
Type & style
- Home type: SingleFamily
- Architectural style: One Story
- Property subtype: Single Family Residence
Materials
- Drywall
- Roof: Tile
Condition
- Year built: 1998
Utilities & green energy
- Electric: Photovoltaics None
- Sewer: Public Sewer
- Water: Public
- Utilities for property: Cable Available, Underground Utilities
Community & HOA
Community
- Subdivision: Silverwood Ranch
HOA
- Has HOA: Yes
- Amenities included: Jogging Path, Playground
- Services included: Association Management
- HOA fee: $25 monthly
- HOA name: Silverado Ranch
- HOA phone: 702-795-3344
Location
- Region: North Las Vegas
Financial & listing details
- Price per square foot: $225/sqft
- Tax assessed value: $285,326
- Annual tax amount: $2,128
- Date on market: 6/18/2026
- Listing agreement: Exclusive Right To Sell
- Listing terms: Cash,Conventional,FHA,VA Loan
Estimated market value
$420,600
$400,000 - $442,000
$2,129/mo
Price history
| Date | Event | Price |
|---|---|---|
| 8/17/2026 | Price change | $422,000-0.7%$225/sqft |
Source:  LVR #2792499 Report a problem LVR #2792499 Report a problem | ||
| 7/17/2026 | Listed for sale | $425,000+136.1%$227/sqft |
Source: LVR #2792499 Report a problem | ||
| 7/11/2013 | Sold | $180,000+0.1%$96/sqft |
Source: LVR #1341248 Report a problem | ||
| 6/1/2013 | Pending sale | $179,900$96/sqft |
Source: Keller Williams Realty Las Vegas #1341248 Report a problem | ||
| 5/20/2013 | Price change | $179,900-4.1%$96/sqft |
Source: Keller Williams Realty Las Vegas #1341248 Report a problem | ||
| 4/27/2013 | Listed for sale | $187,600-0.1%$100/sqft |
Source: Keller Williams Realty Las Vegas #1341248 Report a problem | ||
| 12/11/2003 | Sold | $187,800+33.2%$100/sqft |
Source: Public Record Report a problem | ||
| 8/4/1998 | Sold | $141,000$75/sqft |
Source: Public Record Report a problem | ||
Public tax history
| Year | Property taxes | Tax assessment |
|---|---|---|
| 2026 | $2,131 +8% | $99,864 -0.6% |
| 2025 | $1,973 +8% | $100,489 +4% |
| 2024 | $1,827 +8% | $96,623 +10.1% |
| 2023 | $1,692 +8% | $87,785 +7.5% |
| 2022 | $1,567 +7.7% | $81,691 +2.2% |
| 2021 | $1,455 +6.7% | $79,930 +5.7% |
| 2020 | $1,363 +4.8% | $75,593 +7% |
| 2019 | $1,300 +6.9% | $70,626 0% |
| 2018 | $1,217 | $70,627 +9.7% |
| 2017 | $1,217 | $64,397 +13.8% |
| 2016 | $1,217 +0.3% | $56,596 +39.4% |
| 2015 | $1,213 +3.2% | $40,606 +13.5% |
| 2014 | $1,175 | $35,767 |
| 2013 | -- | $35,767 +8.4% |
| 2012 | -- | $33,006 -18% |
| 2011 | -- | $40,237 +1.1% |
| 2010 | -- | $39,813 -31.8% |
| 2009 | -- | $58,349 |
| 2008 | -- | $58,349 -38.1% |
| 2007 | -- | $94,314 +5.2% |
| 2006 | -- | $89,668 +20.4% |
| 2005 | -- | $74,466 +34.3% |
| 2004 | -- | $55,465 +3.8% |
| 2003 | -- | $53,431 +4.1% |
| 2002 | -- | $51,310 +4.6% |
| 2001 | -- | $49,070 |
Find assessor info on the county website
Monthly payment
Est. payment
Payment breakdown
Explore the cost of this home by adjusting the details. Changes won't be saved.Climate risks
Neighborhood: Silverwood Ranch
Nearby schools
GreatSchools rating
- 3/10Claude & Stella Parson Elementary SchoolGrades: PK-5Distance: 1 mi
- 3/10Theron L. Swainston Middle SchoolGrades: 6-8Distance: 0.9 mi
- 2/10Cheyenne High SchoolGrades: 9-12Distance: 1.2 mi
Schools provided by the listing agent
- Elementary: Parson, Claude H. & Stella M.,Parson, Claude H. &
- Middle: Swainston Theron
- High: Cheyenne
Source: LVR. This data may not be complete. We recommend contacting the local school district to confirm school assignments for this home.
- $445,7005 bd3 ba2.3k sqft4415 Golden Palomino Ln, North Las Vegas, NV 89032Off Market
- $533,3005 bd3 ba2.4k sqft4407 Golden Palomino Ln, North Las Vegas, NV 89032Off Market

- $432,5004 bd2 ba2.2k sqft4419 Golden Palomino Ln, North Las Vegas, NV 89032Off Market
- $411,5004 bd2 ba1.8k sqft4403 Golden Palomino Ln, North Las Vegas, NV 89032Off Market
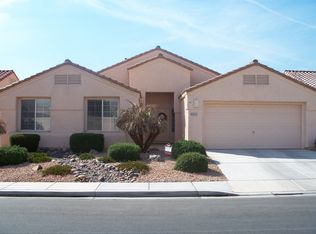
- $445,0004 bd2 ba2.4k sqft3515 Dusty Chap Ct, North Las Vegas, NV 89032Off Market
- $437,0004 bd2 ba2.1k sqft4412 Red Blanket Rd, North Las Vegas, NV 89032Sold
- $461,0004 bd2 ba2.4k sqft3516 Dusty Chap Ct, North Las Vegas, NV 89032Off Market
- $388,6003 bd2 ba1.6k sqft4408 Red Blanket Rd, North Las Vegas, NV 89032Off Market
A local agent can set up tours, give advice and negotiate with sellers.
Similar homes
- $430,0003 bd2 ba1.8k sqft2054 Cardigan Ave, North Las Vegas, NV 89032For Sale
 MLS ID #2796244, Samantha N. Kaniaupio, Monarch Property Management &. LVR
 - $439,9973 bd3 ba2.1k sqft3822 Asia Rd, North Las Vegas, NV 89032For Sale
 MLS ID #2795899, Mike S. Roland, LPT Realty, LLC. LVR
 - $370,0003 bd3 ba1.5k sqft1713 Ronzard Ave, North Las Vegas, NV 89032For Sale
 MLS ID #2798946, Ann Chiong, ACRES. LVR
 - $424,9003 bd2 ba1.4k sqft5705 Eagle Claw Ave, Las Vegas, NV 89130For Sale
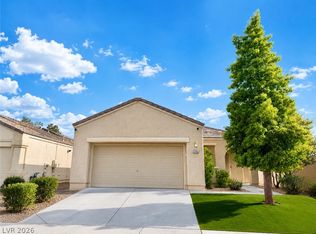 MLS ID #2809385, Tiffany N. Gain, Las Vegas Realty LLC. LVR
 - $429,0003 bd3 ba1.9k sqft2909 Aspen Club Ave, North Las Vegas, NV 89081For SaleMLS ID #2809249, Noah F. Herrera, Platinum Real Estate Prof. LVR
- $420,0004 bd3 ba2.2k sqft2621 Courlan Dr, North Las Vegas, NV 89084For SaleMLS ID #2767140, Jennilee Phan, BHHS Nevada Properties. LVR
- $419,9003 bd3 ba1.6k sqft7717 Sanction Ave, Las Vegas, NV 89131For SaleMLS ID #2808284, David Stratton, Key Realty. LVR
- $450,0003 bd3 ba1.6k sqft8753 Harvest Valley Ave, Las Vegas, NV 89129For SaleMLS ID #2807063, Kelly-Anne Bogle, Keller Williams Realty Las Veg. LVR
- $415,0003 bd2 ba1.7k sqft32 Buffalo Gap Ct, North Las Vegas, NV 89084For SaleMLS ID #2801436, Michael Joseph, Fathom Realty. LVR
- $419,9004 bd3 ba2.2k sqft8012 Crazy Train Ct, Las Vegas, NV 89131For SaleMLS ID #2809472, Kendall Hanson, Aspire Realty Group. LVR
- $460,0003 bd3 ba1.9k sqft6718 Grindstone St, North Las Vegas, NV 89086For SaleMLS ID #2805334, Portia Reed, Century 21 1st Priority Realty. LVR
- $415,0003 bd3 ba2k sqft6572 Grand Oaks Dr, Las Vegas, NV 89156For SaleMLS ID #2806402, Arthur Chung, Las Vegas Realty LLC. LVR
- $409,9994 bd3 ba2.1k sqft6324 Patriot Wave St, North Las Vegas, NV 89031For SaleMLS ID #2784538, Jennilee Phan, BHHS Nevada Properties. LVR
- $470,0004 bd3 ba2.1k sqft2873 Moonlight Bay Ln, Las Vegas, NV 89128For SaleMLS ID #2797570, Kevin D. Ogden, Real Broker LLC. LVR
- $435,0003 bd3 ba1.9k sqft10600 Capitol Peak Ave, Las Vegas, NV 89166For SaleMLS ID #2804322, Daniel Mumm, Huntington & Ellis, A Real Est. LVR
- $404,9003 bd3 ba1.7k sqft5856 Brown Tree Ln, North Las Vegas, NV 89081For SaleMLS ID #2783274, Oscar Hernandez, United Realty Group. LVR
- $425,0003 bd3 ba1.7k sqft10639 Whiting Ave, Las Vegas, NV 89166For SaleMLS ID #2802297, Brandy Vossmer, Elite Realty. LVR
- $409,0003 bd4 ba1.7k sqft7471 Nicklin St, Las Vegas, NV 89143For SaleMLS ID #2774928, Bruce Y. Chen, O'Harmony Realty LLC. LVR
- $359,9003 bd2 ba1.2k sqft2505 Great Auk Ave, North Las Vegas, NV 89084For SaleMLS ID #2788790, Jonathan C. Catalano, ERA Brokers Consolidated. LVR
- $373,5003 bd3 ba1.8k sqft4210 Spruce Fern Ln, Las Vegas, NV 89115For SaleMLS ID #2787989, Arthur Chung, Las Vegas Realty LLC. LVR
