Welcome to this single-story home featuring 3 bedrooms, 2 bathrooms, and a 2-car garage in a gated community. Are you looking for a fixer-upper?
With just a little fresh paint and new carpet, this home can truly shine while allowing you to add your own personal style. The kitchen comes complete with stainless steel appliances, a refrigerator, and a washer and dryer, making your move even easier. An extended driveway provides ample parking for guests or multiple vehicles. Enjoy low-maintenance living with a $105/month HOA that covers front yard landscaping and maintenance of the community pool. The backyard includes a storage shed and offers a blank canvas to design the outdoor retreat you've always envisioned. Energy-efficient leased Sunrun solar panels are just $92.77 per month with no annual payment increases, helping keep utility costs predictable and affordable. The lease ends Feb 2047. Don't miss this fantastic opportunity to make this home your own!
Pending
Price cut: $26K (7/28)
$299,000
3253 Idaho Springs St, North Las Vegas, NV 89032
3beds
1,104sqft
Single Family Residence
Built in 1999
3,920 Square Feet Lot
$298,600 Zestimate®
$271/sqft
$105/mo HOA
What's special
Single-story home
- 42 days |
- 1,111 |
- 58 |
Zillow last checked:
Listing updated:
Listed by:
Janet C. Tricolo S.0050645 (702)496-1759,
Signature Real Estate Group
Source: LVR,MLS#: 2799964 Originating MLS: Greater Las Vegas Association of Realtors Inc
Originating MLS: Greater Las Vegas Association of Realtors IncFacts & features
Interior
Bedrooms & bathrooms
- Bedrooms: 3
- Bathrooms: 2
- Full bathrooms: 2
Primary bedroom
- Description: Ceiling Fan,Walk-In Closet(s)
- Dimensions: 13x13
Bedroom 2
- Description: Ceiling Fan
- Dimensions: 10x10
Bedroom 3
- Description: Ceiling Fan
- Dimensions: 10x10
Primary bathroom
- Description: Tub/Shower Combo
Kitchen
- Description: Laminate Countertops,Lighting Track,Linoleum/Vinyl Flooring,Stainless Steel Appliances
Heating
- Central, Gas, Solar
Cooling
- Central Air, Electric
Appliances
- Included: Dryer, Disposal, Gas Range, Microwave, Refrigerator, Washer
- Laundry: Electric Dryer Hookup, Gas Dryer Hookup, Laundry Room
Features
- Ceiling Fan(s), Primary Downstairs, Window Treatments
- Flooring: Carpet, Linoleum, Vinyl
- Windows: Blinds
- Has fireplace: No
Interior area
- Total structure area: 1,104
- Total interior livable area: 1,104 sqft
Video & virtual tour
Property
Parking
- Total spaces: 2
- Parking features: Attached, Garage, Garage Door Opener, Private
- Attached garage spaces: 2
Features
- Stories: 1
- Exterior features: Private Yard, Shed
- Pool features: Community
- Fencing: Block,Back Yard
Lot
- Size: 3,920 Square Feet
- Features: Sprinklers In Front, < 1/4 Acre
Details
- Additional structures: Shed(s)
- Parcel number: 13908411085
- Zoning description: Single Family
- Horse amenities: None
Construction
Type & style
- Home type: SingleFamily
- Architectural style: One Story
- Property subtype: Single Family Residence
Materials
- Roof: Tile
Condition
- Resale
- Year built: 1999
Utilities & green energy
- Electric: Photovoltaics Third-Party Owned
- Sewer: Public Sewer
- Water: Public
- Utilities for property: Underground Utilities
Green energy
- Energy efficient items: Solar Panel(s)
Community & HOA
Community
- Features: Pool
- Security: Gated Community
- Subdivision: Sutter Creek Phase 2
HOA
- Has HOA: Yes
- Amenities included: Gated, Pool
- Services included: Association Management, Maintenance Grounds, Recreation Facilities, Reserve Fund
- HOA fee: $105 monthly
- HOA name: Pinnacle HOA
- HOA phone: 702-405-3300
Location
- Region: North Las Vegas
Financial & listing details
- Price per square foot: $271/sqft
- Tax assessed value: $214,714
- Annual tax amount: $955
- Date on market: 7/14/2026
- Listing agreement: Exclusive Right To Sell
- Listing terms: Cash,Conventional,FHA
- Ownership: Single Family Residential
Estimated market value
$298,600
$284,000 - $314,000
$1,813/mo
Price history
| Date | Event | Price |
|---|---|---|
| 8/7/2026 | Pending sale | $299,000$271/sqft |
Source:  LVR #2799964 Report a problem LVR #2799964 Report a problem | ||
| 8/5/2026 | Listed for sale | $299,000$271/sqft |
Source: LVR #2799964 Report a problem | ||
| 8/3/2026 | Pending sale | $299,000$271/sqft |
Source: LVR #2799964 Report a problem | ||
| 7/28/2026 | Price change | $299,000-8%$271/sqft |
Source: LVR #2799964 Report a problem | ||
| 7/14/2026 | Listed for sale | $325,000+44.4%$294/sqft |
Source: LVR #2799964 Report a problem | ||
| 10/29/2020 | Sold | $225,000$204/sqft |
Source: LVR #2234701 Report a problem | ||
| 9/30/2020 | Pending sale | $225,000$204/sqft |
Source: Nevada Properties #2234701 Report a problem | ||
| 9/26/2020 | Listed for sale | $225,000+18.4%$204/sqft |
Source: BHHS Nevada Properties #2234701 Report a problem | ||
| 11/16/2004 | Sold | $190,000+64.5%$172/sqft |
Source: Public Record Report a problem | ||
| 6/15/1999 | Sold | $115,500$105/sqft |
Source: Public Record Report a problem | ||
Public tax history
| Year | Property taxes | Tax assessment |
|---|---|---|
| 2026 | $958 +3% | $75,150 -1% |
| 2025 | $930 +2.9% | $75,912 +1.8% |
| 2024 | $903 +3% | $74,581 +15.8% |
| 2023 | $877 +3% | $64,379 +7.5% |
| 2022 | $852 +3.1% | $59,876 +1.1% |
| 2021 | $826 +3.1% | $59,236 +8.9% |
| 2020 | $802 +3% | $54,406 +7.5% |
| 2019 | $778 +5.7% | $50,617 |
| 2018 | $737 | $50,617 +8.5% |
| 2017 | $737 | $46,634 +20.3% |
| 2016 | $737 +0.2% | $38,763 +35.8% |
| 2015 | $736 +3.2% | $28,547 +16.2% |
| 2014 | $713 | $24,573 |
| 2013 | -- | $24,573 +25.2% |
| 2012 | -- | $19,622 -17.3% |
| 2011 | -- | $23,714 +6.9% |
| 2010 | -- | $22,191 -46.9% |
| 2009 | -- | $41,758 |
| 2008 | -- | $41,758 -44.9% |
| 2007 | -- | $75,805 +11.2% |
| 2006 | -- | $68,186 +28.5% |
| 2005 | -- | $53,067 +26.4% |
| 2004 | -- | $41,976 +6.9% |
| 2003 | -- | $39,260 +3.6% |
| 2002 | -- | $37,910 +4.1% |
| 2001 | -- | $36,410 |
Find assessor info on the county website
Monthly payment
Est. payment
Payment breakdown
Explore the cost of this home by adjusting the details. Changes won't be saved.Climate risks
Neighborhood: 89032
Nearby schools
GreatSchools rating
- 3/10Lucile Bruner Elementary SchoolGrades: PK-5Distance: 1.2 mi
- 3/10Theron L. Swainston Middle SchoolGrades: 6-8Distance: 0.7 mi
- 2/10Cheyenne High SchoolGrades: 9-12Distance: 1 mi
Schools provided by the listing agent
- Elementary: Bruner, Lucille S.,Bruner, Lucille S.
- Middle: Swainston Theron
- High: Cheyenne
Source: LVR. This data may not be complete. We recommend contacting the local school district to confirm school assignments for this home.
- $333,6003 bd2 ba1.1k sqft3249 Idaho Springs St, North Las Vegas, NV 89032Off Market

- $362,2004 bd3 ba1.4k sqft3257 Idaho Springs St, North Las Vegas, NV 89032Off Market

- $337,2003 bd2 ba1.1k sqft3256 Bridge House St, North Las Vegas, NV 89032Off Market
- $347,4003 bd3 ba1.3k sqft3245 Idaho Springs St, North Las Vegas, NV 89032Off Market

- $336,7004 bd2 ba1.4k sqft3261 Idaho Springs St, North Las Vegas, NV 89032Off Market
- $354,7004 bd3 ba1.4k sqft3252 Bridge House St, North Las Vegas, NV 89032Off Market
- $345,5003 bd3 ba1.3k sqft3248 Bridge House St, North Las Vegas, NV 89032Off Market
- $335,9003 bd2 ba1.1k sqft3260 Bridge House St, North Las Vegas, NV 89032Off Market
A local agent can set up tours, give advice and negotiate with sellers.
Similar homes
- $349,9003 bd2 ba1k sqft2119 Logsdon Dr, North Las Vegas, NV 89032For Sale
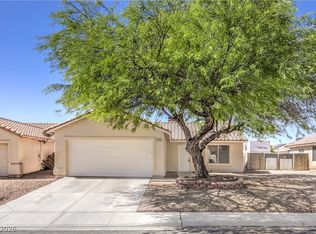 MLS ID #2793568, Faith Harmer, Huntington & Ellis, A Real Est. LVR
 - $344,9003 bd2 ba1.2k sqft2306 Glastonbury Thorn St, North Las Vegas, NV 89032For Sale
 MLS ID #2792366, Ashley A. Hawks, Black & Cherry Real Estate. LVR
 - $299,9002 bd1 ba864 sqft3712 Loyola St, North Las Vegas, NV 89030For Sale
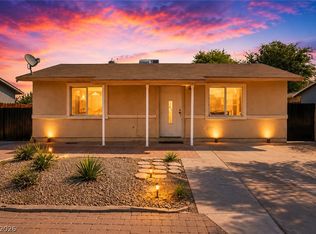 MLS ID #2806188, Jacob Geckler, Keller Williams MarketPlace. LVR
 - $295,0002 bd2 ba1k sqft4762 Wild Draw Dr, North Las Vegas, NV 89031For Sale
 MLS ID #2790695, Muchion M. Hughes, Signature Real Estate Group. LVR
 - $340,0004 bd3 ba1.6k sqft2518 Lord Orville Ct, North Las Vegas, NV 89031For SaleMLS ID #2775547, Ishak Angel, Realty ONE Group, Inc. LVR
- $369,9993 bd2 ba1k sqft3821 Summer Breeze Cir, Las Vegas, NV 89108For SaleMLS ID #2811359, Nilda R. Williams, Vegas International Properties. LVR
- $365,0003 bd2 ba1.4k sqft6249 Highland Gardens Dr, North Las Vegas, NV 89031For SaleMLS ID #2794560, Dawn L. Houlf, EXIT Realty Number One. LVR
- $410,0003 bd2 ba1.3k sqft2508 Hollow Oak Ave, North Las Vegas, NV 89031For SaleMLS ID #2807295, Louise V. Manderscheid, Coldwell Banker Premier. LVR
- $289,9003 bd2 ba1.2k sqft8452 Boseck Dr Unit 130, Las Vegas, NV 89145For SaleMLS ID #2808891, Luz E. Prada, eXp Realty. LVR
- $372,5003 bd2 ba1.5k sqft1209 Meadbrook St, Las Vegas, NV 89110For SaleMLS ID #2809655, Sharyn W Mousseau, HomeSmart Encore. LVR
- $349,0003 bd2 ba1.1k sqft1720 E Carson Ave, Las Vegas, NV 89101For SaleMLS ID #2802641, Niramol Manmalai, Weichert Realtors-Millennium. LVR
- $349,0003 bd3 ba1.6k sqft205 Moose Ln, Las Vegas, NV 89145For SaleMLS ID #2807938, Jessie Bottarini, Galindo Group Real Estate. LVR
- $299,9994 bd3 ba1.4k sqft4441 Sirius Ave, Las Vegas, NV 89102For SaleMLS ID #2806350, Bryce W. Davis, RE/MAX Legacy. LVR
- $193,0003 bd2 ba1.1k sqft3411 Civic Center Dr Suite A, North Las Vegas, NV 89030For SaleMLS ID #2810263, Zakkiyah T. Walker, Neighborhood Assistance Corpor. LVR
- $390,0003 bd2 ba1.4k sqft6316 Morning Roses Dr, North Las Vegas, NV 89031For SaleMLS ID #2747474, Amber M. Holliday, Simply Vegas. LVR
- $319,9003 bd2 ba1.3k sqft6673 Diamond Care Dr, Las Vegas, NV 89122For SaleMLS ID #2805419, Marshall Hillers, Offerpad. LVR
- $315,0003 bd3 ba1.3k sqft5280 Fire Night Ave, Las Vegas, NV 89122For SaleMLS ID #2806297, Tiffany Garalde, Xpand Realty & Property Mgmt. LVR
- $310,0003 bd2 ba1.2k sqft5060 Mascaro Dr, Las Vegas, NV 89122For SaleMLS ID #2782365, Deborah N. Medina, Local Realty. LVR
- $255,0003 bd3 ba1.1k sqft5330 E Charleston Blvd Unit 99, Las Vegas, NV 89142For SaleMLS ID #2811412, Bayron J. Umana-Cobos, Realty of America LLC. LVR
- $315,0003 bd3 ba1.2k sqft5598 Coder Ct, Las Vegas, NV 89118For SaleMLS ID #2800537, Benjamin W. Chen, Summit Properties. LVR
