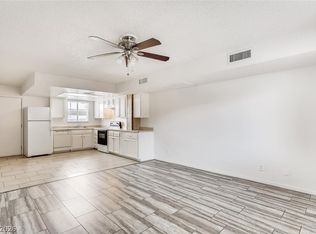
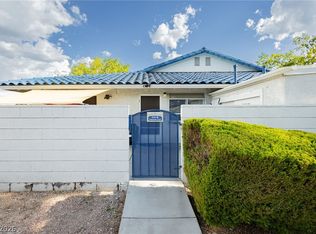
Welcome to this bеаutіful 3-bedroοm, 2-full‐bathroom townhome offеring thе perfect mix of comfort, style, and convenience. Designed with an open-concept layout, the light-filled living area seamlessly flows into a kitchen equipped with updated appliances, ample cabinetry, and generous counter space—ideal for everyday living and entertaining. This split-level end-unit townhome features 3 bedrooms downstairs including the spacious primary suite with an updated bathroom,
updated kitchen floor, newer electric cooktop with updated electrical wiring. All appliances included in the sale. The also features newer windows along with an irrigation drip system for gardening or landscaping.
Active
$193,000
3411 Civic Center Dr Suite A, North Las Vegas, NV 89030
3beds
1,188sqft
Townhouse
Built in 1983
871 Square Feet Lot
$191,400 Zestimate®
$162/sqft
$160/mo HOA
What's special
Open-concept layoutSpacious primary suiteUpdated kitchen floorAmple cabinetryNewer electric cooktopUpdated appliancesUpdated bathroom
- 11 days
- 146
- 5
Likely to sell faster than
Zillow last checked:
Listing updated:
Listed by:
Zakkiyah T. Walker B.1002230 702-362-6199,
Neighborhood Assistance Corpor
Source: LVR,MLS#: 2810263 Originating MLS: Greater Las Vegas Association of Realtors Inc
Originating MLS: Greater Las Vegas Association of Realtors IncFacts & features
Interior
Bedrooms & bathrooms
- Bedrooms: 3
- Bathrooms: 2
- Full bathrooms: 2
Primary bedroom
- Description: Closet,Downstairs
- Dimensions: 10x12
Bedroom 2
- Description: Closet,Downstairs
- Dimensions: 10x10
Bedroom 3
- Description: Closet,Downstairs
- Dimensions: 10x10
Kitchen
- Description: Other
- Dimensions: 11x11
Heating
- Central, Gas
Cooling
- Central Air, Electric
Appliances
- Included: Dryer, Electric Cooktop, Disposal, Microwave, Refrigerator, Washer
- Laundry: Electric Dryer Hookup, Main Level
Features
- Bedroom on Main Level, Primary Downstairs, Window Treatments
- Flooring: Laminate, Tile
- Windows: Blinds, Insulated Windows
- Has fireplace: No
Interior area
- Total structure area: 1,188
- Total interior livable area: 1,188 sqft
Video & virtual tour
Property
Parking
- Total spaces: 1
- Parking features: Assigned, Covered, Detached Carport
- Carport spaces: 1
Features
- Stories: 2
- Patio & porch: Balcony
- Exterior features: Balcony, Private Yard
- Fencing: None
Lot
- Size: 871 Square Feet
- Features: Corner Lot, < 1/4 Acre
Details
- Parcel number: 13911712050
- Zoning description: Single Family
- Horse amenities: None
Construction
Type & style
- Home type: Townhouse
- Architectural style: Two Story
- Property subtype: Townhouse
- Attached to another structure: Yes
Materials
- Roof: Other
Condition
- Resale
- Year built: 1983
Utilities & green energy
- Electric: Photovoltaics None
- Sewer: Public Sewer
- Water: Public
- Utilities for property: Cable Available
Green energy
- Energy efficient items: Windows
Community & HOA
Community
- Subdivision: Solar Estate #3 Amd
HOA
- Has HOA: Yes
- Amenities included: Barbecue
- Services included: Maintenance Grounds, Water
- HOA fee: $160 monthly
- HOA name: Colony North
- HOA phone: 702-365-6720
Location
- Region: North Las Vegas
Financial & listing details
- Price per square foot: $162/sqft
- Annual tax amount: $345
- Date on market: 8/19/2026
- Listing agreement: Exclusive Right To Sell
- Listing terms: Cash,Conventional,FHA,VA Loan
- Ownership: Townhouse
Estimated market value
$191,400
$182,000 - $201,000
$1,683/mo
Price history
| Date | Event | Price |
|---|---|---|
| 8/19/2026 | Listed for sale | $193,000+78.7%$162/sqft |
Source:  LVR #2810263 Report a problem LVR #2810263 Report a problem | ||
| 7/24/2019 | Sold | $108,000$91/sqft |
Source: LVR #2080066 Report a problem | ||
Public tax history
Tax history is unavailable.
Monthly payment
Est. payment
Payment breakdown
Explore the cost of this home by adjusting the details. Changes won't be saved.Climate risks
Neighborhood: 89030
Nearby schools
Schools provided by the listing agent
- Elementary: Craig, Lois,Craig, Lois
- Middle: Sedway Marvin M
- High: Canyon Springs HS
Source: LVR. This data may not be complete. We recommend contacting the local school district to confirm school assignments for this home.
- $211,5003 bd2 ba1.1k sqft3411 Civic Center Dr SUITE C, North Las Vegas, NV 89030Off Market

- $152,0002 bd2 ba1k sqft3411 Civic Center Dr, North Las Vegas, NV 89030Off Market

- $157,0002 bd2 ba1k sqft3411 Civic Center Dr, North Las Vegas, NV 89030Off Market
- $141,2002 bd1 ba936 sqft3411 Civic Center Dr, North Las Vegas, NV 89030Off Market
Similar homes
- $189,0002 bd2 ba986 sqft6227 W Washington Ave, Las Vegas, NV 89107For Sale
 MLS ID #2811291, Kamyar Zargari, Triumph Property Management Co. LVR
 - $189,9952 bd2 ba1k sqft7084 Burcot Ave #J21, Las Vegas, NV 89156For Sale
 MLS ID #2804583, Joseph Cervoni, Gavish Real Estate and PM. LVR
 - $173,0002 bd2 ba1k sqft1420 Jamielinn Ln Unit 102, Las Vegas, NV 89110For Sale
 MLS ID #2812510, Ethan A. Grant III, 24 Karat Realty. LVR
 - $185,0002 bd2 ba728 sqft2121 Petersham Ct Unit B, Las Vegas, NV 89108For Sale
 MLS ID #2807968, Britney E. Gaitan, The Agency Las Vegas. LVR
