Single-story house on the North side of the Valley. Open floor plan with ceramic and laminate flooring, separate family room with gas fireplace. Convenient to schools, shopping plazas, freeways and more.
Active
$385,000
3444 Silver Bridle Pl, North Las Vegas, NV 89032
3beds
1,554sqft
:
Get pre-qualified$2,502/mo
Single Family Residence
Built in 1996
5,227 Square Feet Lot
$382,800 Zestimate®
$248/sqft
$22/mo HOA
What's special
Separate family roomOpen floor planGas fireplaceCeramic and laminate flooring
- 80 days |
- 202 |
- 6 |
Zillow last checked:
Listing updated:
Listed by:
Jie H. Zhou S.0184380 702-222-0576,
City Villa Realty & Management
Source: LVR,MLS#: 2783425 Originating MLS: Greater Las Vegas Association of Realtors Inc
Originating MLS: Greater Las Vegas Association of Realtors IncFacts & features
Interior
Bedrooms & bathrooms
- Bedrooms: 3
- Bathrooms: 2
- Full bathrooms: 2
Primary bedroom
- Dimensions: 14x13
Bedroom 2
- Dimensions: 12x11
Bedroom 3
- Dimensions: 10x10
Family room
- Dimensions: 15x20
Kitchen
- Dimensions: 10x8
Heating
- Central, Gas
Cooling
- Central Air, Electric
Appliances
- Included: Dryer, Dishwasher, Disposal, Gas Range, Microwave, Refrigerator, Water Heater, Washer
- Laundry: Gas Dryer Hookup, Main Level
Features
- Bedroom on Main Level, Ceiling Fan(s), Primary Downstairs, Window Treatments
- Flooring: Linoleum, Tile, Vinyl
- Windows: Blinds
- Has fireplace: No
Interior area
- Total structure area: 1,554
- Total interior livable area: 1,554 sqft
Video & virtual tour
Property
Parking
- Total spaces: 2
- Parking features: Attached, Garage, Private, Guest
- Attached garage spaces: 2
Features
- Stories: 1
- Exterior features: Private Yard
- Fencing: Back Yard,Pasture
- Has view: Yes
- View description: City
Lot
- Size: 5,227 Square Feet
- Features: Desert Landscaping, Landscaped, < 1/4 Acre
Details
- Parcel number: 13907312024
- Zoning description: Single Family
- Horse amenities: None
Construction
Type & style
- Home type: SingleFamily
- Architectural style: One Story
- Property subtype: Single Family Residence
Materials
- Roof: Tile
Condition
- Resale
- Year built: 1996
Utilities & green energy
- Electric: Photovoltaics None
- Sewer: Public Sewer
- Water: Public
- Utilities for property: Electricity Available
Community & HOA
Community
- Subdivision: Silverwood Ranch
HOA
- Has HOA: Yes
- Services included: Maintenance Grounds
- HOA fee: $22 monthly
- HOA name: SILVERWOOD RANCH HO
- HOA phone: 702-795-3344
Location
- Region: North Las Vegas
Financial & listing details
- Price per square foot: $248/sqft
- Tax assessed value: $239,151
- Annual tax amount: $1,658
- Date on market: 5/16/2026
- Listing agreement: Exclusive Right To Sell
- Listing terms: Cash,Conventional,FHA,VA Loan
- Ownership: Single Family Residential
- Electric utility on property: Yes
Estimated market value
$382,800
$364,000 - $402,000
$1,943/mo
Price history
| Date | Event | Price |
|---|---|---|
| 5/16/2026 | Listed for sale | $385,000+8.5%$248/sqft |
Source:  LVR #2783425 Report a problem LVR #2783425 Report a problem | ||
| 11/14/2024 | Sold | $355,000-5.3%$228/sqft |
Source: LVR #2618935 Report a problem | ||
| 9/25/2024 | Pending sale | $375,000$241/sqft |
Source: LVR #2618935 Report a problem | ||
| 9/20/2024 | Listed for sale | $375,000+332.9%$241/sqft |
Source: LVR #2618935 Report a problem | ||
| 6/26/2018 | Listing removed | $1,250$1/sqft |
Source: Emporium Real Estate Report a problem | ||
| 6/2/2018 | Listed for rent | $1,250$1/sqft |
Source: Emporium Real Estate Report a problem | ||
| 6/23/2017 | Listing removed | $1,250$1/sqft |
Source: Emporium Real Estate Report a problem | ||
| 6/6/2017 | Listed for rent | $1,250+31.6%$1/sqft |
Source: Zillow Rental Manager Report a problem | ||
| 4/12/2014 | Listing removed | $950$1/sqft |
Source: Rowan Real Estate & Rentals, Inc. Report a problem | ||
| 4/10/2014 | Listed for rent | $950+5.6%$1/sqft |
Source: Rowan Real Estate & Rentals, Inc. Report a problem | ||
| 6/19/2013 | Listing removed | $900$1/sqft |
Source: Rowan Real Estate & Rentals, Inc. Report a problem | ||
| 6/14/2013 | Listed for rent | $900-9.5%$1/sqft |
Source: Rowan Real Estate & Rentals, Inc. Report a problem | ||
| 12/1/2012 | Listing removed | $995$1/sqft |
Source: Rowan Real Estate & Rentals Report a problem | ||
| 10/11/2012 | Listed for rent | $995$1/sqft |
Source: Rowan Real Estate & Rentals Report a problem | ||
| 8/14/2010 | Listing removed | $86,625$56/sqft |
Source: American Realty & Property Management #1061817 Report a problem | ||
| 7/24/2010 | Listed for sale | $86,625-0.1%$56/sqft |
Source: Bryan and Rachel Pellican #1061817 Report a problem | ||
| 7/22/2010 | Sold | $86,700-32%$56/sqft |
Source: Public Record Report a problem | ||
| 7/30/1999 | Sold | $127,500+12.3%$82/sqft |
Source: Public Record Report a problem | ||
| 4/29/1996 | Sold | $113,500$73/sqft |
Source: Public Record Report a problem | ||
Public tax history
| Year | Property taxes | Tax assessment |
|---|---|---|
| 2026 | $1,661 +8% | $83,703 -0.4% |
| 2025 | $1,538 +8% | $84,067 +3.3% |
| 2024 | $1,425 +8% | $81,417 +10.3% |
| 2023 | $1,320 +8% | $73,836 +7.9% |
| 2022 | $1,222 +3% | $68,429 +2.5% |
| 2021 | $1,186 +6.7% | $66,788 +6.5% |
| 2020 | $1,111 +4.8% | $62,716 +7.6% |
| 2019 | $1,060 +6.9% | $58,277 |
| 2018 | $992 | $58,277 +10.1% |
| 2017 | $992 | $52,923 +14.3% |
| 2016 | $992 +0.1% | $46,297 +40.7% |
| 2015 | $991 +3.2% | $32,909 +13% |
| 2014 | $960 | $29,118 |
| 2013 | -- | $29,118 +8% |
| 2012 | -- | $26,949 -17.4% |
| 2011 | -- | $32,614 -0.4% |
| 2010 | -- | $32,754 -31.8% |
| 2009 | -- | $48,056 |
| 2008 | -- | $48,056 -42.6% |
| 2007 | -- | $83,677 +5.9% |
| 2006 | -- | $79,022 +22.3% |
| 2005 | -- | $64,596 +41.5% |
| 2004 | -- | $45,651 +4.6% |
| 2003 | -- | $43,638 +5.1% |
| 2002 | -- | $41,530 +4.3% |
| 2001 | -- | $39,810 |
Find assessor info on the county website
Monthly payment
Est. payment
Payment breakdown
Explore the cost of this home by adjusting the details. Changes won't be saved.Climate risks
Neighborhood: Silverwood Ranch
Nearby schools
GreatSchools rating
- 3/10Claude & Stella Parson Elementary SchoolGrades: PK-5Distance: 0.9 mi
- 3/10Theron L. Swainston Middle SchoolGrades: 6-8Distance: 1.1 mi
- 2/10Cheyenne High SchoolGrades: 9-12Distance: 1.4 mi
Schools provided by the listing agent
- Elementary: Parson, Claude H. & Stella M.,Parson, Claude H. &
- Middle: Swainston Theron
- High: Cheyenne
Source: LVR. This data may not be complete. We recommend contacting the local school district to confirm school assignments for this home.
- $384,1003 bd2 ba1.9k sqft3448 Silver Bridle Pl, North Las Vegas, NV 89032Off Market
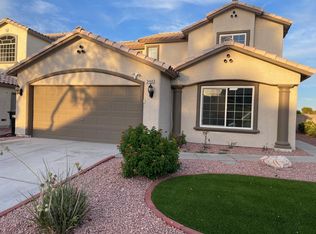
- $401,6004 bd3 ba2.1k sqft3440 Silver Bridle Pl, North Las Vegas, NV 89032Off Market
- $351,8003 bd2 ba1.3k sqft3436 Silver Bridle Pl, North Las Vegas, NV 89032Off Market

- $448,9004 bd3 ba2.1k sqft4546 Silver Bit Ct, North Las Vegas, NV 89032Off Market
- $406,8004 bd3 ba1.9k sqft3452 Silver Bridle Pl, North Las Vegas, NV 89032Off Market
- $365,0003 bd2 ba1.5k sqft4543 Silver Bit Ct, North Las Vegas, NV 89032Sold
- $364,8003 bd2 ba1.8k sqft3432 Silver Bridle Pl, North Las Vegas, NV 89032Off Market
- $378,0003 bd2 ba1.5k sqft3445 Silver Bridle Pl, North Las Vegas, NV 89032Off Market
A local agent can set up tours, give advice and negotiate with sellers.
Similar homes
- $378,0184 bd3 ba1.8k sqft4146 Admiration Ct, North Las Vegas, NV 89032For Sale
 MLS ID #2775445, Edwin N. Riley, Gavish Real Estate and PM. LVR
 - $379,9003 bd3 ba1.1k sqft2506 Lady Elizabeth Ct, North Las Vegas, NV 89031For Sale
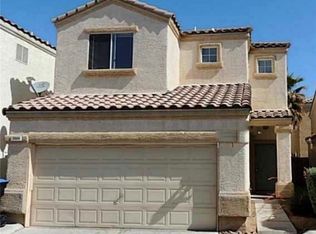 MLS ID #2772622, Jill Amsel, Realty ONE Group, Inc. LVR
 - $429,9003 bd2 ba1.5k sqft33 Newburg Ave, North Las Vegas, NV 89032For Sale
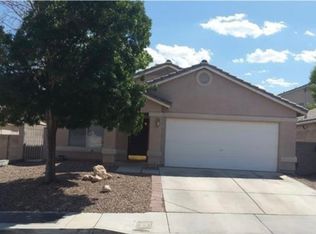 MLS ID #2771207, Jill Amsel, Realty ONE Group, Inc. LVR
 - $360,0003 bd3 ba1.5k sqft5632 Ancient Agora St, North Las Vegas, NV 89031For Sale
 MLS ID #2771547, Thoai D. Nguyen, Stonegate Real Estate Services. LVR
 - $415,0004 bd3 ba1.6k sqft7209 Indian Path Cir, Las Vegas, NV 89128For SaleMLS ID #2804977, Miaofen Hsu, NVWM Realty. LVR
- $399,9904 bd3 ba1.9k sqft6113 Alderley Ct, North Las Vegas, NV 89081For SaleMLS ID #2804352, Sue T. Kamjorn, Realty ONE Group, Inc. LVR
- $419,9003 bd3 ba1.5k sqft4456 Acropolis Ave, North Las Vegas, NV 89031For SaleMLS ID #2752762, Jill Amsel, Realty ONE Group, Inc. LVR
- $429,9003 bd2 ba1.2k sqft3948 Applecrest St, Las Vegas, NV 89108For SaleMLS ID #2774041, Jill Amsel, Realty ONE Group, Inc. LVR
- $389,9003 bd2 ba1.4k sqft8324 W Charleston Blvd #2033, Las Vegas, NV 89145For SaleMLS ID #2805348, Angel Bothof, Angel Bothof. LVR
- $399,9003 bd3 ba1.5k sqft1023 Sunny Acres Ave, North Las Vegas, NV 89081For SaleMLS ID #2757975, Osceola S. Brunson, Raintree Real Estate. LVR
- $424,9003 bd2 ba1.5k sqft410 Horse Pointe Ave, North Las Vegas, NV 89084For SaleMLS ID #2779788, Gwendolyn Lion, Love Las Vegas Realty. LVR
- $384,0184 bd3 ba1.8k sqft8953 Tamar Sage Ct, Las Vegas, NV 89149For SaleMLS ID #2775455, Edwin N. Riley, Gavish Real Estate and PM. LVR
- $432,5003 bd3 ba1.9k sqft7040 Bisoni St, Las Vegas, NV 89149For SaleMLS ID #2804732, Marc J. Segal, Cambridge Realty. LVR
- $374,9183 bd4 ba1.6k sqft8932 Jamie Lee Ave, Las Vegas, NV 89149For SaleMLS ID #2775442, Edwin N. Riley, Gavish Real Estate and PM. LVR
- $429,9003 bd2 ba1.1k sqft5523 Jose Leon St, North Las Vegas, NV 89031For SaleMLS ID #2706369, Jill Amsel, Realty ONE Group, Inc. LVR
- $470,0003 bd2 ba1.7k sqft2111 Akamine Ave, North Las Vegas, NV 89031For SaleMLS ID #2756570, Jared A. English, Congress Realty. LVR
- $407,9003 bd3 ba1.8k sqft121 Logansberry Ln, Las Vegas, NV 89145For SaleMLS ID #2794360, Daniel J. Kereczman, Adobe Real Estate. LVR
- $450,0003 bd2 ba1.7k sqft4136 Sprints Race Ave, North Las Vegas, NV 89084For SaleMLS ID #2756623, Annie Ynigues, Realty ONE Group, Inc. LVR
- $340,0003 bd3 ba1.4k sqft740 Tree Vista Ct, North Las Vegas, NV 89084For SaleMLS ID #2792183, Sean M. Amigo, Sphere Real Estate. LVR
- $424,9003 bd2 ba1.3k sqft10372 Pink Cloud Ct, Las Vegas, NV 89129For SaleMLS ID #2756853, Osceola S. Brunson, Raintree Real Estate. LVR
