Skip main navigation
Off market
  • $341,000

    1037 Spotted Saddle St, Henderson, NV 89015

    3beds
    1,351sqft
    Townhouse
    Built in 2017
    3,049 Square Feet Lot
    $341,000 Zestimate®
    $252/sqft
    $1,921 Estimated rent

    Home value

    $341,000

    $324,000 - $358,000

    $1,921/mo

    Zestimate® history
    Loading
    Loading...

    Owner options

    List your home for rent

    $1,921/mo

    Rent Zestimate®

    Find your next renter with Zillow Rental Manager. Plus, with online applications, you can quickly screen prospective tenants – for free.

    Learn more

    $1,921/mo

    Rent Zestimate®

    Refinance and save

    $2,040/mo

    Est. payment

    Refinancing to a lower rate could help reduce your monthly payments and save thousands over the life of the loan.

    See today's rates

    $2,040/mo

    Est. payment

    Explore your selling options

    Work with a Zillow partner agent

    Leverage their expertise and Zillow's premium Showcase listings to get your home seen by more buyers.

    Get started

    List with your own agent

    Get your home in front of millions of buyers by listing it on Zillow.

    Learn how to do it

    Sell it yourself

    Take full control of how buyers see your home on Zillow by listing For Sale by Owner (FSBO).

    List your home

    What's special

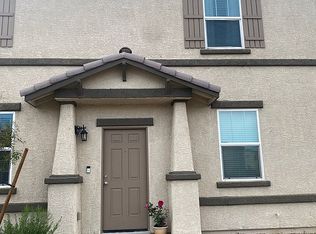
    Beautifully maintained 2-story townhouse with all appliances included. Like New. Built in 2017. Buyer move in and create your masterpiece. Pride of Ownership in the details and superb condition. Lake Mead and Warm Springs cross streets puts you close to freeway, hospital, shopping, restaurants, and youth program center. Enjoy BBQ in your quaint backyard under the covered patio. Or enjoy a twilight evening on the large balcony off the master bedroom. Walk-in closet in master bedroom. Separate toilet door in master bath for added privacy and multi-use. Got stuff? This home boasts 3 linen closets upstairs and 1 downstairs giving you plenty of room to store all your valuables! Super spacious 1/2 bath downstairs with lots of elbow room to stretch out. Freshly painted cool tone walls. Open kitchen/ dining area. Granite countertops. Custom ceiling fans installed. This is the perfect, no work needed, move-in ready home, at the sweetest price. Turn one day into TODAY!!!

    This property is off market, which means it's not currently listed for sale or rent on Zillow. This may be different from what's available on other websites or public sources.
    Facts & features

    Interior

    Bedrooms & bathrooms
    • Bedrooms: 3
    • Bathrooms: 3
    • Full bathrooms: 2
    • 1/2 bathrooms: 1
    Heating
    • Forced air, Electric
    Cooling
    • Central
    Appliances
    • Included: Dryer, Microwave, Washer
    • Laundry: Separate Laundry Area, 2nd Floor
    Features
    • Ceiling Fan(s)
    • Flooring: Tile, Carpet
    • Windows: Double Pane Windows, Blinds, Window Coverings Partial
    Interior area
    • Total interior livable area: 1,351 sqft

    Property

    Parking
    • Total spaces: 2
    • Parking features: Garage - Attached
    Features
    • Patio & porch: Patio, Covered Patio
    • Exterior features: Stucco
    • Fencing: Back Yard, Block
    Lot
    • Size: 3,049 sqft
    • Features: Desert Landscaping, Under 1/4 Acre
    Details
    • Parcel number: 17908210017
    • Zoning description: Single Family

    Construction

    Type & style
    • Home type: Townhouse
    Materials
    • Frame
    • Roof: Tile
    Condition
    • Year built: 2017

    Utilities & green energy

    • Sewer: Public Sewer
    • Water: Public
    • Utilities for property: Above Ground Utilites

    Community & neighborhood

    Location
    • Region: Henderson

    HOA & financial

    HOA
    • Has HOA: Yes
    • HOA fee: $69 monthly
    • Amenities included: Gated, CC&RS
    • Services included: Management, Gated Grounds

    Other

    Other facts
    • Sewer: Public Sewer
    • WaterSource: Public
    • Flooring: Carpet, Tile
    • Roof: Tile
    • InteriorFeatures: Ceiling Fan(s)
    • Heating: Electric, Central
    • GarageYN: true
    • AttachedGarageYN: true
    • ZoningDescription: Single Family
    • HeatingYN: true
    • CoolingYN: true
    • PatioAndPorchFeatures: Patio, Covered Patio
    • RoomsTotal: 6
    • CurrentFinancing: Conventional, FHA, VA, Cash
    • PropertyAttachedYN: true
    • WindowFeatures: Double Pane Windows, Blinds, Window Coverings Partial
    • ExteriorFeatures: Balcony, Back Yard Access
    • BedroomsPossible: 3
    • DirectionFaces: South
    • SeniorCommunityYN: 0
    • ParkingFeatures: Attached, Garage Door Opener, Shared Driveway, Garage/Private
    • CoveredSpaces: 2
    • PublicSurveySection: 8
    • Cooling: Central Air, Electric
    • Appliances: Microwave, Stove(G)
    • AssociationAmenities: Gated, CC&RS
    • AssociationFeeIncludes: Management, Gated Grounds
    • Fencing: Back Yard, Block
    • PublicSurveyTownship: 22
    • YearBuiltDetails: Resale
    • Inclusions: Dryer included, Washer Included
    • PublicSurveyRange: 63
    • AssociationPhone: 702-531-3382
    • AssociationName: CAMCO
    • Utilities: Above Ground Utilites
    • LaundryFeatures: Separate Laundry Area, 2nd Floor
    • LotFeatures: Desert Landscaping, Under 1/4 Acre
    • MlsStatus: Active

    Price history

    DateEventPrice
    8/14/2020Sold$258,000$191/sqft
    Source: LVR #2212561 Report a problem
    7/15/2020Listed for sale$258,000+21.7%$191/sqft
    Source: Love Local Real Estate #2212561 Report a problem
    3/22/2017Sold$211,965$157/sqft
    Source: Public Record Report a problem

    Public tax history

    YearProperty taxesTax assessment
    2026$2,322 +3%$112,010 -1.7%
    2025$2,254 +3%$113,912 +7.8%
    2024$2,189 +3%$105,644 +10.7%
    2023$2,125 +3%$95,467 +16.6%
    2022$2,064 +3%$81,899 -2.5%
    2021$2,003 +6.7%$83,977 +3.2%
    2020$1,877 +4.8%$81,407 +16.1%
    2019$1,791 +773.3%$70,090
    2018$205 $70,090 +335.3%
    2017$205 $16,100 +130%
    2016$205 $7,000

    Find assessor info on the county website

    Neighborhood: Valley View

    Nearby schools

    GreatSchools rating
    Schools provided by the listing agent
    • Elementary: Sewell CT
    • Middle: Brown B. Mahlon
    • High: Basic Academy

    Source: The MLS. This data may not be complete. We recommend contacting the local school district to confirm school assignments for this home.

    Get a cash offer in 3 minutes
    Find out how much your home could sell for in as little as 3 minutes with a no-obligation cash offer.
    Estimated market value
    $341,000
    Get a cash offer in 3 minutes
    Find out how much your home could sell for in as little as 3 minutes with a no-obligation cash offer.
    Estimated market value
    $341,000