Enjoy the ease of single-story living in the guard-gated Stallion Mountain community! This 3-bedroom, 2-bath home features a spacious, functional floor plan with abundant natural light, plantation shutters, and tile flooring throughout the main living areas. The inviting kitchen offers ample cabinetry, generous counter space, and a convenient breakfast bar that opens to the living area. The primary suite features a walk-in closet and an ensuite bathroom with dual sinks, a soaking tub, and a separate shower and generous walk in closet. Step outside to a covered patio overlooking a low-maintenance backyard with desert landscaping, offering a comfortable space to relax or entertain. Additional highlights include ceiling fans, a dedicated laundry area, and convenient access to nearby shopping, dining, and everyday amenities. With the added benefits of low HOA fees inside the golf course community with clubhouse and lots of amenities! and low property taxes, what's not to love!
Active
$384,900
3947 Shetland Pony St, Las Vegas, NV 89122
3beds
1,656sqft
Single Family Residence
Built in 2007
5,227 Square Feet Lot
$382,500 Zestimate®
$232/sqft
$66/mo HOA
What's special
Covered patioPrimary suiteAbundant natural lightInviting kitchenAmple cabinetrySeparate showerSingle-story living
- 6 days
- 391
- 9
Likely to sell faster than
Zillow last checked:
Listing updated:
Listed by:
Jessica Hallenbeck S.0177479 Jessica@HallenbeckTeam.com,
Signature Real Estate Group
Source: LVR,MLS#: 2832210 Originating MLS: Greater Las Vegas Association of Realtors Inc
Facts & features
Interior
Bedrooms & bathrooms
- Bedrooms: 3
- Bathrooms: 2
- Full bathrooms: 2
Primary bedroom
- Description: Ceiling Fan,Walk-In Closet(s)
- Dimensions: 14x14
Bedroom 2
- Description: Ceiling Fan
- Dimensions: 11x11
Bedroom 3
- Description: Ceiling Fan
- Dimensions: 11x11
Kitchen
- Description: Breakfast Bar/Counter,Lighting Recessed,Tile Flooring
Heating
- Central, Gas
Cooling
- Central Air, Electric
Appliances
- Included: Dryer, Dishwasher, Disposal, Gas Range, Microwave, Refrigerator, Washer
- Laundry: Gas Dryer Hookup, Laundry Room
Features
- Ceiling Fan(s), Primary Downstairs
- Flooring: Carpet, Tile
- Windows: Double Pane Windows
- Has fireplace: No
Interior area
- Total structure area: 1,656
- Total interior livable area: 1,656 sqft
Video & virtual tour
Property
Parking
- Total spaces: 2
- Parking features: Attached, Garage, Inside Entrance, Private, Storage
- Attached garage spaces: 2
Features
- Stories: 1
- Patio & porch: Patio
- Exterior features: Patio, Private Yard
- Fencing: Block,Full
Lot
- Size: 5,227 Square Feet
- Features: Desert Landscaping, Landscaped, < 1/4 Acre
Details
- Parcel number: 16115411020
- Zoning description: Single Family
- Horse amenities: None
Construction
Type & style
- Home type: SingleFamily
- Architectural style: One Story
- Property subtype: Single Family Residence
Materials
- Roof: Tile
Condition
- Resale
- Year built: 2007
Utilities & green energy
- Electric: Photovoltaics None
- Sewer: Public Sewer
- Water: Public
- Utilities for property: Underground Utilities
Green energy
- Energy efficient items: Windows
Community & HOA
Community
- Subdivision: Stallion Mountain Estate 2
HOA
- Has HOA: Yes
- Services included: Association Management
- HOA fee: $66 monthly
- HOA name: Stallion Mountain
- HOA phone: 702-869-0937
Location
- Region: Las Vegas
Financial & listing details
- Price per square foot: $232/sqft
- Tax assessed value: $359,163
- Annual tax amount: $2,240
- Date on market: 11/6/2026
- Listing agreement: Exclusive Right To Sell
- Listing terms: Cash,Conventional,FHA,VA Loan
Estimated market value
$382,500
$363,000 - $402,000
$1,958/mo
Price history
| Date | Event | Price |
|---|---|---|
| 11/6/2026 | Listed for sale | $384,900+258%$232/sqft |
Source:  LVR #2832210 Report a problem | ||
| 3/23/2012 | Sold | $107,500+3.4%$65/sqft |
Source: LVR #1192732 Report a problem | ||
| 9/22/2011 | Sold | $104,000-66.5%$63/sqft |
Source: Public Record Report a problem | ||
| 10/30/2006 | Sold | $310,524$188/sqft |
Source: Public Record Report a problem | ||
Public tax history
| Year | Property taxes | Tax assessment |
|---|---|---|
| 2026 | $2,352 +8% | $125,707 -1.5% |
| 2025 | $2,178 +8% | $127,684 +2% |
| 2024 | $2,017 +8% | $125,136 +18.9% |
| 2023 | $1,868 +8% | $105,262 +10.4% |
| 2022 | $1,730 +7.7% | $95,384 +5.2% |
| 2021 | $1,606 +1.3% | $90,709 +5.5% |
| 2020 | $1,586 +4.8% | $85,962 +15.9% |
| 2019 | $1,513 +6.9% | $74,178 |
| 2018 | $1,415 | $74,178 +5.1% |
| 2017 | $1,415 | $70,547 +14.8% |
| 2016 | $1,415 +3.5% | $61,470 +24.5% |
| 2015 | $1,368 | $49,363 +3.4% |
| 2014 | $1,368 | $47,722 |
| 2013 | -- | $47,722 +11.1% |
| 2012 | -- | $42,943 +1.2% |
| 2011 | -- | $42,435 -14.7% |
| 2010 | -- | $49,750 -17.4% |
| 2009 | -- | $60,243 |
| 2008 | -- | $60,243 -40.8% |
| 2007 | -- | $101,738 |
Find assessor info on the county website
Monthly payment
Est. payment
Payment breakdown
Explore the cost of this home by adjusting the details. Changes won't be saved.Climate risks
Neighborhood: Whitney
Nearby schools
Schools provided by the listing agent
- Elementary: Cunnngham,Cunnngham
- Middle: Harney Kathleen & Tim
- High: Chaparral
Source: LVR. This data may not be complete. We recommend contacting the local school district to confirm school assignments for this home.
- $396,1003 bd2 ba1.9k sqft3955 Shetland Pony St, Las Vegas, NV 89122Off Market
- $406,7003 bd2 ba1.7k sqft3939 Shetland Pony St, Las Vegas, NV 89122Off Market

- $398,1003 bd2 ba1.6k sqft3963 Shetland Pony St, Las Vegas, NV 89122Off Market
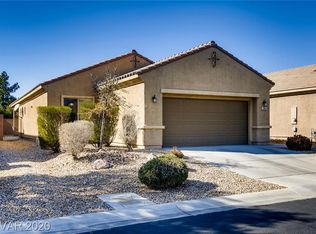
- $370,0003 bd2 ba1.6k sqft3931 Shetland Pony St, Las Vegas, NV 89122Sold

Similar homes
- $369,0003 bd2 ba1.4k sqft3879 Paint Ct, Las Vegas, NV 89122For Sale
 MLS ID #2798036, Russell I. Arnold II, The Agency Las Vegas. LVR
- $350,0003 bd2 ba1.2k sqft6059 Wheat Penny Ave, Las Vegas, NV 89122For Sale
 MLS ID #2807820, Jaimee Murphy, Virtue Real Estate Group. LVR
- $375,0002 bd2 ba1.5k sqft3528 Tack St, Las Vegas, NV 89122For Sale
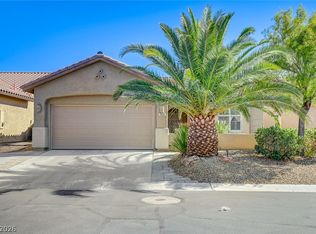 MLS ID #2828168, Linda M. Sunada, Signature Real Estate Group. LVR
- $374,9992 bd2 ba1.5k sqft3616 Tack St, Las Vegas, NV 89122For Sale
 MLS ID #2797830, Carolyn J. Streva, BHGRE Universal. LVR
