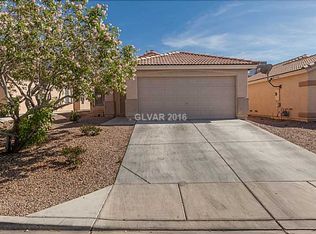
Priced to sell quick...under $340k! Standalone house, in a single-story community, low HOA!! Discover this inviting single-family residence, nestled at 6431 Shining Sand Ave. Ready for your Buyers imagination!! Perfect entry level house for first time buyer. This home spans a generous 1514 square feet, thoughtfully designed across a single story, ensuring effortless accessibility throughout. Featuring three spacious bedrooms and two full bathrooms, separate laundry room, kitchen with eat in nook and garden window. This property has a patio cover and two car garage. Do not miss out on this opportunity!! All appliances stay, sold in as is condition.
Active
$339,000
6431 Shining Sand Ave, Las Vegas, NV 89142
3beds
1,514sqft
:
Get pre-qualified$2,219/mo
Single Family Residence
Built in 2001
5,227 Square Feet Lot
$337,700 Zestimate®
$224/sqft
$35/mo HOA
What's special
Separate laundry roomTwo car garageInviting single-family residencePatio coverGarden windowAll appliances staySingle story
- 11 days |
- 910 |
- 55 |
Likely to sell faster than
Zillow last checked:
Listing updated:
Listed by:
Lisa Meranto B.0062866 702-610-8668,
Park Realty
Source: LVR,MLS#: 2799491 Originating MLS: Greater Las Vegas Association of Realtors Inc
Originating MLS: Greater Las Vegas Association of Realtors IncFacts & features
Interior
Bedrooms & bathrooms
- Bedrooms: 3
- Bathrooms: 2
- Full bathrooms: 2
Primary bedroom
- Description: Ceiling Light,Closet
- Dimensions: 14x12
Bedroom 2
- Description: Ceiling Light,Closet
- Dimensions: 10x10
Bedroom 3
- Description: Ceiling Light,Closet
- Dimensions: 11x11
Dining room
- Description: Formal Dining Room
- Dimensions: 10x9
Kitchen
- Description: Breakfast Bar/Counter,Breakfast Nook/Eating Area,Garden Window,Solid Surface Countertops,Tile Flooring,Vaulted Ceiling
Living room
- Description: Entry Foyer
- Dimensions: 17x16
Heating
- Central, Gas
Cooling
- Central Air, Electric
Appliances
- Included: Dryer, Dishwasher, Gas Cooktop, Disposal, Gas Range, Gas Water Heater, Microwave, Refrigerator, Washer
- Laundry: Gas Dryer Hookup, Laundry Room
Features
- Bedroom on Main Level, Primary Downstairs
- Flooring: Ceramic Tile
- Windows: Double Pane Windows
- Has fireplace: No
Interior area
- Total structure area: 1,514
- Total interior livable area: 1,514 sqft
Video & virtual tour
Property
Parking
- Total spaces: 2
- Parking features: Attached, Garage, Garage Door Opener, Open
- Attached garage spaces: 2
- Has uncovered spaces: Yes
Features
- Stories: 1
- Patio & porch: Covered, Patio
- Exterior features: Patio, Private Yard
- Fencing: Block,Back Yard
Lot
- Size: 5,227 Square Feet
- Features: Desert Landscaping, Landscaped, < 1/4 Acre
Details
- Parcel number: 16110511096
- Zoning description: Single Family
- Other equipment: Water Softener Loop
- Horse amenities: None
Construction
Type & style
- Home type: SingleFamily
- Architectural style: One Story
- Property subtype: Single Family Residence
Materials
- Roof: Pitched,Tile
Condition
- Resale
- Year built: 2001
Utilities & green energy
- Electric: Photovoltaics None
- Sewer: Public Sewer
- Water: Public
- Utilities for property: Cable Available, Underground Utilities
Green energy
- Energy efficient items: Windows
Community & HOA
Community
- Security: Security System Owned
- Subdivision: Sahara Sunrise
HOA
- Has HOA: Yes
- Services included: Association Management
- HOA fee: $35 monthly
- HOA name: Sahara Sunrise
- HOA phone: 702-531-3382
Location
- Region: Las Vegas
Financial & listing details
- Price per square foot: $224/sqft
- Tax assessed value: $247,880
- Annual tax amount: $1,148
- Date on market: 7/15/2026
- Listing agreement: Exclusive Right To Sell
- Listing terms: Cash,Conventional,FHA,VA Loan
- Ownership: Single Family Residential
Estimated market value
$337,700
$321,000 - $355,000
$2,041/mo
Price history
| Date | Event | Price |
|---|---|---|
| 7/15/2026 | Listed for sale | $339,000+118.7%$224/sqft |
Source:  LVR #2799491 Report a problem LVR #2799491 Report a problem | ||
| 6/13/2014 | Sold | $155,000+30.3%$102/sqft |
Source: LVR #1430716 Report a problem | ||
| 9/14/2012 | Sold | $119,000-8.5%$79/sqft |
Source: LVR #1270839 Report a problem | ||
| 8/5/2012 | Listed for sale | $129,990+58.5%$86/sqft |
Source: Motion Properties Report a problem | ||
| 7/12/2012 | Sold | $82,000$54/sqft |
Source: LVR #1178645 Report a problem | ||
| 12/15/2011 | Price change | $82,000-3.4%$54/sqft |
Source: Realty One Group #1178645 Report a problem | ||
| 8/25/2011 | Listed for sale | $84,900-38.9%$56/sqft |
Source: Realty One Group #1178645 Report a problem | ||
| 5/31/2001 | Sold | $138,990$92/sqft |
Source: Public Record Report a problem | ||
Public tax history
| Year | Property taxes | Tax assessment |
|---|---|---|
| 2026 | $1,151 +3% | $86,758 -0.6% |
| 2025 | $1,117 +3% | $87,310 +1.1% |
| 2024 | $1,085 +3% | $86,386 +12.5% |
| 2023 | $1,054 +3% | $76,787 +7.2% |
| 2022 | $1,023 +3.1% | $71,651 +1.5% |
| 2021 | $993 +1.3% | $70,583 +6.3% |
| 2020 | $980 +4.8% | $66,375 +9.6% |
| 2019 | $935 +6.9% | $60,553 |
| 2018 | $875 | $60,553 +5.9% |
| 2017 | $875 | $57,172 +25.6% |
| 2016 | $875 +0.3% | $45,514 +38.2% |
| 2015 | $872 +3.2% | $32,940 +17.4% |
| 2014 | $845 | $28,060 |
| 2013 | -- | $28,060 +3.4% |
| 2012 | -- | $27,141 -15.4% |
| 2011 | -- | $32,082 +0.6% |
| 2010 | -- | $31,901 -43.8% |
| 2009 | -- | $56,802 |
| 2008 | -- | $56,802 -37.6% |
| 2007 | -- | $91,094 +8.5% |
| 2006 | -- | $83,993 +42.8% |
| 2005 | -- | $58,811 +21.4% |
| 2004 | -- | $48,437 +4.1% |
| 2003 | -- | $46,550 +4.6% |
| 2002 | -- | $44,510 |
Find assessor info on the county website
Monthly payment
Est. payment
Payment breakdown
Explore the cost of this home by adjusting the details. Changes won't be saved.Climate risks
Neighborhood: Sunrise Manor
Nearby schools
GreatSchools rating
- 6/10Mervin Iverson Elementary SchoolGrades: PK-5Distance: 1 mi
- 3/10Kathleen & Tim Harney Middle SchoolGrades: 6-8Distance: 1.1 mi
- 3/10Las Vegas High SchoolGrades: 9-12Distance: 0.4 mi
Schools provided by the listing agent
- Elementary: Iverson, Mervin,Iverson, Mervin
- Middle: Harney Kathleen & Tim
- High: Las Vegas Academy
Source: LVR. This data may not be complete. We recommend contacting the local school district to confirm school assignments for this home.
- $350,6003 bd2 ba1.2k sqft6437 Shining Sand Ave, Las Vegas, NV 89142Off Market
- $359,4003 bd2 ba1.4k sqft6425 Shining Sand Ave, Las Vegas, NV 89142Off Market
- $346,9003 bd2 ba1.2k sqft6419 Shining Sand Ave, Las Vegas, NV 89142Off Market
- $365,1003 bd2 ba1.4k sqft6443 Shining Sand Ave, Las Vegas, NV 89142Off Market
- $401,8003 bd2 ba1.9k sqft6432 Bayley Springs Ave, Las Vegas, NV 89142Off Market
- $377,8004 bd2 ba1.5k sqft6449 Shining Sand Ave, Las Vegas, NV 89142Off Market
- $413,6003 bd2 ba2k sqft6438 Bayley Springs Ave, Sunrise Manor, NV 89142Off Market
- $415,7003 bd2 ba1.9k sqft2705 Broken Bough St, Sunrise Manor, NV 89142Off Market
A local agent can set up tours, give advice and negotiate with sellers.
Similar homes
- $349,0003 bd2 ba1.5k sqft3332 Sheep Canyon St, Las Vegas, NV 89122For Sale
 MLS ID #2803232, Nichole LaVigne, eXp Realty. LVR
 - $362,5003 bd3 ba1.6k sqft5903 Blue Grouse Trl, Las Vegas, NV 89142For Sale
 MLS ID #2792394, Tina L. Wong, Realty ONE Group, Inc. LVR
 - $374,9002 bd2 ba1k sqft5775 Ballinger Dr, Las Vegas, NV 89142For Sale
 MLS ID #2802985, Noah Bates, Rustic Properties. LVR
 - $388,0002 bd2 ba1.3k sqft1621 Raspberry Hill Rd, Las Vegas, NV 89142For Sale
 MLS ID #2803168, Reyna Cruz, Compass Realty & Management. LVR
 - $330,0003 bd3 ba1.3k sqft1141 Orange Meadow St, Las Vegas, NV 89142For SaleMLS ID #2789903, Tami Huntsman, Huntzy Realty, LLC. LVR
- $340,0003 bd2 ba975 sqft5946 Autumn Harvest Ave, Las Vegas, NV 89142For SaleMLS ID #2751895, Ricardo Pichardo, Scofield Group LLC. LVR
- $405,0004 bd3 ba1.6k sqft6323 Brianna Peak Ct, Las Vegas, NV 89142For SaleMLS ID #2749810, Noralyn B. Canlapan, Leading Vegas Realty. LVR
- $360,0004 bd3 ba2k sqft5621 Tahoe Dr, Las Vegas, NV 89142For SaleMLS ID #2801537, Susana Miramontes, United Realty Group. LVR
- $382,5003 bd3 ba1.5k sqft5905 Clover Canyon Ln, Las Vegas, NV 89142For SaleMLS ID #2768999, Jillian M. Batchelor, Real Broker LLC. LVR
- $315,0002 bd2 ba1.1k sqft6168 Majestic Wind Ave, Las Vegas, NV 89122For SaleMLS ID #2802994, Jung H. Kim, BHHS Nevada Properties. LVR
- $444,0004 bd3 ba1.8k sqft6828 Double Vista Way, Las Vegas, NV 89142For SaleMLS ID #2803122, Erica Andersen, Realty ONE Group, Inc. LVR
- $335,0003 bd2 ba1.2k sqft5887 Corbin Ave, Las Vegas, NV 89122For SaleMLS ID #2797026, Cristian Vasquez Campos, Century 21 1st Priority Realty. LVR
- $384,9003 bd2 ba1.5k sqft2469 Tournament St, Las Vegas, NV 89142For SaleMLS ID #2788619, Robert E. Salmons Jr, Entera Realty LLC. LVR
- $385,0003 bd2 ba1.2k sqft5904 Hickory Nut Ave, Las Vegas, NV 89142For SaleMLS ID #2793349, Brandy J. White Elk, Innovative Real Estate Strateg. LVR
- $415,0003 bd2 ba1.6k sqft6330 Berry Patch Way, Las Vegas, NV 89142For SaleMLS ID #2787320, Kristi Badolato, Huntington & Ellis, A Real Est. LVR
- $435,0003 bd3 ba1.9k sqft2715 Aldine Ct, Las Vegas, NV 89142For SaleMLS ID #2798991, Robert M. Steim, Real Broker LLC. LVR
- $394,9003 bd2 ba1.3k sqft2711 Morning Break Ct, Las Vegas, NV 89142For SaleMLS ID #2772250, Brandy J. White Elk, Innovative Real Estate Strateg. LVR
- $335,0003 bd3 ba1.4k sqft2097 Audrey Hepburn St, Las Vegas, NV 89142For SaleMLS ID #2735911, Yasmin E. Smith, Century 21 Americana. LVR
- $393,0003 bd3 ba1.4k sqft5710 Roundrock Dr, Las Vegas, NV 89142For SaleMLS ID #2778370, Theresa Moorhead, Atlas Group. LVR
- $387,0004 bd4 ba1.7k sqft5810 Autumn Harvest Ave, Las Vegas, NV 89142For SaleMLS ID #2791340, Robert L. Lee, Compass Realty & Management. LVR
