Beautifully updated 3-bedroom, 3-bath manufactured home (not converted to real property) featuring a bright open-concept layout and a fully upgraded kitchen with modern cabinetry, expansive countertops, and island seating—perfect for entertaining.
A standout feature is the attached studio suite with its own private entrance, connected to the home yet offering independent living space. Complete with a bedroom area, full bath, kitchenette, and laundry, it’s ideal for multi-generational living, guests, home office, or flexible use (buyer to verify rental options). New flooring and fresh interior paint add a modern touch. With an acceptable offer, the seller will include appliances, furniture, and TVs. Spacious, low-maintenance lot plus access to the community pool. Move-in ready and hard to find!
Active
$285,000
330 Sir Richard East Dr, Las Vegas, NV 89110
3beds
1,440sqft
Manufactured Home, Single Family Residence
Built in 1973
6,534 Square Feet Lot
$-- Zestimate®
$198/sqft
$85/mo HOA
What's special
Modern cabinetryBright open-concept layoutSpacious low-maintenance lotExpansive countertopsFully upgraded kitchenNew flooringFresh interior paint
- 59 days |
- 217 |
- 15 |
Zillow last checked:
Listing updated:
Listed by:
Paola Escalona S.0188627 (702)417-4737,
ERA Brokers Consolidated
Source: LVR,MLS#: 2791806 Originating MLS: Greater Las Vegas Association of Realtors Inc
Originating MLS: Greater Las Vegas Association of Realtors IncFacts & features
Interior
Bedrooms & bathrooms
- Bedrooms: 3
- Bathrooms: 3
- Full bathrooms: 3
Primary bedroom
- Description: Closet
- Dimensions: 12x16
Bedroom 2
- Description: Closet
- Dimensions: 10x10
Bedroom 3
- Description: Closet
- Dimensions: 8x8
Primary bathroom
- Description: Separate Shower,Separate Tub
Kitchen
- Description: Island,Linoleum/Vinyl Flooring,Quartz Countertops
Heating
- Central, Electric, Solar
Cooling
- Central Air, Electric
Appliances
- Included: Built-In Electric Oven, Dryer, Dishwasher, Disposal, Microwave, Refrigerator, Washer
- Laundry: Electric Dryer Hookup, Laundry Room
Features
- Bedroom on Main Level, Primary Downstairs, Window Treatments
- Flooring: Luxury Vinyl Plank
- Windows: Blinds
- Has fireplace: No
Interior area
- Total structure area: 1,440
- Total interior livable area: 1,440 sqft
Property
Parking
- Total spaces: 1
- Parking features: Attached Carport, Garage, Private
- Carport spaces: 1
Features
- Stories: 1
- Patio & porch: Patio
- Exterior features: Patio
- Pool features: Community
- Fencing: Block,Back Yard
- Has view: Yes
- View description: None
Lot
- Size: 6,534 Square Feet
- Features: Desert Landscaping, Landscaped, < 1/4 Acre
Details
- Parcel number: 14033313043
- Zoning description: Single Family
- Horse amenities: None
Construction
Type & style
- Home type: MobileManufactured
- Architectural style: One Story
- Property subtype: Manufactured Home, Single Family Residence
Materials
- Roof: Metal
Condition
- Resale
- Year built: 1973
Utilities & green energy
- Electric: Photovoltaics Third-Party Owned
- Sewer: Public Sewer
- Water: Public
- Utilities for property: Underground Utilities
Green energy
- Energy efficient items: Solar Panel(s)
- Energy generation: Solar
Community & HOA
Community
- Features: Pool
- Subdivision: Regency Village
HOA
- Has HOA: Yes
- Amenities included: Pool, Spa/Hot Tub
- Services included: Association Management
- HOA fee: $85 monthly
- HOA name: Regency Village
- HOA phone: 702-835-6904
Location
- Region: Las Vegas
Financial & listing details
- Price per square foot: $198/sqft
- Tax assessed value: $69,540
- Annual tax amount: $298
- Date on market: 6/16/2026
- Listing agreement: Exclusive Right To Sell
- Listing terms: Cash,Conventional
- Ownership: Manufactured
Estimated market value
Not available
Estimated sales range
Not available
Not available
Price history
| Date | Event | Price |
|---|---|---|
| 6/16/2026 | Listed for sale | $285,000$198/sqft |
Source:  LVR #2791806 Report a problem LVR #2791806 Report a problem | ||
| 6/15/2026 | Listing removed | $285,000$198/sqft |
Source: LVR #2742617 Report a problem | ||
| 5/23/2026 | Price change | $285,000-1.7%$198/sqft |
Source: LVR #2742617 Report a problem | ||
| 12/22/2025 | Listed for sale | $289,995+314.3%$201/sqft |
Source: LVR #2742617 Report a problem | ||
| 5/21/2025 | Sold | $70,000+203.5%$49/sqft |
Source: Public Record Report a problem | ||
| 3/7/2016 | Sold | $23,063-53.9%$16/sqft |
Source: Public Record Report a problem | ||
| 12/11/2015 | Sold | $50,000-9.1%$35/sqft |
Source: LVR #1584067 Report a problem | ||
| 11/27/2015 | Pending sale | $55,000$38/sqft |
Source: CENTURY 21 Martinez & Associates #1584067 Report a problem | ||
| 10/27/2015 | Listed for sale | $55,000+10%$38/sqft |
Source: Century 21 Martinez & Associat #1584067 Report a problem | ||
| 5/28/1996 | Sold | $50,000$35/sqft |
Source: Public Record Report a problem | ||
Public tax history
| Year | Property taxes | Tax assessment |
|---|---|---|
| 2026 | $322 +8% | $24,339 +1.9% |
| 2025 | $298 +7.8% | $23,890 +17.9% |
| 2024 | $276 +7.9% | $20,267 +24.3% |
| 2023 | $256 +7.9% | $16,307 +7.1% |
| 2022 | $237 +7.9% | $15,231 +9.8% |
| 2021 | $220 +7% | $13,877 +21.3% |
| 2020 | $206 +4.7% | $11,441 +17.9% |
| 2019 | $196 +6.8% | $9,704 |
| 2018 | $184 | $9,704 +22.3% |
| 2017 | $184 | $7,936 +21.1% |
| 2016 | $184 +1.1% | $6,554 +18.6% |
| 2015 | $182 -27.4% | $5,525 |
| 2014 | $250 | $5,525 |
| 2013 | -- | $5,525 -0.5% |
| 2012 | -- | $5,551 +0.8% |
| 2011 | -- | $5,509 +16.2% |
| 2010 | -- | $4,740 -60% |
| 2009 | -- | $11,862 |
| 2008 | -- | $11,862 -41.2% |
| 2007 | -- | $20,186 +11.6% |
| 2006 | -- | $18,090 +20.1% |
| 2005 | -- | $15,068 +13.2% |
| 2004 | -- | $13,307 -0.7% |
| 2003 | -- | $13,395 -0.2% |
| 2002 | -- | $13,420 +0.2% |
| 2001 | -- | $13,390 |
Find assessor info on the county website
Monthly payment
Climate risks
Neighborhood: Sunrise Manor
Nearby schools
GreatSchools rating
- 3/10Richard J Rundle Elementary SchoolGrades: PK-5Distance: 0.2 mi
- 4/10Duane D Keller Middle SchoolGrades: 6-8Distance: 0.9 mi
- 2/10Eldorado High SchoolGrades: 9-12Distance: 1 mi
Schools provided by the listing agent
- Elementary: Rundle, Richard,Rundle, Richard
- Middle: Keller
- High: Eldorado
Source: LVR. This data may not be complete. We recommend contacting the local school district to confirm school assignments for this home.
- $3,300-- bd-- ba1.4k sqft330 Sir Richard East Dr, Las vegas, NV 89110Off Market
- $177,9002 bd2 ba960 sqft320 Sir Richard East Dr, Las Vegas, NV 89110Off Market
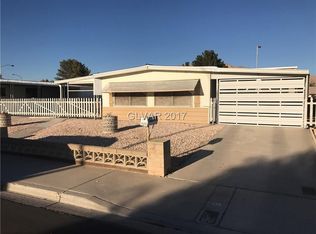
- $1,749-- bd-- ba960 sqft320 Sir Richard East Dr, Las vegas, NV 89110Off Market
- $299,9002 bd2 ba1.1k sqft340 Sir Richard East Dr, Las Vegas, NV 89110Off Market
- $151,500-- bd-- ba-- sqft310 Sir Richard East Dr, Las Vegas, NV 89110Off Market
- $3,200-- bd-- ba1.3k sqft310 Sir Richard East Dr, Las vegas, NV 89110Off Market
- $139,600-- bd-- ba-- sqft350 Sir Richard East Dr, Las Vegas, NV 89110Off Market
- $2,677-- bd-- ba1.1k sqft350 Sir Richard East Dr, Las vegas, NV 89110Off Market
A local agent can set up tours, give advice and negotiate with sellers.
Similar homes
- $289,9004 bd3 ba1.4k sqft111 Sir Arthur Dr, Las Vegas, NV 89110For Sale
 MLS ID #2767851, Johnny Williams, United Realty Group. LVR
 - $265,0003 bd3 ba1.4k sqft5635 Vineyard Ln #5635, Las Vegas, NV 89110For Sale
 MLS ID #2804703, Brian Morris, Keller Williams MarketPlace. LVR
 - $275,0004 bd2 ba1.4k sqft5436 Tres Piedras Rd, Las Vegas, NV 89122For Sale
 MLS ID #2807068, Kimberly A. Alexander, Century 21 1st Priority Realty. LVR
 - $288,0003 bd2 ba1.5k sqft3608 Big Sur Dr, Las Vegas, NV 89122For Sale
 MLS ID #2786154, Ingrid Lopez, Realty ONE Group, Inc. LVR
 - $385,0004 bd3 ba1.7k sqft408 Barlow Ln, Las Vegas, NV 89110For SaleMLS ID #2805615, Dana R. Longfield, PARKER REALTY, LLC. LVR
- $372,9993 bd4 ba1.6k sqft5311 Georgeson Ct, Las Vegas, NV 89110For SaleMLS ID #2806904, Christina Urbina, Realty ONE Group, Inc. LVR
- $324,9002 bd2 ba968 sqft4821 Alameda Ave, Las Vegas, NV 89110For SaleMLS ID #2802607, Frank V. Ornelas, Las Vegas Realty LLC. LVR
- $260,0003 bd3 ba1.2k sqft5512 Aldama Rd, Sunrise Manor Town, NV 89122For SaleMLS ID #2780977, Kaitlyn Frihse, LPT Realty, LLC. LVR
- $375,0003 bd2 ba1.4k sqft5854 Dana Rogers Dr, Las Vegas, NV 89110For SaleMLS ID #2803646, Randy Myers, Keller Williams MarketPlace. LVR
- $242,0003 bd2 ba1.5k sqft3510 Allegheny Dr, Las Vegas, NV 89122For SaleMLS ID #2794791, Kimberly A. Alexander, Century 21 1st Priority Realty. LVR
- $369,0003 bd2 ba1.4k sqft4421 Ash Ave, Las Vegas, NV 89110For SaleMLS ID #2795282, Connie Muy, Realty ONE Group, Inc. LVR
- $359,9993 bd2 ba1.1k sqft3971 Saguaro Ln, Las Vegas, NV 89110For SaleMLS ID #2782114, Alcira Arellano, United Realty Group. LVR
- $279,9003 bd3 ba1.6k sqft3320 Sagebrook Ln, Las Vegas, NV 89121For SaleMLS ID #2798722, Emmeline M. Deville, Realty ONE Group, Inc. LVR
- $210,0002 bd2 ba1.1k sqft2029 College Cir, Las Vegas, NV 89156For SaleMLS ID #2806169, Esther M. Garcia, United Realty Group. LVR
- $219,0002 bd2 ba1.5k sqft3430 Isle Royale Dr, Las Vegas, NV 89122For SaleMLS ID #2792053, Adam J. Weston, Compass Realty & Management. LVR
- $360,0003 bd2 ba1.2k sqft1849 Shagbark Ln, Las Vegas, NV 89156For SaleMLS ID #2806437, Nigel Tabbert, Black & Cherry Real Estate. LVR
- $350,0003 bd2 ba1.3k sqft2228 Demetrius Ave, Las Vegas, NV 89101For SaleMLS ID #2807464, Juan A. Martinez Jr, Century 21 Americana. LVR
- $218,9952 bd2 ba1.1k sqft3652 Katmai Dr, Las Vegas, NV 89122For SaleMLS ID #2796135, Adam J. Weston, Compass Realty & Management. LVR
- $419,9974 bd2 ba1.8k sqft1010 Caballo Blvd, Henderson, NV 89014For SaleMLS ID #2790415, Ricardo Sanchez, Realty of America LLC. LVR
- $324,9003 bd2 ba1.1k sqft4364 Calimesa St, Las Vegas, NV 89115For SaleMLS ID #2786527, John Sullivan, Huntington & Ellis, A Real Est. LVR
