No HOA! Charming single-story home on a desirable corner lot in the established Parkwood community. This 2-bedroom, 2-bath home features a functional floor plan, a cozy fireplace, a water softener system, and a large side gate offering potential RV access. A wonderful opportunity offering comfort, flexibility, and the chance to make this home your own.
Active
Price cut: $10K (8/15)
$314,900
4821 Alameda Ave, Las Vegas, NV 89110
2beds
968sqft
Single Family Residence
Built in 1982
7,405 Square Feet Lot
$-- Zestimate®
$325/sqft
$-- HOA
What's special
Large side gateDesirable corner lotCharming single-story homeCozy fireplaceFunctional floor planWater softener system
- 89 days
- 228
- 21
Zillow last checked:
Listing updated:
Listed by:
Frank V. Ornelas BS.0145614 (702)245-5877,
Las Vegas Realty LLC
Source: LVR,MLS#: 2802607 Originating MLS: Greater Las Vegas Association of Realtors Inc
Originating MLS: Greater Las Vegas Association of Realtors IncFacts & features
Interior
Bedrooms & bathrooms
- Bedrooms: 2
- Bathrooms: 2
- Full bathrooms: 2
Primary bedroom
- Description: 2 Pbr's,Pbr Separate From Other
- Dimensions: 13x12
Bedroom 2
- Description: Closet
- Dimensions: 13x12
Dining room
- Description: Living Room/Dining Combo
- Dimensions: 15x8
Kitchen
- Description: Marble/Stone Countertops,Stainless Steel Appliances,Tile Flooring
- Dimensions: 12x6
Heating
- Central, Gas
Cooling
- Central Air, Electric
Appliances
- Included: Dryer, Dishwasher, Disposal, Gas Range, Refrigerator, Washer
- Laundry: Gas Dryer Hookup, In Garage
Features
- Primary Downstairs, Window Treatments
- Flooring: Ceramic Tile
- Windows: Blinds, Window Treatments
- Number of fireplaces: 1
- Fireplace features: Gas, Living Room
Interior area
- Total structure area: 968
- Total interior livable area: 968 sqft
Video & virtual tour
Property
Parking
- Total spaces: 2
- Parking features: Attached, Garage, Private, RV Potential
- Attached garage spaces: 2
Features
- Stories: 1
- Exterior features: Private Yard
- Fencing: Block,Back Yard,RV Gate
Lot
- Size: 7,405 Square Feet
- Features: < 1/4 Acre
Details
- Parcel number: 14032610023
- Zoning description: Single Family
- Horse amenities: None
Construction
Type & style
- Home type: SingleFamily
- Architectural style: One Story
- Property subtype: Single Family Residence
Materials
- Roof: Composition,Pitched,Shingle
Condition
- Resale
- Year built: 1982
Utilities & green energy
- Sewer: Public Sewer
- Water: Public
Green energy
- Energy efficient items: Solar Panel(s)
Community & HOA
Community
- Subdivision: Parkwood
HOA
- Has HOA: No
- Amenities included: None
Location
- Region: Las Vegas
Financial & listing details
- Price per square foot: $325/sqft
- Tax assessed value: $129,889
- Annual tax amount: $1,011
- Date on market: 7/26/2026
- Listing agreement: Exclusive Right To Sell
- Listing terms: Cash,Conventional,FHA,VA Loan
Estimated market value
Not available
Estimated sales range
Not available
Not available
Price history
| Date | Event | Price |
|---|---|---|
| 10/2/2026 | Listed for sale | $314,900$325/sqft |
Source:  LVR #2802607 Report a problem LVR #2802607 Report a problem | ||
| 9/23/2026 | Pending sale | $314,900$325/sqft |
Source: LVR #2802607 Report a problem | ||
| 8/29/2026 | Contingent | $314,900$325/sqft |
Source: LVR #2802607 Report a problem | ||
| 8/15/2026 | Price change | $314,900-3.1%$325/sqft |
Source: LVR #2802607 Report a problem | ||
| 8/3/2026 | Price change | $324,900-4.4%$336/sqft |
Source: LVR #2802607 Report a problem | ||
| 7/26/2026 | Listed for sale | $339,950+70%$351/sqft |
Source: LVR #2802607 Report a problem | ||
| 1/2/2019 | Sold | $200,000$207/sqft |
Source: LVR #2047961 Report a problem | ||
Public tax history
| Year | Property taxes | Tax assessment |
|---|---|---|
| 2026 | $1,395 +8% | $45,461 -0.7% |
| 2025 | $1,292 -11.8% | $45,788 -4.2% |
| 2024 | $1,464 +81.7% | $47,795 +13.5% |
| 2023 | $806 +8% | $42,107 +6.1% |
| 2022 | $746 +7.8% | $39,692 +4.3% |
| 2021 | $693 +6.8% | $38,073 +10.2% |
| 2020 | $649 -44% | $34,548 +7.1% |
| 2019 | $1,158 +39.4% | $32,266 0% |
| 2018 | $831 | $32,267 +4.3% |
| 2017 | $831 | $30,937 +18% |
| 2016 | $831 +44.1% | $26,208 +14.6% |
| 2015 | $577 +3.2% | $22,866 +38.3% |
| 2014 | $559 | $16,535 |
| 2013 | -- | $16,535 +0.9% |
| 2012 | -- | $16,380 -8.5% |
| 2011 | -- | $17,897 +12.7% |
| 2010 | -- | $15,877 -46.4% |
| 2009 | -- | $29,606 |
| 2008 | -- | $29,606 -49.4% |
| 2007 | -- | $58,524 +28.1% |
| 2006 | -- | $45,679 +38.9% |
| 2005 | -- | $32,886 +10.3% |
| 2004 | -- | $29,813 +1.6% |
| 2003 | -- | $29,337 +3.4% |
| 2002 | -- | $28,370 +13.5% |
| 2001 | -- | $24,990 |
Find assessor info on the county website
Monthly payment
Est. payment
Payment breakdown
Explore the cost of this home by adjusting the details. Changes won't be saved.Climate risks
Neighborhood: Sunrise
Nearby schools
Schools provided by the listing agent
- Elementary: Edwards, Elbert,Edwards, Elbert
- Middle: Robinson Dell H.
- High: Eldorado
Source: LVR. This data may not be complete. We recommend contacting the local school district to confirm school assignments for this home.


Similar homes
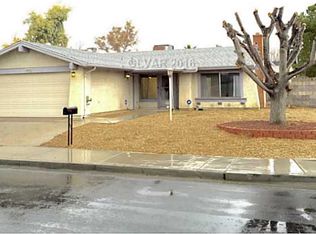
- $299,0002 bd2 ba1k sqft418 Linn Ln, Las Vegas, NV 89110For Sale
 MLS ID #2827408, Amy Allen, Leading Vegas Realty. LVR
 - $300,0003 bd2 ba1.2k sqft4436 E Ogden Ave, Las Vegas, NV 89110For Sale
 MLS ID #2695369, Jed Snyder, Century 21 Americana. LVR
 - $284,0003 bd3 ba1.4k sqft330 Sir Richard East Dr, Las Vegas, NV 89110For Sale
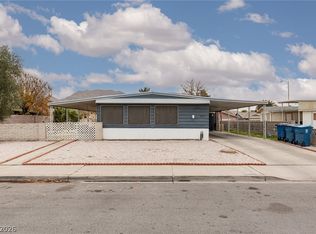 MLS ID #2809987, Paola Escalona, ERA Brokers Consolidated. LVR
 - $334,9002 bd2 ba1k sqft2120 Brassy Dr, Las Vegas, NV 89142For Sale
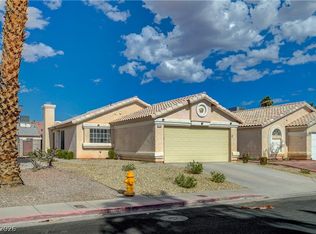 MLS ID #2814627, Rebecca R. Dycus, Advanced Realty Group. LVR
