WELCOME HOΜΕ ΤO THΙS ЅPACIOUS SIΝGLΕ-STORY PROPERTY SITUATED ON NEARLY HALF AN ACRE! Offering 4 bedrooms plus a versatile multi-use room and 3 baths, this home has plenty of space to spread out. Inside, you’ll find a sunken living room with vaulted ceilings and a cozy fireplace, a separate family room, dining area and kitchen with breakfast bar. Step outside to an expansive backyard made for enjoying the Las Vegas lifestyle, complete with a covered patio, sparkling swimming pool w/ new equipment! Mature landscaping, garden space and a large storage shed. A 2-car garage, RV parking and generous additional parking provide plenty of room for vehicles, toys and guests. NO HOA! A unique property with space, character and tons of potential! Home has been updated with all new pex piping throughout. (20-year warranty)
Active
$690,000
5240 Mustang St, Las Vegas, NV 89130
4beds
2,156sqft
Single Family Residence
Built in 1991
0.46 Acres Lot
$675,400 Zestimate®
$320/sqft
$-- HOA
What's special
Rv parkingGenerous additional parkingNearly half an acreVersatile multi-use roomLarge storage shedCovered patioMature landscaping
- 7 days
- 949
- 51
Likely to sell faster than
Zillow last checked:
Listing updated:
Listed by:
Ryan R. Rosequist S.0036507 (702)682-7926,
Elite Realty
Source: LVR,MLS#: 2813167 Originating MLS: Greater Las Vegas Association of Realtors Inc
Originating MLS: Greater Las Vegas Association of Realtors IncFacts & features
Interior
Bedrooms & bathrooms
- Bedrooms: 4
- Bathrooms: 3
- Full bathrooms: 2
- 1/2 bathrooms: 1
Primary bedroom
- Description: Ceiling Fan,Ceiling Light,Walk-In Closet(s)
- Dimensions: 16x14
Bedroom 2
- Description: Ceiling Fan,Ceiling Light
- Dimensions: 11x11
Bedroom 3
- Description: Built In Shelves,Ceiling Fan,Ceiling Light
- Dimensions: 11x11
Bedroom 4
- Description: Ceiling Fan,Ceiling Light
- Dimensions: 11x11
Dining room
- Description: Dining Area
- Dimensions: 12x12
Kitchen
- Description: Breakfast Bar/Counter
Living room
- Description: Entry Foyer,Formal,Front,Sunken
- Dimensions: 18x16
Heating
- Central, Electric
Cooling
- Central Air, Electric
Appliances
- Included: Dryer, Dishwasher, Electric Range, Electric Water Heater, Disposal, Microwave, Refrigerator, Washer
- Laundry: Electric Dryer Hookup, Laundry Room
Features
- Bedroom on Main Level, Ceiling Fan(s), Primary Downstairs, Window Treatments
- Flooring: Carpet, Laminate
- Windows: Double Pane Windows, Plantation Shutters
- Number of fireplaces: 1
- Fireplace features: Living Room, Wood Burning
Interior area
- Total structure area: 2,156
- Total interior livable area: 2,156 sqft
Video & virtual tour
Property
Parking
- Total spaces: 2
- Parking features: Garage, Private, RV Access/Parking, RV Paved, Shelves
- Garage spaces: 2
- Has uncovered spaces: Yes
Features
- Stories: 1
- Patio & porch: Covered, Patio
- Exterior features: Circular Driveway, Patio, Private Yard, Shed, Sprinkler/Irrigation
- Has private pool: Yes
- Pool features: In Ground, Private
- Fencing: Block,Back Yard
Lot
- Size: 0.46 Acres
- Features: 1/4 to 1 Acre Lot, Drip Irrigation/Bubblers, Desert Landscaping, Landscaped
Details
- Additional structures: Shed(s)
- Parcel number: 12535604007
- Zoning description: Single Family
- Horse amenities: None
Construction
Type & style
- Home type: SingleFamily
- Architectural style: One Story,Custom
- Property subtype: Single Family Residence
Materials
- Roof: Tile
Condition
- Resale
- Year built: 1991
Utilities & green energy
- Sewer: Septic Tank
- Water: Community/Coop, Shared Well
- Utilities for property: Electricity Available, Underground Utilities, Septic Available
Green energy
- Energy efficient items: Solar Panel(s), Windows
Community & HOA
Community
- Subdivision: None
HOA
- Has HOA: No
- Amenities included: None
Location
- Region: Las Vegas
Financial & listing details
- Price per square foot: $320/sqft
- Tax assessed value: $440,026
- Annual tax amount: $3,144
- Date on market: 9/2/2026
- Listing agreement: Exclusive Right To Sell
- Listing terms: Cash,Conventional,FHA,VA Loan
- Ownership: Single Family Residential
- Electric utility on property: Yes
Estimated market value
$675,400
$642,000 - $709,000
$2,828/mo
Price history
| Date | Event | Price |
|---|---|---|
| 9/2/2026 | Listed for sale | $690,000+15%$320/sqft |
Source:  LVR #2813167 Report a problem LVR #2813167 Report a problem | ||
| 6/30/2023 | Sold | $600,000+0.8%$278/sqft |
Source: LVR #2495218 Report a problem | ||
| 6/6/2023 | Pending sale | $595,000$276/sqft |
Source: LVR #2495218 Report a problem | ||
| 5/31/2023 | Listed for sale | $595,000$276/sqft |
Source: LVR #2495218 Report a problem | ||
| 5/18/2023 | Pending sale | $595,000$276/sqft |
Source: LVR #2495218 Report a problem | ||
| 5/15/2023 | Listed for sale | $595,000+260.6%$276/sqft |
Source: LVR #2495218 Report a problem | ||
| 10/19/1993 | Sold | $165,000$77/sqft |
Source: Public Record Report a problem | ||
Public tax history
| Year | Property taxes | Tax assessment |
|---|---|---|
| 2026 | $3,146 +8% | $154,009 -1.3% |
| 2025 | $2,913 +8% | $156,090 +4.7% |
| 2024 | $2,698 +8% | $149,139 +19.2% |
| 2023 | $2,499 +3% | $125,068 +4.5% |
| 2022 | $2,426 +3% | $119,642 +3.2% |
| 2021 | $2,355 +3% | $115,885 +12.7% |
| 2020 | $2,285 +3% | $102,799 -5.5% |
| 2019 | $2,219 +5.7% | $108,778 |
| 2018 | $2,100 | $108,778 -1.5% |
| 2017 | $2,100 | $110,381 +11.6% |
| 2016 | $2,100 +0.2% | $98,942 +59.6% |
| 2015 | $2,096 +7.4% | $62,011 -24.7% |
| 2014 | $1,952 | $82,357 |
| 2013 | -- | $82,357 +2.4% |
| 2012 | -- | $80,437 -8.9% |
| 2011 | -- | $88,265 -18.5% |
| 2010 | -- | $108,235 -6.3% |
| 2009 | -- | $115,537 |
| 2008 | -- | $115,537 -24.1% |
| 2007 | -- | $152,245 +4.2% |
| 2006 | -- | $146,069 +27.9% |
| 2005 | -- | $114,188 +35.3% |
| 2004 | -- | $84,399 +10.7% |
| 2003 | -- | $76,230 +4.9% |
| 2002 | -- | $72,700 +3.8% |
| 2001 | -- | $70,060 |
Find assessor info on the county website
Monthly payment
Est. payment
Payment breakdown
Explore the cost of this home by adjusting the details. Changes won't be saved.Climate risks
Neighborhood: North Cheyenne
Nearby schools
Schools provided by the listing agent
- Elementary: May, Ernest,May, Ernest
- Middle: Swainston Theron
- High: Shadow Ridge
Source: LVR. This data may not be complete. We recommend contacting the local school district to confirm school assignments for this home.
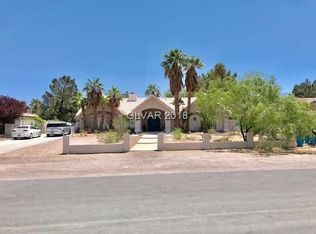
Similar homes
- $680,0003 bd2 ba2k sqft5020 Pacific Grove Dr, Las Vegas, NV 89130For Sale
 MLS ID #2808774, Mary Rose Pong, Zahler Properties LLC. LVR
 - $695,0004 bd2 ba1.8k sqft6805 Silver Chisel Ave, Las Vegas, NV 89130For Sale
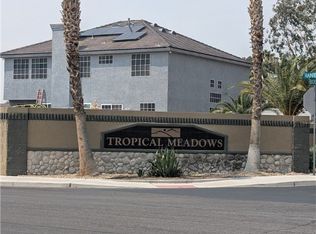 MLS ID #2714098, Michael C. Gonyea, Local Realty. LVR
 - $--3 bd2 ba1.4k sqft5532 Del Lago Dr, Las Vegas, NV 89130Auction
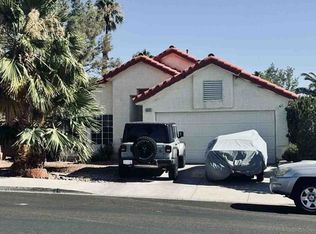 Xome
Xome - $--4 bd2 ba1.9k sqft7221 Utopia Way, Las Vegas, NV 89130Auction
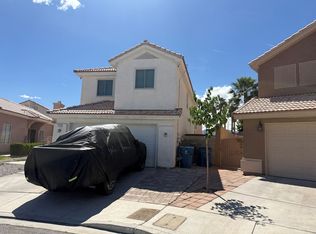 ServiceLink Auction
