Discover this stunning custom horse property, offering over 2400 sq ft of design living space on a 1/2 acre lot. 5 bed, 2 full baths. This beautifully updated home blends country charm with modern comfort featuring remodeled kitchen with a massive island, porcelain slab counter tops, stainless steel appliances, double ovens, gas cook-top, and butler's pantry. Enjoy new flooring, fresh paint, updated lighting, remodeled bathrooms, dual-pane windows, newer A/C, furnace, water heater, and roof. Outdoors; the equestrian retreat offers horse stable, wash station, barn, chicken house, vegetable garden, mature fruit and shade trees, grapes, and a fenced cottage. Relax by the pebble-bottom pool with water feature, pool house/playhouse with loft, pergola, covered patio, and fire-pit area. Complete with a garage, new carport, and beautifully landscaped grounds. This property is a rare opportunity to enjoy country living with all the conveniences of home.;
Active under contract
$720,000
4709 W San Miguel Ave, North Las Vegas, NV 89032
5beds
2,406sqft
Single Family Residence
Built in 1978
0.46 Acres Lot
$709,300 Zestimate®
$299/sqft
$-- HOA
What's special
Chicken houseWash stationFenced cottageEquestrian retreatHorse stableCovered patioVegetable garden
- 80 days |
- 218 |
- 7 |
Zillow last checked:
Listing updated:
Listed by:
Leslie Stringham S.0043099 (702)525-4549,
Century 21 Americana
Source: LVR,MLS#: 2789592 Originating MLS: Greater Las Vegas Association of Realtors Inc
Originating MLS: Greater Las Vegas Association of Realtors IncFacts & features
Interior
Bedrooms & bathrooms
- Bedrooms: 5
- Bathrooms: 2
- Full bathrooms: 2
Primary bedroom
- Description: Downstairs,Walk-In Closet(s)
- Dimensions: 15x14
Bedroom 2
- Description: Ceiling Fan
- Dimensions: 11x12
Bedroom 3
- Description: Ceiling Fan
- Dimensions: 11x14
Bedroom 4
- Description: Ceiling Fan
- Dimensions: 11x12
Great room
- Description: Downstairs
- Dimensions: 20x18
Kitchen
- Description: Breakfast Bar/Counter,Granite Countertops,Hardwood Flooring,Island,Lighting Recessed,Pantry,Stainless Steel Appliances,Walk-in Pantry
Heating
- Central, Gas, Multiple Heating Units
Cooling
- Central Air, Electric
Appliances
- Included: Built-In Gas Oven, Double Oven, Dishwasher, Gas Cooktop, Disposal, Microwave, Refrigerator
- Laundry: Gas Dryer Hookup, Laundry Room
Features
- Bedroom on Main Level, Ceiling Fan(s), Primary Downstairs, Window Treatments
- Flooring: Carpet, Hardwood
- Windows: Blinds
- Number of fireplaces: 1
- Fireplace features: Kitchen, Wood Burning
Interior area
- Total structure area: 2,406
- Total interior livable area: 2,406 sqft
Video & virtual tour
Property
Parking
- Total spaces: 2
- Parking features: Attached, Garage, Garage Door Opener, Private, RV Access/Parking, RV Paved
- Attached garage spaces: 2
Features
- Stories: 1
- Patio & porch: Patio
- Exterior features: Patio, Private Yard, Shed, Sprinkler/Irrigation
- Has private pool: Yes
- Pool features: Heated, In Ground, Private
- Has spa: Yes
- Fencing: Block,Back Yard
Lot
- Size: 0.46 Acres
- Features: 1/4 to 1 Acre Lot, Back Yard, Fruit Trees, Front Yard, Sprinklers In Rear, Landscaped, Rocks, Synthetic Grass, Trees
Details
- Additional structures: Shed(s)
- Parcel number: 13906410003
- Zoning description: Horses Permitted,Single Family
- Horse amenities: Corral(s)
Construction
Type & style
- Home type: SingleFamily
- Architectural style: One Story
- Property subtype: Single Family Residence
Materials
- Roof: Tile
Condition
- Resale
- Year built: 1978
Utilities & green energy
- Electric: Photovoltaics None
- Sewer: Septic Tank
- Water: Public
- Utilities for property: Underground Utilities, Septic Available
Community & HOA
Community
- Subdivision: Desert Aire Estate
HOA
- Has HOA: No
- Amenities included: None
Location
- Region: North Las Vegas
Financial & listing details
- Price per square foot: $299/sqft
- Tax assessed value: $364,974
- Annual tax amount: $3,428
- Date on market: 6/7/2026
- Listing agreement: Exclusive Right To Sell
- Listing terms: Cash,Conventional,FHA,VA Loan
- Ownership: Single Family Residential
Estimated market value
$709,300
$674,000 - $745,000
$3,159/mo
Price history
| Date | Event | Price |
|---|---|---|
| 7/17/2026 | Contingent | $720,000$299/sqft |
Source:  LVR #2789592 Report a problem LVR #2789592 Report a problem | ||
| 6/7/2026 | Listed for sale | $720,000+77.8%$299/sqft |
Source: LVR #2789592 Report a problem | ||
| 6/19/2019 | Sold | $405,000-3.3%$168/sqft |
Source: LVR #2085523 Report a problem | ||
| 5/8/2019 | Pending sale | $418,900$174/sqft |
Source: Simply Vegas #2085523 Report a problem | ||
| 4/29/2019 | Price change | $418,900-3.6%$174/sqft |
Source: Simply Vegas #2085523 Report a problem | ||
| 4/25/2019 | Price change | $434,700-3.4%$181/sqft |
Source: Simply Vegas #2085523 Report a problem | ||
| 4/11/2019 | Price change | $449,900+4.6%$187/sqft |
Source: Simply Vegas #2085523 Report a problem | ||
| 3/17/2019 | Price change | $430,000+1.4%$179/sqft |
Source: Owner Report a problem | ||
| 1/17/2019 | Listed for sale | $424,000+300.4%$176/sqft |
Source: Owner Report a problem | ||
| 4/28/2010 | Sold | $105,900-3.1%$44/sqft |
Source: Public Record Report a problem | ||
| 9/11/2009 | Sold | $109,281-15%$45/sqft |
Source: Public Record Report a problem | ||
| 6/22/1995 | Sold | $128,500$53/sqft |
Source: Public Record Report a problem | ||
Public tax history
| Year | Property taxes | Tax assessment |
|---|---|---|
| 2026 | $3,431 +3% | $127,741 +24.5% |
| 2025 | $3,331 +40.3% | $102,584 +3.5% |
| 2024 | $2,374 +3% | $99,141 +10.6% |
| 2023 | $2,305 -1.5% | $89,671 +6.2% |
| 2022 | $2,340 +7.7% | $84,422 -0.1% |
| 2021 | $2,172 +6.7% | $84,513 +7.1% |
| 2020 | $2,035 +4.8% | $78,914 +2.6% |
| 2019 | $1,942 +52.5% | $76,951 |
| 2018 | $1,274 | $76,951 +43.7% |
| 2017 | $1,274 | $53,550 +7.9% |
| 2016 | $1,274 +0.3% | $49,624 +35.3% |
| 2015 | $1,270 +3.2% | $36,668 -4% |
| 2014 | $1,231 | $38,199 |
| 2013 | -- | $38,199 +1.4% |
| 2012 | -- | $37,689 -9.1% |
| 2011 | -- | $41,464 -15% |
| 2010 | -- | $48,774 -18.8% |
| 2009 | -- | $60,091 |
| 2008 | -- | $60,091 -36.2% |
| 2007 | -- | $94,159 +9.3% |
| 2006 | -- | $86,150 +28% |
| 2005 | -- | $67,319 +35.6% |
| 2004 | -- | $49,644 +11.6% |
| 2003 | -- | $44,471 -0.5% |
| 2002 | -- | $44,680 +6.4% |
| 2001 | -- | $41,990 |
Find assessor info on the county website
Monthly payment
Est. payment
Payment breakdown
Explore the cost of this home by adjusting the details. Changes won't be saved.Climate risks
Neighborhood: Desert Aire Estates
Nearby schools
GreatSchools rating
- 3/10Claude & Stella Parson Elementary SchoolGrades: PK-5Distance: 0.2 mi
- 3/10Theron L. Swainston Middle SchoolGrades: 6-8Distance: 1.2 mi
- 2/10Cheyenne High SchoolGrades: 9-12Distance: 1.3 mi
Schools provided by the listing agent
- Elementary: Parson, Claude H. & Stella M.,Parson, Claude H. &
- Middle: Swainston Theron
- High: Cheyenne
Source: LVR. This data may not be complete. We recommend contacting the local school district to confirm school assignments for this home.
- $454,2003 bd2 ba1.2k sqft4717 W San Miguel Ave, North Las Vegas, NV 89032Off Market
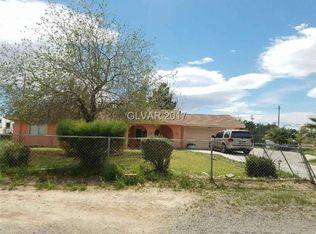
- $533,0004 bd2 ba1.8k sqft4701 W San Miguel Ave, North Las Vegas, NV 89032Off Market
- $435,4003 bd1 ba1k sqft4632 San Juan Ave, North Las Vegas, NV 89032Off Market
- $453,4003 bd2 ba1.4k sqft4625 W San Miguel Ave, North Las Vegas, NV 89032Off Market
- $250,0000.59 acresW San Miguel Ave, North Las Vegas, NV 89032Lot/Land
- $475,0003 bd2 ba1.4k sqft4108 N Decatur Blvd, Las Vegas, NV 89130Off Market
- $483,7003 bd2 ba1.3k sqft4624 San Juan Ave, North Las Vegas, NV 89032Off Market
- $497,5004 bd2 ba1.9k sqft4708 W San Miguel Ave, North Las Vegas, NV 89032Off Market
A local agent can set up tours, give advice and negotiate with sellers.
Similar homes
- $649,9003 bd2 ba1.4k sqft4309 Lake Tahoe St, Las Vegas, NV 89130For Sale
 MLS ID #2794622, John A. Gobber, Renaissance Realty Inc. LVR
 - $699,0003 bd3 ba2.7k sqft5710 Madre Mesa Dr, Las Vegas, NV 89108For Sale
 MLS ID #2792177, Jillian M. Batchelor, Real Broker LLC. LVR
 - $589,9994 bd3 ba2.4k sqft3519 Trotting Horse Rd, North Las Vegas, NV 89032For Sale
 MLS ID #2726736, Juan F. Basurto, Las Vegas Sunshine Group LLC. LVR
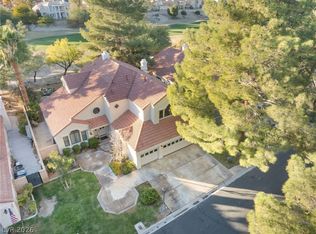
 - $725,0005 bd3 ba3.1k sqft5381 Waving Sage Dr, Las Vegas, NV 89149For Sale
 MLS ID #2801332, Caroline Hutchins, Realty 220 LLC. LVR
 - $650,0004 bd2 ba2.1k sqft1920 Parkchester Dr, Las Vegas, NV 89108For SaleMLS ID #2802267, Flavio Rayas, Executive Realty Services. LVR
- $699,9905 bd4 ba3.3k sqft6908 Forest Gate St, North Las Vegas, NV 89084For SaleMLS ID #2780891, Travis Saunders, Wardley Real Estate. LVR
- $699,9004 bd3 ba3.2k sqft8810 W Washburn Rd, Las Vegas, NV 89149For SaleMLS ID #2804125, Craig Tann, Huntington & Ellis, A Real Est. LVR
- $515,0004 bd3 ba1.9k sqft3825 Manhattan Bridge Pl, North Las Vegas, NV 89032For SaleMLS ID #2800712, Eduardo Tinoco, Sphere Real Estate. LVR
- $775,0004 bd3 ba2.3k sqft2908 Mason Ave, Las Vegas, NV 89102For SaleMLS ID #2808876, Brenda J. Williams, Sphere Real Estate. LVR
- $669,0003 bd3 ba2.5k sqft9190 W Fisher Ave, Las Vegas, NV 89149For SaleMLS ID #2791946, Terri G. Gamboa, Realty ONE Group, Inc. LVR
- $699,0003 bd2 ba2.2k sqft1212 Westlund Dr, Las Vegas, NV 89102For SaleMLS ID #2783762, Zachary Czerniawski, Signature Real Estate Group. LVR
- $860,0005 bd4 ba3k sqft6310 W Azure Dr, Las Vegas, NV 89130For SaleMLS ID #2807216, Romulo L. Silverio, Vegas Area Homes. LVR
- $670,0004 bd3 ba2.7k sqft1620 S 15th St, Las Vegas, NV 89104For SaleMLS ID #2796733, Adria K. Lawrence, Huntington & Ellis, A Real Est. LVR
- $599,8884 bd3 ba2.3k sqft1808 Piccolo Way, Las Vegas, NV 89146For SaleMLS ID #2806934, Mehrooz Misaghian, Modern Choice Realty. LVR
- $599,9874 bd3 ba2.3k sqft8221 Redbud Vine St, North Las Vegas, NV 89085For SaleMLS ID #2806707, Merri Perry, Realty ONE Group, Inc. LVR
- $699,9904 bd2 ba2.1k sqft2651 Thornview St, Las Vegas, NV 89135For SaleMLS ID #2806998, Robin I. Smith, Keller Williams Realty Las Veg. LVR
- $662,5003 bd3 ba2.8k sqft8048 Marbella Cir, Las Vegas, NV 89128For SaleMLS ID #2772425, Roshi Mahban, Signature Real Estate Group. LVR
- $420,0003 bd2 ba1.6k sqft511 Flemington Ct, North Las Vegas, NV 89031For SaleMLS ID #2811306, Viviana Rodriguez, Wynn Realty Group. LVR
- $639,9004 bd2 ba2k sqft3249 Palmdesert Way, Las Vegas, NV 89120For SaleMLS ID #2808631, Esther A. Lucibello, Elite Realty. LVR
- $785,0005 bd3 ba3.1k sqft542 Radwick Dr, Las Vegas, NV 89110For SaleMLS ID #2773142, Michael W. Page, Las Vegas Realty Group. LVR
