Easy living meets modern style in this beautifully updated single-story home. Solar panels, fresh paint throughout, new baseboards, all-new ceiling fans, shutters, and recessed lighting bring a fresh, polished feel from room to room. A spacious 3-car garage adds plenty of space for vehicles, storage, and more.
The kitchen is the showstopper, featuring 2x4 gray tile flooring, brand-new countertops, a full waterfall island, extended counters with storage, and a new 36" stove and hood. Dual dishwashers, upgraded upper-cabinet lighting, and added electrical make the space as functional as it is stylish.
The living space features a sleek new linear gas fireplace, while refreshed bathrooms include newly painted cabinets and a new vanity in the secondary bath. Outside, enjoy a laid-back backyard with new irrigation—perfect for relaxing or entertaining.
Fresh, functional, and move-in ready, this home brings modern upgrades and effortless everyday living together.
Active
$640,000
7126 Spindle Berry St, Las Vegas, NV 89131
3beds
2,722sqft
Single Family Residence
Built in 2003
7,405 Square Feet Lot
$625,700 Zestimate®
$235/sqft
$85/mo HOA
What's special
Brand-new countertopsRecessed lightingExtended counters with storageFull waterfall islandFresh paint throughoutSolar panelsUpgraded upper-cabinet lighting
- 5 days
- 257
- 11
Likely to sell faster than
Zillow last checked:
Listing updated:
Listed by:
Margo Smith S.0186233 702-600-5124,
Virtue Real Estate Group
Source: LVR,MLS#: 2821629 Originating MLS: Greater Las Vegas Association of Realtors Inc
Originating MLS: Greater Las Vegas Association of Realtors IncFacts & features
Interior
Bedrooms & bathrooms
- Bedrooms: 3
- Bathrooms: 3
- Full bathrooms: 2
- 1/2 bathrooms: 1
Primary bedroom
- Description: Ceiling Fan,Ceiling Light,Closet
- Dimensions: 21x15
Bedroom 2
- Description: Ceiling Fan,Ceiling Light,Closet
- Dimensions: 12x11
Bedroom 3
- Description: Ceiling Light,Closet
- Dimensions: 14x10
Primary bathroom
- Description: Double Sink,Separate Shower,Separate Tub
Kitchen
- Description: Breakfast Bar/Counter,Island,Lighting Recessed,Pantry
Living room
- Description: Rear
- Dimensions: 12x14
Heating
- Central, Gas
Cooling
- Central Air, Electric
Appliances
- Included: Dryer, Disposal, Gas Range, Refrigerator, Washer
- Laundry: Gas Dryer Hookup, Main Level
Features
- Primary Downstairs, Window Treatments
- Flooring: Carpet, Tile
- Windows: Blinds
- Has fireplace: No
Interior area
- Total structure area: 2,722
- Total interior livable area: 2,722 sqft
Video & virtual tour
Property
Parking
- Total spaces: 3
- Parking features: Attached, Garage, Garage Door Opener, Inside Entrance, Private
- Attached garage spaces: 3
Features
- Stories: 1
- Patio & porch: Patio
- Exterior features: Patio, IrrigationSprinklers
- Fencing: Block,Back Yard
Lot
- Size: 7,405 Square Feet
- Features: Drip Irrigation/Bubblers, Desert Landscaping, Landscaped, < 1/4 Acre
Details
- Parcel number: 12524512012
- Zoning description: Single Family
- Horse amenities: None
Construction
Type & style
- Home type: SingleFamily
- Architectural style: One Story
- Property subtype: Single Family Residence
Materials
- Roof: Tile
Condition
- Resale
- Year built: 2003
Utilities & green energy
- Sewer: Public Sewer
- Water: Public
- Utilities for property: Underground Utilities
Community & HOA
Community
- Subdivision: Mystic Valley 2
HOA
- Has HOA: Yes
- Services included: Association Management
- HOA fee: $85 monthly
- HOA name: Mystic Canyon
- HOA phone: 702-458-2580
Location
- Region: Las Vegas
Financial & listing details
- Price per square foot: $235/sqft
- Tax assessed value: $442,897
- Annual tax amount: $3,243
- Date on market: 10/1/2026
- Listing agreement: Exclusive Right To Sell
- Listing terms: Cash,Conventional,VA Loan
Estimated market value
$625,700
$594,000 - $657,000
$2,631/mo
Price history
| Date | Event | Price |
|---|---|---|
| 10/1/2026 | Listed for sale | $640,000+20.8%$235/sqft |
Source:  LVR #2821629 Report a problem LVR #2821629 Report a problem | ||
| 4/22/2025 | Sold | $530,000-1.9%$195/sqft |
Source: LVR #2631681 Report a problem | ||
| 1/29/2025 | Contingent | $540,000$198/sqft |
Source: LVR #2631681 Report a problem | ||
| 1/27/2025 | Listed for sale | $540,000$198/sqft |
Source: LVR #2631681 Report a problem | ||
| 1/23/2025 | Contingent | $540,000$198/sqft |
Source: LVR #2631681 Report a problem | ||
| 1/15/2025 | Price change | $540,000-1.8%$198/sqft |
Source: LVR #2631681 Report a problem | ||
| 12/11/2024 | Price change | $550,000-5.2%$202/sqft |
Source: LVR #2631681 Report a problem | ||
| 11/20/2024 | Listed for sale | $580,000+28.9%$213/sqft |
Source: LVR #2631681 Report a problem | ||
| 6/6/2006 | Sold | $450,000+82.8%$165/sqft |
Source: Public Record Report a problem | ||
| 9/30/2002 | Sold | $246,127$90/sqft |
Source: Public Record Report a problem | ||
Public tax history
| Year | Property taxes | Tax assessment |
|---|---|---|
| 2026 | $3,246 -0.8% | $155,014 -1% |
| 2025 | $3,272 +12.1% | $156,621 -1% |
| 2024 | $2,919 +3% | $158,205 +12.5% |
| 2023 | $2,834 -1.5% | $140,621 +6.9% |
| 2022 | $2,877 +7.7% | $131,596 +2.6% |
| 2021 | $2,671 +6.7% | $128,230 +4.5% |
| 2020 | $2,502 +4.8% | $122,652 +5.3% |
| 2019 | $2,388 +6.9% | $116,526 |
| 2018 | $2,234 | $116,526 +4.6% |
| 2017 | $2,234 | $111,448 +9.6% |
| 2016 | $2,234 +0.2% | $101,695 +40.5% |
| 2015 | $2,229 +3.2% | $72,381 +13.2% |
| 2014 | $2,160 | $63,922 |
| 2013 | -- | $63,922 -5% |
| 2012 | -- | $67,281 -12.5% |
| 2011 | -- | $76,912 -1.9% |
| 2010 | -- | $78,440 -23.1% |
| 2009 | -- | $101,981 |
| 2008 | -- | $101,981 -34.2% |
| 2007 | -- | $154,921 -6.6% |
| 2006 | -- | $165,821 +35.3% |
| 2005 | -- | $122,539 +42.6% |
| 2004 | -- | $85,929 |
Find assessor info on the county website
Monthly payment
Est. payment
Payment breakdown
Explore the cost of this home by adjusting the details. Changes won't be saved.Climate risks
Neighborhood: Sheep Mountain
Nearby schools
Schools provided by the listing agent
- Elementary: Carl, Kay,Carl, Kay
- Middle: Saville Anthony
- High: Shadow Ridge
Source: LVR. This data may not be complete. We recommend contacting the local school district to confirm school assignments for this home.
- $628,4004 bd3 ba2.7k sqft7122 Spindle Berry St, Las Vegas, NV 89131Off Market
- $707,8005 bd3 ba2.9k sqft7130 Spindle Berry St, Las Vegas, NV 89131Off Market
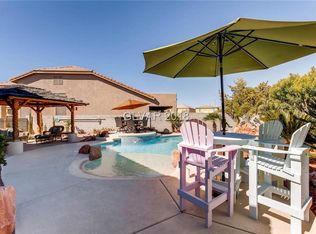
- $530,0004 bd3 ba2.3k sqft7127 Grounsel St, Las Vegas, NV 89131Off Market
- $436,100-- bd-- ba-- sqft7127 Grounsel, North Las Vegas, NV 89131Off Market
Similar homes
- $649,0004 bd3 ba3.5k sqft8909 Monte Oro Dr, Las Vegas, NV 89131For Sale
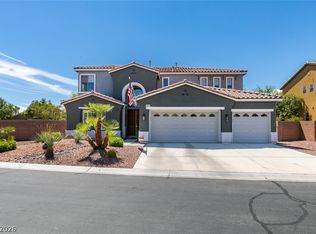 MLS ID #2817146, Eddie Meese, Realty Expertise. LVR
 - $647,0003 bd3 ba2.7k sqft7364 Summer Duck Way, North Las Vegas, NV 89084For Sale
 MLS ID #2809410, Jenny Chuang, Rossum Realty Unlimited. LVR
 - $699,0005 bd5 ba3.3k sqft8435 Mayport Dr, Las Vegas, NV 89131For Sale
 MLS ID #2807743, Alex E. Adabashi, Huntington & Ellis, A Real Est. LVR
 - $664,9005 bd4 ba3.6k sqft5665 Silver Cascade Ave, Las Vegas, NV 89131For Sale
 MLS ID #2790455, Mark E. Israelitt, Equity Union Real Estate. LVR
