Beautifully appointed and highly upgraded Tahoe model located in the highly desirable age-restricted community of Sun City Summerlin. This home features a bright, open floor plan with 10 ft ceilings and clear pride of ownership throughout. Situated on a large, elevated, and well-manicured lot. Premium porcelain tile flooring throughout. Energy-efficient with Rolladen shutters(20K) on the exterior and Sunburst shutters on the interior.Remodeled chef’s dream kitchen with stainless steel appliances, shaker-style cabinets, custom backsplash, and level 3 quartz countertops. Laundry room with window has been converted into a functional office with built-in cabinetry. Spacious 2-car garage with epoxy floors and built-in storage cabinets. Home includes a Kinetico soft water system. Enjoy resort-style amenities Sun City Summerlin offers including golf, pools, fitness centers, and social activities. A must-see home in one of Las Vegas’ premier 55+ communities! CALL US TODAY!!
Active under contract
Price cut: $9.6K (9/20)
$509,950
2928 Big Green Ln, Las Vegas, NV 89134
2beds
1,533sqft
Single Family Residence
Built in 1995
7,405 Square Feet Lot
$496,500 Zestimate®
$333/sqft
$230/mo HOA
What's special
Shaker-style cabinetsStainless steel appliancesBright open floor planCustom backsplash
- 62 days
- 333
- 13
Zillow last checked:
Listing updated:
Listed by:
Robert W. Morganti BS.0144251 (702)540-3775,
LIFE Realty District
Source: LVR,MLS#: 2809902 Originating MLS: Greater Las Vegas Association of Realtors Inc
Originating MLS: Greater Las Vegas Association of Realtors IncFacts & features
Interior
Bedrooms & bathrooms
- Bedrooms: 2
- Bathrooms: 2
- Full bathrooms: 2
Primary bedroom
- Description: Bedroom With Bath Downstairs,Ceiling Fan,Ceiling Light,Closet,Pbr Separate From Other,Walk-In Closet(s)
- Dimensions: 15x13
Bedroom 2
- Description: Ceiling Fan,Ceiling Light,Closet,Downstairs,Telephone Jack,TV/ Cable
- Dimensions: 13x11
Primary bathroom
- Description: Separate Shower
Dining room
- Description: Breakfast Nook/Eating Area,Dining Area
- Dimensions: 8x9
Family room
- Description: Ceiling Fan,Downstairs,Separate Family Room
- Dimensions: 18x16
Kitchen
- Description: Breakfast Bar/Counter,Breakfast Nook/Eating Area,Custom Cabinets,Island,Lighting Recessed,Pantry,Quartz Countertops,Stainless Steel Appliances,Tile Flooring
Heating
- Central, Electric, Gas
Cooling
- Central Air, Electric
Appliances
- Included: Dryer, Dishwasher, Disposal, Gas Range, Microwave, Refrigerator, Water Softener Owned, Washer
- Laundry: Gas Dryer Hookup, In Garage, Main Level, Laundry Room
Features
- Bathroom on Main Level, Bedroom on Main Level, Ceiling Fan(s), Full Bath on Main Level, Primary Downstairs, Window Treatments
- Flooring: Carpet, Ceramic Tile, Tile
- Windows: Blinds, Double Pane Windows, Plantation Shutters
- Has fireplace: No
Interior area
- Total structure area: 1,533
- Total interior livable area: 1,533 sqft
Video & virtual tour
Property
Parking
- Total spaces: 2
- Parking features: Attached, Epoxy Flooring, Finished Garage, Garage, Garage Door Opener, Inside Entrance, Private, Shelves, Storage
- Attached garage spaces: 2
Features
- Stories: 1
- Patio & porch: Covered, Patio
- Exterior features: Patio, Private Yard, IrrigationSprinklers
- Pool features: Association, Community
- Fencing: Block,Back Yard,Wrought Iron
- Has view: Yes
- View description: Mountain(s), Strip View
Lot
- Size: 7,405 Square Feet
- Features: Drip Irrigation/Bubblers, Desert Landscaping, Landscaped, < 1/4 Acre
Details
- Parcel number: 13713111024
- Zoning description: Single Family
- Horse amenities: None
Construction
Type & style
- Home type: SingleFamily
- Architectural style: One Story
- Property subtype: Single Family Residence
Materials
- Frame, Stucco, Drywall
- Roof: Tile
Condition
- Resale
- Year built: 1995
Utilities & green energy
- Electric: Photovoltaics None
- Sewer: Public Sewer
- Water: Public
- Utilities for property: Underground Utilities
Green energy
- Energy efficient items: Windows
Community & HOA
Community
- Features: Pool
- Security: Prewired
- Senior community: Yes
- Subdivision: Sun City Las Vegas
HOA
- Has HOA: Yes
- Amenities included: Clubhouse, Fitness Center, Golf Course, Indoor Pool, Pickleball, Pool, Recreation Room, Spa/Hot Tub, Security, Tennis Court(s)
- Services included: Association Management, Recreation Facilities, Security
- HOA fee: $230 monthly
- HOA name: Sun City Summerlin
- HOA phone: 702-966-1401
Location
- Region: Las Vegas
Financial & listing details
- Price per square foot: $333/sqft
- Tax assessed value: $304,786
- Annual tax amount: $2,384
- Date on market: 8/18/2026
- Listing agreement: Exclusive Right To Sell
- Listing terms: Cash,Conventional,FHA,VA Loan
Estimated market value
$496,500
$472,000 - $521,000
$2,258/mo
Price history
| Date | Event | Price |
|---|---|---|
| 10/11/2026 | Contingent | $509,950$333/sqft |
Source:  LVR #2809902 Report a problem LVR #2809902 Report a problem | ||
| 9/20/2026 | Price change | $509,950-1.8%$333/sqft |
Source: LVR #2809902 Report a problem | ||
| 8/18/2026 | Listed for sale | $519,500-0.1%$339/sqft |
Source: LVR #2809902 Report a problem | ||
| 6/12/2026 | Listing removed | $519,900$339/sqft |
Source: LVR #2766012 Report a problem | ||
| 6/3/2026 | Contingent | $519,900$339/sqft |
Source: LVR #2766012 Report a problem | ||
| 4/28/2026 | Price change | $519,900-1%$339/sqft |
Source: LVR #2766012 Report a problem | ||
| 3/20/2026 | Listed for sale | $524,900-2.6%$342/sqft |
Source: LVR #2766012 Report a problem | ||
| 11/11/2025 | Listing removed | $539,000$352/sqft |
Source: LVR #2721156 Report a problem | ||
| 10/17/2025 | Price change | $539,000-1.1%$352/sqft |
Source: LVR #2721156 Report a problem | ||
| 9/26/2025 | Listed for sale | $544,900+36.4%$355/sqft |
Source: LVR #2721156 Report a problem | ||
| 9/11/2020 | Listing removed | $399,500$261/sqft |
Source: Home Buyers Marketing II #2226308 Report a problem | ||
| 9/1/2020 | Listed for sale | $399,500+42.7%$261/sqft |
Source: Home Buyers Marketing II #2226308 Report a problem | ||
| 4/27/2017 | Sold | $280,000+0.4%$183/sqft |
Source: LVR #1883959 Report a problem | ||
| 4/2/2017 | Listed for sale | $279,000+54.6%$182/sqft |
Source: Realty ONE Group, Inc #1883959 Report a problem | ||
| 5/26/1995 | Sold | $180,500$118/sqft |
Source: Public Record Report a problem | ||
Public tax history
| Year | Property taxes | Tax assessment |
|---|---|---|
| 2026 | $2,387 +3% | $106,675 +0.6% |
| 2025 | $2,317 +3% | $106,047 +6.5% |
| 2024 | $2,250 +3% | $99,573 +13.3% |
| 2023 | $2,185 +3% | $87,908 +11.2% |
| 2022 | $2,122 +3% | $79,078 +0.3% |
| 2021 | $2,059 +3% | $78,805 +7% |
| 2020 | $1,999 +3% | $73,657 +8% |
| 2019 | $1,940 +10.8% | $68,212 |
| 2018 | $1,751 | $68,212 +3.2% |
| 2017 | $1,751 | $66,095 +2.9% |
| 2016 | $1,751 +0.2% | $64,228 +5.5% |
| 2015 | $1,748 +3% | $60,883 +6.7% |
| 2014 | $1,697 | $57,043 |
| 2013 | -- | $57,043 +13.5% |
| 2012 | -- | $50,245 -9.3% |
| 2011 | -- | $55,380 -7.1% |
| 2010 | -- | $59,585 -9.7% |
| 2009 | -- | $66,004 |
| 2008 | -- | $66,004 -29.1% |
| 2007 | -- | $93,057 -2.1% |
| 2006 | -- | $95,084 +16.7% |
| 2005 | -- | $81,501 +38.5% |
| 2004 | -- | $58,853 +4.7% |
| 2003 | -- | $56,224 +6.6% |
| 2002 | -- | $52,740 +3.5% |
| 2001 | -- | $50,980 |
Find assessor info on the county website
Monthly payment
Est. payment
Payment breakdown
Explore the cost of this home by adjusting the details. Changes won't be saved.Climate risks
Neighborhood: Sun City Summerlin
Nearby schools
Schools provided by the listing agent
- Elementary: Lummis, William,Lummis, William
- Middle: Becker
- High: Palo Verde
Source: LVR. This data may not be complete. We recommend contacting the local school district to confirm school assignments for this home.

Similar homes
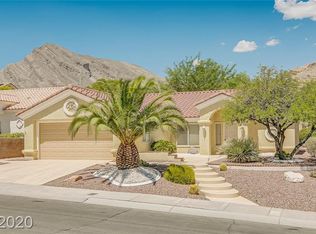
- $515,0003 bd2 ba2.1k sqft10344 Villa Ridge Dr, Las Vegas, NV 89134For Sale
 MLS ID #2803947, Paula M. Burlison, Coldwell Banker Premier. LVR
 - $524,0002 bd2 ba1.5k sqft10020 Villa Ridge Dr, Las Vegas, NV 89134For Sale
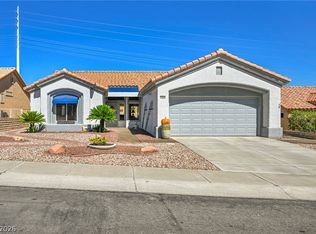 MLS ID #2822421, Waylon A. Goebel, Virtue Real Estate Group. LVR
 - $529,9002 bd2 ba1.8k sqft2705 Byron Dr, Las Vegas, NV 89134For Sale
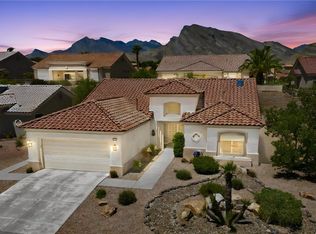 MLS ID #2804983, David D. Wilson, Simply Vegas. LVR
 - $519,9993 bd2 ba2.1k sqft2808 Tumble Creek Ct, Las Vegas, NV 89134For Sale
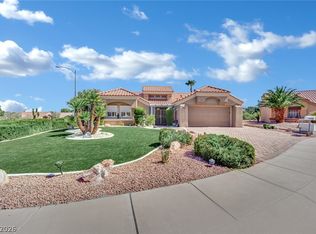 MLS ID #2821388, Matthew Suiter, BHHS Nevada Properties. LVR
