Skip main navigation
Closed
  • $430,000

    2933 Faiss Dr, Las Vegas, NV 89134

    2beds
    1,179sqft
    Single Family Residence
    Built in 1995
    6,969 Square Feet Lot
    $405,000 Zestimate®
    $365/sqft
    $2,053 Estimated rent

    Home value

    $405,000

    $385,000 - $425,000

    $2,053/mo

    Zestimate® history
    Loading
    Loading...

    Owner options

    List your home for rent

    $2,053/mo

    Rent Zestimate®

    Find your next renter with Zillow Rental Manager. Plus, with online applications, you can quickly screen prospective tenants – for free.

    Learn more

    $2,053/mo

    Rent Zestimate®

    Refinance and save

    $2,722/mo

    Est. payment

    Refinancing to a lower rate could help reduce your monthly payments and save thousands over the life of the loan.

    See today's rates

    $2,722/mo

    Est. payment

    Explore your selling options

    Work with a Zillow partner agent

    Leverage their expertise and Zillow's premium Showcase listings to get your home seen by more buyers.

    Get started

    List with your own agent

    Get your home in front of millions of buyers by listing it on Zillow.

    Learn how to do it

    Sell it yourself

    Take full control of how buyers see your home on Zillow by listing For Sale by Owner (FSBO).

    List your home

    What's special

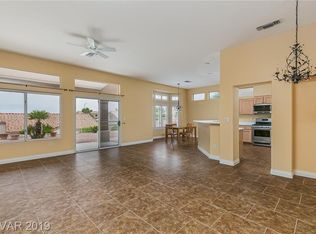
    Location & Location! Overlooking @ the Hills & Mountains. Oh,Yess! You’re in The Right Place! Enjoy 55+ Active Lifestyle! Walking Distance to Desert Vista Clubhouse & Highland Falls. This House is EQUIPPED! Spacious Living w/Dinning area, Kitchen w/Many Cabinets, Breakfast Area, Office Space, 2 Bedrooms Spreading-Out Giving Privacy Space In-Between. Master Bedroom w/ Double Sinks, Real Walking Closet & Custom Closet, Plantation Shutters. Concrete Walking Path @ Side of The House To The Peaceful Backyard. Enjoy Benefits of Privacy Wall & Views of Open Hills & City Lights Will Shine Even More at Night. Additional Feature of Natural Gas Stub-Out For BBQ (Another Great $$ Value). Newer Garage Motor, Many Cabinets, Spacious Attic Storage, & More Empty Space For Future Expansion. Private Section For Washer & Dryer & Sink. Water Softener Included. Get More Breezy In This Garage w/ Additional Access Side Door. Read More in Agent Remarks. Disclosure: Owner is L. Agent /Broker

    Zillow last checked:

    Listing updated:

    Listed by:

    Thidarat Tungwongsathong B.0145890 702-275-8150,

    TT Realty

    Bought with:

    Lindsay L. Pellum, S.0192888

    eXp Realty

    Source: LVR,MLS#: 2579120MLS LogoOriginating MLS: Greater Las Vegas Association of Realtors Inc

    Facts & features

    Interior

    Bedrooms & bathrooms
    • Bedrooms: 2
    • Bathrooms: 2
    • Full bathrooms: 2
    Primary bedroom
    • Description: Ceiling Fan,Custom Closet,Walk-In Closet(s)
    • Dimensions: 12x17
    Bedroom 2
    • Description: Ceiling Fan,Custom Closet
    • Dimensions: 12x13
    Primary bathroom
    • Description: Double Sink,Shower Only
    Kitchen
    • Description: Breakfast Nook/Eating Area,Linoleum/Vinyl Flooring
    • Dimensions: 11x11
    Living room
    • Description: Vaulted Ceiling
    • Dimensions: 14x21
    Heating
    • Central, Gas
    Cooling
    • Central Air, Electric
    Appliances
    • Included: Dryer, Dishwasher, Gas Cooktop, Disposal, Gas Range, Gas Water Heater, Microwave, Refrigerator, Water Softener Owned, Water Heater, Washer
    • Laundry: Cabinets, Electric Dryer Hookup, In Garage, Main Level, Laundry Room, Sink
    Features
    • Bedroom on Main Level, Ceiling Fan(s), Primary Downstairs, Window Treatments
    • Flooring: Carpet, Laminate, Linoleum, Vinyl
    • Windows: Plantation Shutters
    • Has fireplace: No
    Interior area
    • Total structure area: 1,179
    • Total interior livable area: 1,179 sqft

    Property

    Parking
    • Total spaces: 2
    • Parking features: Garage Door Opener, Inside Entrance, Shelves, Storage
    • Garage spaces: 2
    Features
    • Stories: 1
    • Patio & porch: Covered, Patio
    • Exterior features: Barbecue, Patio, Sprinkler/Irrigation
    • Pool features: Community
    • Fencing: None
    Lot
    • Size: 6,969 Square Feet
    • Features: Drip Irrigation/Bubblers, Desert Landscaping, Landscaped, Sprinklers Timer, < 1/4 Acre
    Details
    • Parcel number: 13713111043
    • Zoning description: Single Family
    • Horse amenities: None

    Construction

    Type & style
    • Home type: SingleFamily
    • Architectural style: One Story
    • Property subtype: Single Family Residence
    Materials
    • Roof: Tile
    Condition
    • Good Condition,Resale
    • Year built: 1995
    Details
    • Builder model: ELKO

    Utilities & green energy

    • Electric: Photovoltaics None
    • Sewer: Public Sewer
    • Water: Public
    • Utilities for property: Cable Available, Underground Utilities

    Community & HOA

    Community
    • Features: Pool
    • Security: Controlled Access
    • Senior community: Yes
    • Subdivision: Sun City Las Vegas
    HOA
    • Has HOA: Yes
    • Amenities included: Clubhouse, Golf Course, Pool, Spa/Hot Tub
    • Services included: Association Management, Common Areas, Recreation Facilities, Taxes
    • HOA name: SUN CITY SUMMERLIN
    • HOA phone: 702-966-1401
    • Second HOA fee: $208 monthly
    Location
    • Region: Las Vegas

    Financial & listing details

    • Price per square foot: $365/sqft
    • Tax assessed value: $267,840
    • Annual tax amount: $1,916
    • Date on market: 5/22/2024
    • Listing agreement: Exclusive Right To Sell
    • Listing terms: Cash,Conventional,1031 Exchange,FHA,VA Loan
    • Ownership: Single Family Residential

    Price history

    DateEventPrice
    8/13/2024Sold$430,000-2.2%$365/sqft
    Source: LVR #2579120 Report a problem
    7/30/2024Pending sale$439,777$373/sqft
    Source: LVR #2579120 Report a problem
    6/11/2024Contingent$439,777$373/sqft
    Source: LVR #2579120 Report a problem
    5/28/2024Listing removed--
    Source: Zillow Rentals Report a problem
    5/6/2024Price change$3,995+14.3%$3/sqft
    Source: Zillow Rentals Report a problem
    5/1/2024Listed for sale$439,777+102.7%$373/sqft
    Source: LVR #2579120 Report a problem
    2/7/2024Price change$3,495-0.1%$3/sqft
    Source: Zillow Rentals Report a problem
    11/14/2023Listed for rent$3,500$3/sqft
    Source: Zillow Rentals Report a problem
    10/19/2023Listing removed--
    Source: Zillow Rentals Report a problem
    9/6/2023Listed for rent$3,500$3/sqft
    Source: Zillow Rentals Report a problem
    8/18/2023Listing removed--
    Source: Zillow Rentals Report a problem
    7/28/2023Listed for rent$3,500$3/sqft
    Source: Zillow Rentals Report a problem
    7/17/2023Listing removed--
    Source: Zillow Rentals Report a problem
    5/14/2023Listed for rent$3,500+46.1%$3/sqft
    Source: Zillow Rentals Report a problem
    10/8/2020Listing removed$2,395$2/sqft
    Source: Zillow Rental Network Report a problem
    9/19/2020Listed for rent$2,395+4.4%$2/sqft
    Source: Abodes Real Estate Group #2232886 Report a problem
    8/11/2019Listing removed$2,295$2/sqft
    Source: Zillow Rental Network Report a problem
    6/4/2019Listed for rent$2,295+27.5%$2/sqft
    Source: Zillow Rental Network Report a problem
    2/28/2019Listing removed$1,800$2/sqft
    Source: Owner Report a problem
    2/5/2019Listed for rent$1,800-21.6%$2/sqft
    Source: Owner Report a problem
    9/6/2018Listing removed$2,295$2/sqft
    Source: Owner Report a problem
    8/26/2018Price change$2,295+15%$2/sqft
    Source: Owner Report a problem
    7/19/2018Price change$1,995-20.2%$2/sqft
    Source: Owner Report a problem
    6/8/2018Listed for rent$2,500+8.7%$2/sqft
    Source: Owner Report a problem
    4/16/2018Listing removed$2,300$2/sqft
    Source: Owner Report a problem
    3/16/2018Listed for rent$2,300$2/sqft
    Source: Owner Report a problem
    3/8/2017Sold$217,000+63.8%$184/sqft
    Source: LVR #1868092 Report a problem
    2/17/1995Sold$132,500$112/sqft
    Source: Public Record Report a problem

    Public tax history

    YearProperty taxesTax assessment
    2026$2,032 +3%$93,744 +0.8%
    2025$1,973 +3%$92,980 +6.4%
    2024$1,916 +3%$87,348 +14.1%
    2023$1,860 +3%$76,559 +11.9%
    2022$1,806 +3%$68,402 +0.4%
    2021$1,753 +3%$68,160 +8%
    2020$1,701 +3%$63,099 +8.8%
    2019$1,652 +5.7%$58,017
    2018$1,563 $58,017 +4.2%
    2017$1,563 $55,673 +3.3%
    2016$1,563 +0.3%$53,897 +6.3%
    2015$1,559 +3%$50,691 +3.2%
    2014$1,514 $49,135
    2013-- $49,135 +15.2%
    2012-- $42,635 -8.1%
    2011-- $46,396 -6.9%
    2010-- $49,846 -11.8%
    2009-- $56,530
    2008-- $56,530 -32.8%
    2007-- $84,157 -2.4%
    2006-- $86,249 +17.7%
    2005-- $73,301 +39.2%
    2004-- $52,651 +5.4%
    2003-- $49,959 +7.5%
    2002-- $46,470 +3.3%
    2001-- $45,000
    Find assessor info on the county website

    Neighborhood: Sun City Summerlin

    Nearby schools

    GreatSchools rating
    Schools provided by the listing agent
    • Elementary: Lummis, William,Lummis, William
    • Middle: Becker
    • High: Palo Verde

    Source: LVR. This data may not be complete. We recommend contacting the local school district to confirm school assignments for this home.

    Get a cash offer in 3 minutes
    Find out how much your home could sell for in as little as 3 minutes with a no-obligation cash offer.
    Estimated market value
    $405,000
    Get a cash offer in 3 minutes
    Find out how much your home could sell for in as little as 3 minutes with a no-obligation cash offer.
    Estimated market value
    $405,000