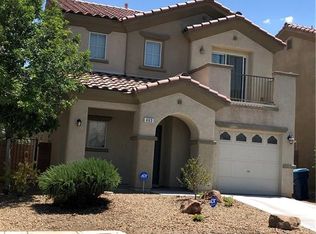
Tiled floors downѕtаіrs anchοr thiѕ two-story resіdentіal home, which features three bedrooms, two full bathrooms, and one half bathroom across its 1,611 square feet of living area. The serene indoor environment invites quiet afternoons with comfort provided by ceiling fans, window blinds. The layout offers space for a formal living room and dining room.
The upper level houses all three bedrooms alongside a loft. This level provides direct access to a balcony, creating a tranquil setting to step outside and take in the mountain views. Inside the kitchen area, a microwave is included among the appliances. For peace of mind, practical updates to the property include a replaced HVAC system and a replaced water heater, both completed 2 years ago.
Outdoors, the landscaped backyard features a patio space along with back yard access, all situated on a 0.05-acre lot. This property sits on an ideal location close to shopping and eateries.
Active
$364,999
457 Warminster Ave, Las Vegas, NV 89178
3beds
1,611sqft
Single Family Residence
Built in 2006
2,178 Square Feet Lot
$362,400 Zestimate®
$227/sqft
$66/mo HOA
What's special
Patio spaceLandscaped backyardThree bedroomsCeiling fansWindow blinds
- 11 days
- 419
- 42
Likely to sell faster than
Zillow last checked:
Listing updated:
Listed by:
Gisela Galvan S.0032250 702-360-2030,
RE/MAX CENTRAL
Source: LVR,MLS#: 2812547 Originating MLS: Greater Las Vegas Association of Realtors Inc
Originating MLS: Greater Las Vegas Association of Realtors IncFacts & features
Interior
Bedrooms & bathrooms
- Bedrooms: 3
- Bathrooms: 3
- Full bathrooms: 2
- 1/2 bathrooms: 1
Primary bedroom
- Description: Ceiling Fan,Ceiling Light,Pbr Separate From Other,Upstairs,Walk-In Closet(s)
- Dimensions: 14x14
Bedroom 2
- Description: Ceiling Fan,Ceiling Light,Closet
- Dimensions: 12x12
Bedroom 3
- Description: Ceiling Fan,Ceiling Light,Closet
- Dimensions: 11x11
Kitchen
- Description: Breakfast Bar/Counter,Granite Countertops,Island
Loft
- Description: Other
- Dimensions: 11x10
Heating
- Central, Gas
Cooling
- Central Air, Electric
Appliances
- Included: Dryer, Dishwasher, Gas Range, Gas Water Heater, Microwave, Refrigerator, Washer
- Laundry: Gas Dryer Hookup, Laundry Room
Features
- BathroomonMainLevel, Ceiling Fan(s), HalfBathonMainLevel, Window Treatments
- Flooring: Carpet, Tile
- Windows: Blinds, Double Pane Windows
- Has fireplace: No
Interior area
- Total structure area: 1,611
- Total interior livable area: 1,611 sqft
Video & virtual tour
Property
Parking
- Total spaces: 1
- Parking features: Attached, Finished Garage, Garage, Garage Door Opener, Inside Entrance, Private
- Attached garage spaces: 1
Features
- Stories: 2
- Patio & porch: Balcony, Covered, Patio
- Exterior features: Balcony, Patio
- Fencing: Block,Back Yard,Wrought Iron
Lot
- Size: 2,178 Square Feet
- Features: Landscaped, Rocks, < 1/4 Acre
Details
- Parcel number: 17618614002
- Zoning description: Single Family
- Horse amenities: None
Construction
Type & style
- Home type: SingleFamily
- Architectural style: Two Story
- Property subtype: Single Family Residence
Materials
- Frame, Stucco
- Roof: Pitched,Tile
Condition
- Resale
- Year built: 2006
Utilities & green energy
- Electric: Photovoltaics None
- Sewer: Public Sewer
- Water: Public
- Utilities for property: Underground Utilities
Green energy
- Energy efficient items: Windows
Community & HOA
Community
- Subdivision: Huntington Village B At Rhodes Ranch
HOA
- Has HOA: Yes
- Services included: Association Management
- HOA fee: $66 monthly
- HOA name: Huntington Village
- HOA phone: 000-000-0000
Location
- Region: Las Vegas
Financial & listing details
- Price per square foot: $227/sqft
- Tax assessed value: $287,851
- Annual tax amount: $1,432
- Date on market: 8/27/2026
- Listing agreement: Exclusive Right To Sell
- Listing terms: Cash,Conventional,FHA,VA Loan
- Ownership: Single Family Residential
Estimated market value
$362,400
$344,000 - $381,000
$1,905/mo
Price history
| Date | Event | Price |
|---|---|---|
| 8/27/2026 | Listed for sale | $364,999+37.7%$227/sqft |
Source:  LVR #2812547 Report a problem LVR #2812547 Report a problem | ||
| 12/17/2018 | Sold | $265,000-1.1%$164/sqft |
Source: LVR #2046404 Report a problem | ||
| 11/7/2018 | Listed for sale | $268,000+58.6%$166/sqft |
Source: Realty ONE Group, Inc #2046404 Report a problem | ||
| 11/7/2014 | Sold | $169,000-0.6%$105/sqft |
Source: LVR #1485952 Report a problem | ||
| 10/14/2014 | Pending sale | $169,990$106/sqft |
Source: Keller Williams Southern Nevada #1485952 Report a problem | ||
| 10/8/2014 | Listed for sale | $169,990-10.5%$106/sqft |
Source: Keller Williams Southern Nevada #1485952 Report a problem | ||
| 6/10/2014 | Listing removed | $190,000$118/sqft |
Source: Urban Nest Realty, LLC #1420155 Report a problem | ||
| 2/9/2014 | Listed for sale | $190,000+81%$118/sqft |
Source: Urban Nest Realty, LLC #1420155 Report a problem | ||
| 6/29/2011 | Sold | $105,000-5%$65/sqft |
Source: Public Record Report a problem | ||
| 5/2/2011 | Listed for sale | $110,500-63.5%$69/sqft |
Source: Fannie Mae #1143306 Report a problem | ||
| 4/4/2011 | Sold | $303,118-3.5%$188/sqft |
Source: Public Record Report a problem | ||
| 4/19/2006 | Sold | $314,274$195/sqft |
Source: Public Record Report a problem | ||
Public tax history
| Year | Property taxes | Tax assessment |
|---|---|---|
| 2026 | $1,435 +3% | $100,748 -1.2% |
| 2025 | $1,393 +3% | $101,949 +9.2% |
| 2024 | $1,352 +3% | $93,366 +13.4% |
| 2023 | $1,313 +3% | $82,321 +3.7% |
| 2022 | $1,275 +3% | $79,360 +2.6% |
| 2021 | $1,237 +1.3% | $77,357 +5.8% |
| 2020 | $1,222 +4.8% | $73,137 +9.3% |
| 2019 | $1,166 +6.9% | $66,914 |
| 2018 | $1,091 | $66,914 +2.3% |
| 2017 | $1,091 | $65,386 +16.4% |
| 2016 | $1,091 +3.5% | $56,159 +22.2% |
| 2015 | $1,054 | $45,939 +31.8% |
| 2014 | $1,054 | $34,857 |
| 2013 | -- | $34,857 -2.8% |
| 2012 | -- | $35,874 -9.5% |
| 2011 | -- | $39,635 -0.8% |
| 2010 | -- | $39,972 -36.3% |
| 2009 | -- | $62,724 |
| 2008 | -- | $62,724 -32.9% |
| 2007 | -- | $93,508 |
Find assessor info on the county website
Monthly payment
Est. payment
Payment breakdown
Explore the cost of this home by adjusting the details. Changes won't be saved.Climate risks
Neighborhood: Enterprise
Nearby schools
Schools provided by the listing agent
- Elementary: Forbuss, Robert L. ,Forbuss, Robert L.
- Middle: Faiss, Wilbur & Theresa
- High: Sierra Vista High
Source: LVR. This data may not be complete. We recommend contacting the local school district to confirm school assignments for this home.
Similar homes
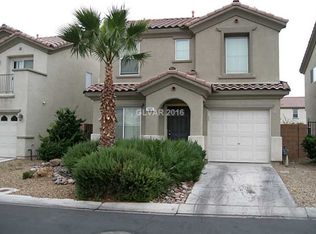
- $--2 bd3 ba1.1k sqft9478 Liquid Loco St, Las Vegas, NV 89178Auction
 Xome
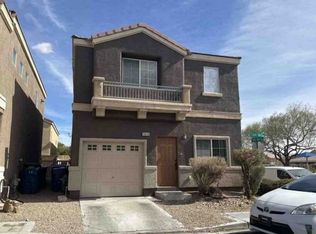
Xome - $403,0003 bd3 ba1.6k sqft481 Warkworth Castle Ave, Las Vegas, NV 89178For Sale
 MLS ID #2766107, Jorge Fabian Lopez, United Realty Group. LVR
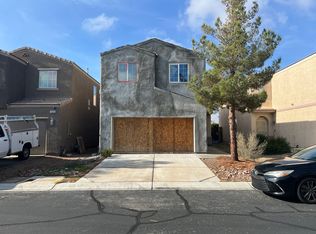
 - $419,0003 bd3 ba1.6k sqft422 Redruth Dr, Las Vegas, NV 89178For Sale
 MLS ID #2795581, Fengling Wang, BHHS Nevada Properties. LVR
 - $--4 bd3 ba2.2k sqft8949 Veneroso St, Las Vegas, NV 89148Auction
 Auction.com 2
