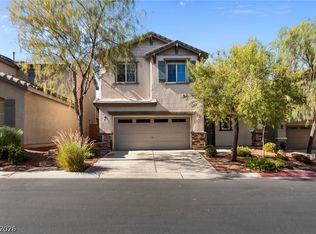
DO NO MISS OUT! This beautiful, turnkey home boasts true pride in ownership! Sellers spared no expense to maintain and update this charming 3 bed, 2 and 1/2 bath stunner. Smart home with security cameras, ring like doorbell, and interior lighting, AC, and security all can be controlled in the palm of your hand with app., Fresh & fully painted 2 tone neutral interior - top to bottom, doors, baseboards ceilings, closets, and exterior facia. Oversized 2 car garage tandem and new water. Huge primary suite, bathroom and walk in closet at 13x7.5 is real treat,, plus extra storage/linens closet too. All flooring is LVP throughout, no carpet but perfect for accent/area rugs.. AC replaced in 2019, new stainless steel appliances, awesome S/S sink, and all new toilets. Fully replaced marble like flooring and all new baseboards to freshen up and add modern touch. Professionally landscaped with new rock in backyard and new irrigation system, too! Home has all the bells and whistles inside with curb appeal, open feeling layout, great lighting, and completely move in ready and can close quick! Dont miss out!!
Active under contract
$349,900
9473 Milkweed Canyon Ave, Las Vegas, NV 89166
3beds
1,278sqft
Single Family Residence
Built in 2006
2,178 Square Feet Lot
$-- Zestimate®
$274/sqft
$68/mo HOA
What's special
Open feeling layoutNew rock in backyardHuge primary suiteGreat lightingCurb appealNew stainless steel appliancesAll new baseboards
- 47 days |
- 1,203 |
- 64 |
Zillow last checked:
Listing updated:
Listed by:
Andrea E. Ahart S.0056048 (702)400-6596,
RE/MAX Advantage
Source: LVR,MLS#: 2798052 Originating MLS: Greater Las Vegas Association of Realtors Inc
Originating MLS: Greater Las Vegas Association of Realtors IncFacts & features
Interior
Bedrooms & bathrooms
- Bedrooms: 3
- Bathrooms: 3
- Full bathrooms: 2
- 1/2 bathrooms: 1
Primary bedroom
- Description: Walk-In Closet(s)
- Dimensions: 12x14
Bedroom 2
- Description: Ceiling Fan,Closet
- Dimensions: 11x12
Bedroom 3
- Description: Ceiling Fan,Closet
- Dimensions: 10x11
Primary bathroom
- Description: Double Sink
Kitchen
- Description: Breakfast Bar/Counter,Breakfast Nook/Eating Area,Island,Lighting Recessed,Pantry
Living room
- Description: Front
- Dimensions: 12x10
Heating
- Central, Gas
Cooling
- Central Air, Electric
Appliances
- Included: Dryer, Dishwasher, ENERGY STAR Qualified Appliances, Disposal, Gas Range, Microwave, Refrigerator, Washer
- Laundry: Gas Dryer Hookup, Laundry Room
Features
- Ceiling Fan(s), Window Treatments
- Flooring: Luxury Vinyl Plank
- Windows: Blinds, Window Treatments
- Has fireplace: No
Interior area
- Total structure area: 1,278
- Total interior livable area: 1,278 sqft
Video & virtual tour
Property
Parking
- Total spaces: 2
- Parking features: Attached, Finished Garage, Garage, Garage Door Opener, Private, Tandem
- Attached garage spaces: 2
Accessibility
- Accessibility features: Grab Bars
Features
- Stories: 2
- Exterior features: Private Yard
- Fencing: Block,Back Yard
Lot
- Size: 2,178 Square Feet
- Features: Desert Landscaping, Landscaped, < 1/4 Acre
Details
- Parcel number: 12507711130
- Zoning description: Single Family
- Horse amenities: None
Construction
Type & style
- Home type: SingleFamily
- Architectural style: Two Story
- Property subtype: Single Family Residence
Materials
- Roof: Tile
Condition
- Year built: 2006
Utilities & green energy
- Electric: Photovoltaics None
- Sewer: Public Sewer
- Water: Public
- Utilities for property: Underground Utilities
Community & HOA
Community
- Subdivision: Grand Canyon Terrace
HOA
- Has HOA: Yes
- Services included: Association Management
- HOA fee: $68 monthly
- HOA name: Ashley Ridge
- HOA phone: 702-982-0430
Location
- Region: Las Vegas
Financial & listing details
- Price per square foot: $274/sqft
- Tax assessed value: $244,840
- Annual tax amount: $1,301
- Date on market: 7/13/2026
- Listing agreement: Exclusive Right To Sell
- Listing terms: Cash,Conventional,FHA,VA Loan
- Ownership: Single Family Residential
Estimated market value
Not available
Estimated sales range
Not available
Not available
Price history
| Date | Event | Price |
|---|---|---|
| 8/9/2026 | Contingent | $349,900$274/sqft |
Source:  LVR #2798052 Report a problem LVR #2798052 Report a problem | ||
| 8/8/2026 | Pending sale | $349,900$274/sqft |
Source: LVR #2798052 Report a problem | ||
| 7/29/2026 | Listed for sale | $349,900$274/sqft |
Source: LVR #2798052 Report a problem | ||
| 7/27/2026 | Contingent | $349,900$274/sqft |
Source: LVR #2798052 Report a problem | ||
| 7/9/2026 | Listed for sale | $349,900+77.6%$274/sqft |
Source: LVR #2798052 Report a problem | ||
| 10/24/2017 | Sold | $197,000+1%$154/sqft |
Source: LVR #1911016 Report a problem | ||
| 9/13/2017 | Listed for sale | $195,000$153/sqft |
Source: Rustic Properties #1911016 Report a problem | ||
| 9/13/2017 | Pending sale | $195,000$153/sqft |
Source: Rustic Properties #1911016 Report a problem | ||
| 8/15/2017 | Listed for sale | $195,000$153/sqft |
Source: Rustic Properties #1911016 Report a problem | ||
| 7/7/2017 | Listing removed | $195,000$153/sqft |
Source: Rustic Properties #1911016 Report a problem | ||
| 7/1/2017 | Listed for sale | $195,000+138.1%$153/sqft |
Source: Rustic Properties #1911016 Report a problem | ||
| 2/14/2012 | Listing removed | $1,000$1/sqft |
Source: Atlantic & Pacific Real Estate (US) LLC #1219297 Report a problem | ||
| 1/21/2012 | Listed for rent | $1,000$1/sqft |
Source: Atlantic & Pacific Real Estate (US) LLC #1219297 Report a problem | ||
| 1/20/2012 | Sold | $81,900+26.4%$64/sqft |
Source: Public Record Report a problem | ||
| 8/23/2011 | Sold | $64,802-72.2%$51/sqft |
Source: Public Record Report a problem | ||
| 11/29/2005 | Sold | $232,800$182/sqft |
Source: Public Record Report a problem | ||
Public tax history
| Year | Property taxes | Tax assessment |
|---|---|---|
| 2026 | $1,304 +3% | $85,694 -0.7% |
| 2025 | $1,265 +3% | $86,332 +4.1% |
| 2024 | $1,229 +3% | $82,955 +14.8% |
| 2023 | $1,193 +3% | $72,270 +5.6% |
| 2022 | $1,159 +3.1% | $68,448 +3.5% |
| 2021 | $1,124 +1.3% | $66,163 +5.8% |
| 2020 | $1,110 +4.8% | $62,547 +7.6% |
| 2019 | $1,059 +6.9% | $58,138 0% |
| 2018 | $991 | $58,139 +9.5% |
| 2017 | $991 | $53,102 +17% |
| 2016 | $991 +0.3% | $45,382 +12.1% |
| 2015 | $988 +3.2% | $40,485 +42.9% |
| 2014 | $957 | $28,334 |
| 2013 | -- | $28,334 +2.9% |
| 2012 | -- | $27,530 -10.4% |
| 2011 | -- | $30,731 -10.5% |
| 2010 | -- | $34,346 -30.7% |
| 2009 | -- | $49,534 |
| 2008 | -- | $49,534 -40.9% |
| 2007 | -- | $83,816 +0.1% |
| 2006 | -- | $83,717 |
Find assessor info on the county website
Monthly payment
Est. payment
Payment breakdown
Explore the cost of this home by adjusting the details. Changes won't be saved.Climate risks
Neighborhood: Centennial Hills
Nearby schools
GreatSchools rating
- 6/10James Bilbray Elementary SchoolGrades: PK-5Distance: 0.5 mi
- 6/10Edmundo Eddie Escobedo Sr Middle SchoolGrades: 6-8Distance: 2.1 mi
- 6/10Arbor View High SchoolGrades: 9-12Distance: 2.7 mi
Schools provided by the listing agent
- Elementary: Thorpe, Jim,Thorpe, Jim
- Middle: Cadwallader Ralph
- High: Arbor View
Source: LVR. This data may not be complete. We recommend contacting the local school district to confirm school assignments for this home.
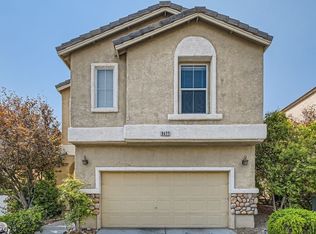
- $390,0004 bd3 ba1.5k sqft9477 Milkweed Canyon Ave, Las Vegas, NV 89166Sold
- $339,0003 bd-- ba1.2k sqft9469 Milkweed Canyon Ave, Las Vegas, NV 89166Off Market

- $414,7004 bd3 ba2.2k sqft9472 Grandview Spring Ave, Las Vegas, NV 89166Off Market
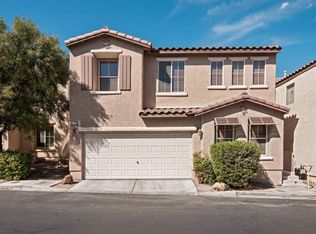
- $388,7003 bd2 ba1.9k sqft9468 Grandview Spring Ave, Las Vegas, NV 89166Off Market

- $395,0004 bd3 ba1.7k sqft9465 Milkweed Canyon Ave, Las Vegas, NV 89166Sold
- $382,7004 bd3 ba1.7k sqft9481 Milkweed Canyon Ave, Las Vegas, NV 89166Off Market
- $348,7004 bd2 ba1.3k sqft9476 Grandview Spring Ave, Las Vegas, NV 89166Off Market
- $379,1003 bd3 ba1.7k sqft9480 Grandview Spring Ave, Las Vegas, NV 89166Off Market
A local agent can set up tours, give advice and negotiate with sellers.
Similar homes
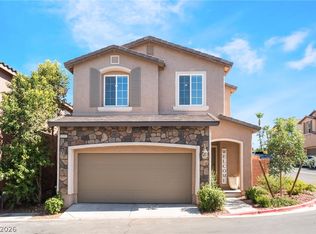
- $390,0003 bd3 ba1.5k sqft9353 Pink Stargazer Ave, Las Vegas, NV 89166For Sale
 MLS ID #2803283, Briana Sanderson, Real Broker LLC. LVR
 - $370,0003 bd4 ba1.4k sqft8940 Jaquita Ave, Las Vegas, NV 89149For Sale
 MLS ID #2792579, Savannah Ward, United Realty Group. LVR
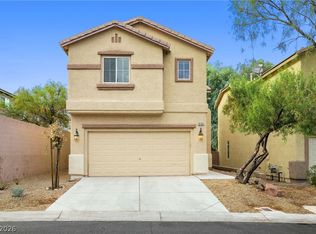
 - $400,0003 bd3 ba1.5k sqft9132 Blue Raven Ave, Las Vegas, NV 89143For Sale
 MLS ID #2790954, Timothy P. Kuptz, RE/MAX Advantage. LVR
 - $435,0004 bd3 ba1.6k sqft10248 Gibson Isle Dr, Las Vegas, NV 89166For Sale
 MLS ID #2801914, Apollo K. Tillman, Realty ONE Group, Inc. LVR
 - $449,0003 bd3 ba1.5k sqft10421 Skye Canyon Falls Ave, Las Vegas, NV 89166For SaleMLS ID #2785729, Danny Davis JR, HomeSmart Encore. LVR
- $424,9994 bd3 ba1.7k sqft7373 Puddle Duck St, Las Vegas, NV 89166For SaleMLS ID #2802965, Marilee Greene, Keller Williams MarketPlace. LVR
- $408,0003 bd2 ba1.3k sqft8824 Iron Hitch Ave, Las Vegas, NV 89143For SaleMLS ID #2771364, Tamra Coulter, Signature Real Estate Group. LVR
- $415,0003 bd2 ba1.5k sqft8609 Majestic Pine Ave, Las Vegas, NV 89143For SaleMLS ID #2801743, Allison Hammons, Realty ONE Group, Inc. LVR
- $389,9993 bd3 ba1.3k sqft3819 Total Eclipse St, Las Vegas, NV 89129For SaleMLS ID #2808910, Meredith Schaefermeyer, Scofield Group LLC. LVR
- $359,9903 bd2 ba1.1k sqft5319 Crestpoint Watch Ct, North Las Vegas, NV 89031For SaleMLS ID #2810607, Molly Oz, Hecker Real Estate & Develop. LVR
- $369,9003 bd3 ba1.6k sqft404 Copper Pine Ave, North Las Vegas, NV 89031For SaleMLS ID #2810940, Ivan Alarcon, United Realty Group. LVR
- $360,0003 bd3 ba1.2k sqft6253 Oread Ave, Las Vegas, NV 89139For SaleMLS ID #2811294, Jennifer Medina-Montes, Realty ONE Group, Inc. LVR
- $362,5003 bd3 ba1.6k sqft9068 Bushy Tail Ave Unit 103, Las Vegas, NV 89149For SaleMLS ID #2773526, Susanne Zedlitz, Realty ONE Group, Inc. LVR
- $399,0002 bd2 ba1k sqft7209 Tame Pl, Las Vegas, NV 89131For SaleMLS ID #2805423, Andrea E. Ahart, RE/MAX Advantage. LVR
- $415,0003 bd3 ba1.6k sqft8116 Loma Del Ray St, Las Vegas, NV 89131For SaleMLS ID #2807523, Keasha Waddell, Simply Vegas. LVR
- $370,0003 bd2 ba1.4k sqft7540 Key Royale Ct, Las Vegas, NV 89131For SaleMLS ID #2802578, Vanya Scott, Coldwell Banker Premier. LVR
- $446,0004 bd3 ba1.8k sqft10617 Hartford Hills Ave, Las Vegas, NV 89166For SaleMLS ID #2778836, Caro L. Evans, Caro Lynne Evans. LVR
- $428,0003 bd2 ba1.2k sqft9649 Peggy Publow Ave, Las Vegas, NV 89143For SaleMLS ID #2805990, Matthew Doughty, Marketplace Homes. LVR
- $399,0004 bd3 ba1.4k sqft6138 Foxes Dale St, Las Vegas, NV 89166For SaleMLS ID #2781156, Ana D. Tracy, Real Broker LLC. LVR
- $409,9003 bd2 ba1.7k sqft5925 Willis St, North Las Vegas, NV 89031For SaleMLS ID #2810860, Michelle D. Stiles, Wynn Realty Group. LVR
