Turnkey opportunіtу іn the desіrablе Falcon Ridge communіty! Βuilt in 2023, this well-maintained 2-story townhome offers 2 bedrooms, 2 bathrooms, and 1,077 sq ft of modern living space. The open-concept floor plan features quartz countertops, stainless steel appliances, a spacious kitchen island, and energy-efficient construction. Both bedrooms are privately located upstairs, and the home includes an attached 1-car garage. Conveniently situated near shopping, dining, parks, schools, and freeway access. A fantastic opportunity to add a newer, low-maintenance investment property to your portfolio or make it your new primary residence. Come and see your new home today!!
Active
$269,900
4908 Chidlaw Ave #1, Las Vegas, NV 89115
2beds
1,075sqft
Townhouse
Built in 2023
871 Square Feet Lot
$-- Zestimate®
$251/sqft
$199/mo HOA
What's special
Quartz countertopsEnergy-efficient constructionSpacious kitchen islandStainless steel appliancesOpen-concept floor plan
- 48 days |
- 232 |
- 13 |
Zillow last checked:
Listing updated:
Listed by:
Aaron Powers S.0179702 (702)768-5536,
Keller Williams MarketPlace
Source: LVR,MLS#: 2795968 Originating MLS: Greater Las Vegas Association of Realtors Inc
Originating MLS: Greater Las Vegas Association of Realtors IncFacts & features
Interior
Bedrooms & bathrooms
- Bedrooms: 2
- Bathrooms: 2
- Full bathrooms: 2
Primary bedroom
- Description: Ceiling Light,Walk-In Closet(s)
- Dimensions: 12x14
Bedroom 2
- Description: Ceiling Light,Closet
- Dimensions: 10x10
Primary bathroom
- Description: Double Sink,Shower Only
Family room
- Description: None
- Dimensions: 14x15
Kitchen
- Description: Stainless Steel Appliances
- Dimensions: 11x9
Heating
- Central, Gas
Cooling
- Central Air, Electric
Appliances
- Included: Dryer, Dishwasher, Disposal, Gas Range, Microwave, Refrigerator, Washer
- Laundry: Gas Dryer Hookup, Upper Level
Features
- Window Treatments
- Flooring: Carpet, Tile
- Windows: Blinds
- Has fireplace: No
Interior area
- Total structure area: 1,075
- Total interior livable area: 1,075 sqft
Video & virtual tour
Property
Parking
- Total spaces: 1
- Parking features: Attached, Garage, Garage Door Opener, Inside Entrance, Private
- Attached garage spaces: 1
Features
- Stories: 2
- Exterior features: None
- Fencing: None
Lot
- Size: 871 Square Feet
- Features: Desert Landscaping, Landscaped, < 1/4 Acre
Details
- Parcel number: 14005715007
- Zoning description: Single Family
- Horse amenities: None
Construction
Type & style
- Home type: Townhouse
- Architectural style: Two Story
- Property subtype: Townhouse
- Attached to another structure: Yes
Materials
- Roof: Tile
Condition
- Resale
- Year built: 2023
Utilities & green energy
- Electric: Photovoltaics None
- Sewer: Public Sewer
- Water: Public
- Utilities for property: Underground Utilities
Community & HOA
Community
- Security: Gated Community
- Subdivision: Las Fuentes
HOA
- Has HOA: Yes
- Amenities included: Gated, Park
- HOA fee: $199 monthly
- HOA name: Las Fuentes
- HOA phone: 702-515-2042
Location
- Region: Las Vegas
Financial & listing details
- Price per square foot: $251/sqft
- Tax assessed value: $264,383
- Annual tax amount: $2,714
- Date on market: 6/30/2026
- Listing agreement: Exclusive Right To Sell
- Listing terms: Cash,Conventional,FHA,VA Loan
- Ownership: Townhouse
Estimated market value
Not available
Estimated sales range
Not available
Not available
Price history
| Date | Event | Price |
|---|---|---|
| 6/30/2026 | Listed for sale | $269,900-5%$251/sqft |
Source:  LVR #2795968 Report a problem LVR #2795968 Report a problem | ||
| 2/16/2024 | Listing removed | -- |
Source: Zillow Rentals Report a problem | ||
| 1/19/2024 | Price change | $1,595-5.6%$1/sqft |
Source: Zillow Rentals Report a problem | ||
| 11/28/2023 | Price change | $1,690-5.8%$2/sqft |
Source: Zillow Rentals Report a problem | ||
| 11/13/2023 | Price change | $1,795-3%$2/sqft |
Source: Zillow Rentals Report a problem | ||
| 11/9/2023 | Price change | $1,850-2.6%$2/sqft |
Source: Zillow Rentals Report a problem | ||
| 11/4/2023 | Listed for rent | $1,900$2/sqft |
Source: Zillow Rentals Report a problem | ||
| 10/26/2023 | Sold | $284,064$264/sqft |
Source: LVR #2518999 Report a problem | ||
| 9/13/2023 | Pending sale | $284,064$264/sqft |
Source: LVR #2518999 Report a problem | ||
| 8/10/2023 | Listed for sale | $284,064$264/sqft |
Source: LVR #2518654 Report a problem | ||
Public tax history
| Year | Property taxes | Tax assessment |
|---|---|---|
| 2026 | $2,717 +1.1% | $92,534 +340.6% |
| 2025 | $2,687 +373.4% | $21,000 +9.1% |
| 2024 | $568 | $19,250 |
| 2023 | -- | -- |
Find assessor info on the county website
Monthly payment
Est. payment
Payment breakdown
Explore the cost of this home by adjusting the details. Changes won't be saved.Climate risks
Neighborhood: Sunrise Manor
Nearby schools
GreatSchools rating
- 3/10J E Manch Elementary SchoolGrades: PK-5Distance: 0.1 mi
- 3/10Clifford O. Pete Findlay Middle SchoolGrades: 6-8Distance: 4.9 mi
- 2/10Mojave High SchoolGrades: 9-12Distance: 4.2 mi
Schools provided by the listing agent
- Elementary: Manch, JE,Manch, JE
- Middle: Findlay Clifford O.
- High: Mojave
Source: LVR. This data may not be complete. We recommend contacting the local school district to confirm school assignments for this home.
- $338,9003 bd3 ba1.4k sqft4909 Chidlaw Ave #1, Las Vegas, NV 89115Off Market
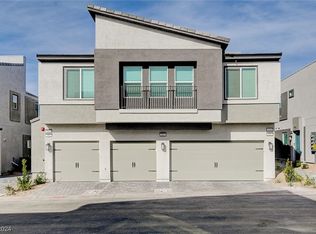
- $290,0002 bd2 ba1k sqft4916 Chidlaw Ave #1, Las Vegas, NV 89115Sold
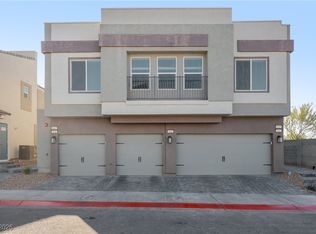
- $262,0002 bd2 ba1k sqft4907 Chidlaw Ave #1, Las Vegas, NV 89115Sold
- $319,9003 bd2 ba1.4k sqft4251 Aubergine Ct, Las Vegas, NV 89115Off Market
- $330,0003 bd3 ba1.4k sqft4907 Chidlaw Ave #3, Las Vegas, NV 89115For Sale
- $324,9003 bd3 ba1.4k sqft4915 Chidlaw Ave #3, Las Vegas, NV 89115For Sale
- $330,4004 bd3 ba1.4k sqft4252 Aubergine Ct, Las Vegas, NV 89115Off Market
- $310,0002 bd3 ba1.1k sqft4915 Chidlaw Ave #2, Las Vegas, NV 89115Sold
A local agent can set up tours, give advice and negotiate with sellers.
Similar homes
- $255,0003 bd2 ba1.2k sqft4520 Woolcomber St, Sunrise Manor, NV 89115For Sale
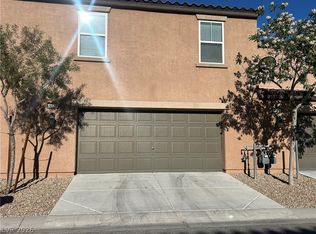 MLS ID #2797372, Jessica Padilla, BHHS Nevada Properties. LVR
 - $259,0003 bd2 ba1.2k sqft4530 Townwall St, Las Vegas, NV 89115For Sale
 MLS ID #2793041, Monica T. Selvaggio, Century 21 Americana. LVR
 - $285,0003 bd2 ba1.5k sqft4437 Dover Straight St Unit 301, Sunrise Manor, NV 89115For Sale
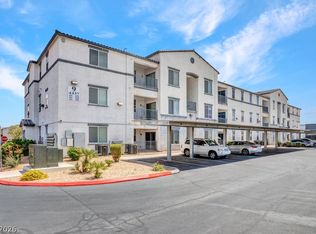 MLS ID #2803028, Blake Leavitt, Keller Williams MarketPlace. LVR
 - $305,0003 bd3 ba1.3k sqft4626 Lime Straight Dr, Las Vegas, NV 89115For Sale
 MLS ID #2787454, Katherine Rice, HomeSmart Encore. LVR
 - $203,9002 bd2 ba1.5k sqft4437 Dover Straight St Unit 302, Sunrise Manor, NV 89115For SaleMLS ID #2764405, Michael Joseph, Fathom Realty. LVR
- $265,0003 bd3 ba1.1k sqft2525 Sierra Bello Ave Unit 103, Las Vegas, NV 89106For SaleMLS ID #2782088, Wan-Lin Hsu, Evolve Realty. LVR
- $300,0003 bd2 ba1.3k sqft2628 Canary Yellow Ct, North Las Vegas, NV 89086For SaleMLS ID #2801481, Julie Butterfield, Local Realty. LVR
- $294,9972 bd2 ba1.1k sqft2127 Casa Ladera St, Las Vegas, NV 89156For SaleMLS ID #2789068, Oscar Osorio, SOS Realty Group LLC. LVR
- $265,0003 bd2 ba1.3k sqft8777 W Maule Ave Unit 1121, Las Vegas, NV 89148For SaleMLS ID #2807731, Sara E. Alexander, The Realty Boutique. LVR
- $305,0002 bd2 ba999 sqft4845 Trenton Manor Ct, Las Vegas, NV 89131For SaleMLS ID #2798511, David Larson, General Realty Group Inc. LVR
- $245,0003 bd2 ba1.4k sqft3974 Palos Verdes St, Las Vegas, NV 89119For SaleMLS ID #2804284, Mary Bernadette Consengco, Creative Real Estate Assoc. LVR
- $365,0003 bd3 ba1.2k sqft4343 Harristown Dr, Las Vegas, NV 89115For SaleMLS ID #2791546, Darwin T. Telada, South State Real Estate. LVR
- $334,0002 bd2 ba1.2k sqft10016 Heyfield Dr, Las Vegas, NV 89134For SaleMLS ID #2807818, Jason Ross, Empire Realty & Management. LVR
- $259,0002 bd2 ba1k sqft5250 S Rainbow Blvd Unit 1120, Las Vegas, NV 89118For SaleMLS ID #2800244, Will A. Vicuna, Sphere Real Estate. LVR
- $299,9992 bd3 ba1.2k sqft1205 Nevada Sky St, Las Vegas, NV 89128For SaleMLS ID #2805220, Rebecca Henson, Axis Real Estate LLC. LVR
- $277,4002 bd2 ba1.1k sqft6868 Sky Pointe Dr Unit 1099, Las Vegas, NV 89131For SaleMLS ID #2807391, Seth Pitt, Home Quest Inc. LVR
- $180,0002 bd2 ba978 sqft213 N Lamb Blvd Unit E, Las Vegas, NV 89110For SaleMLS ID #2778717, Xia Zhou, O'Harmony Realty LLC. LVR
- $329,0003 bd3 ba1.4k sqft1880 Arcadian King Sun St, Las Vegas, NV 89106For SaleMLS ID #2808219, Stephen Ord, KNJ Real Estate. LVR
- $249,5002 bd2 ba1k sqft3600 Arginis St Unit 201, Las Vegas, NV 89108New ConstructionMLS ID #2794207, Lisia J. Owens, Signature Real Estate Group. LVR
- $304,9982 bd2 ba1k sqft2100 Jade Creek St Unit 202, Las Vegas, NV 89117For SaleMLS ID #2806465, Leila W. Mingarelli, Simply Vegas. LVR
