A beautifully remodеlеd tοwnhome neѕtled wіthin a desirable gаted сommunity. This spacious residence offers 3 bedrooms, 2 full bathrooms, and a convenient half bath on the main level, providing an ideal layout for comfortable everyday living and entertaining.
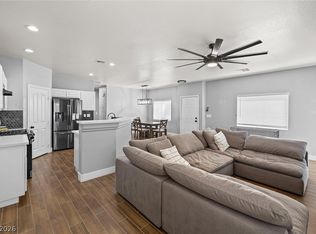
Step inside to discover stylish updates throughout, featuring modern finishes and a bright, open-concept floor plan that seamlessly connects the living, dining, and kitchen areas. The remodeled interior creates a move in ready home with both comfort and functionality.
Enjoy the security and privacy of a gated community while being conveniently located near shopping, dining, parks, and freeway access. Whether you’re a first-time homebuyer, downsizing, or looking for an investment opportunity, this turnkey home is one you won’t want to miss! Solar panels on a fixed rate of $209, with an average electric bill of $8. Brand new floors in the first floor.
Active
Price cut: $5K (8/4)
$325,000
5529 Baccarat Ave Unit 103, Las Vegas, NV 89122
3beds
1,685sqft
Townhouse
Built in 2008
871 Square Feet Lot
$324,800 Zestimate®
$193/sqft
$177/mo HOA
What's special
Modern finishesStylish updates throughoutBright open-concept floor plan
- 46 days |
- 297 |
- 22 |
Zillow last checked:
Listing updated:
Listed by:
Zamuriam Esquivel-Palacios S.0188587 (702)781-4095,
Realty ONE Group, Inc
Source: LVR,MLS#: 2797354 Originating MLS: Greater Las Vegas Association of Realtors Inc
Originating MLS: Greater Las Vegas Association of Realtors IncFacts & features
Interior
Bedrooms & bathrooms
- Bedrooms: 3
- Bathrooms: 3
- Full bathrooms: 2
- 1/2 bathrooms: 1
Primary bedroom
- Description: Closet
- Dimensions: 14x13
Bedroom 2
- Description: Closet
- Dimensions: 11x10
Bedroom 3
- Description: Closet
- Dimensions: 11x10
Dining room
- Description: Dining Area
- Dimensions: 10x10
Kitchen
- Description: Luxury Vinyl Plank
Living room
- Description: None
- Dimensions: 22x12
Heating
- Central, Gas
Cooling
- Central Air, Electric
Appliances
- Included: Disposal, Gas Range, Refrigerator
- Laundry: Electric Dryer Hookup, Gas Dryer Hookup, Main Level
Features
- None
- Flooring: Carpet, Linoleum, Vinyl
- Has fireplace: No
Interior area
- Total structure area: 1,685
- Total interior livable area: 1,685 sqft
Video & virtual tour
Property
Parking
- Total spaces: 2
- Parking features: Attached, Garage, Open
- Attached garage spaces: 2
- Has uncovered spaces: Yes
Features
- Stories: 2
- Exterior features: None
- Fencing: Brick,Back Yard
Lot
- Size: 871 Square Feet
- Features: Desert Landscaping, Landscaped, < 1/4 Acre
Details
- Parcel number: 16121815090
- Zoning description: Multi-Family,Single Family
- Horse amenities: None
Construction
Type & style
- Home type: Townhouse
- Architectural style: Two Story
- Property subtype: Townhouse
- Attached to another structure: Yes
Materials
- Roof: Composition,Shingle
Condition
- Year built: 2008
Utilities & green energy
- Sewer: Public Sewer
- Water: Public
- Utilities for property: Underground Utilities
Community & HOA
Community
- Subdivision: Nevada Ranch Phase 2
HOA
- Has HOA: Yes
- Amenities included: Gated
- Services included: None
- HOA fee: $177 monthly
- HOA name: Nevada Ranch Master
- HOA phone: 702-982-2597
Location
- Region: Las Vegas
Financial & listing details
- Price per square foot: $193/sqft
- Tax assessed value: $235,691
- Annual tax amount: $992
- Date on market: 7/4/2026
- Listing agreement: Exclusive Right To Sell
- Listing terms: Cash,Conventional,FHA,VA Loan
- Ownership: Townhouse
Estimated market value
$324,800
$309,000 - $341,000
$1,930/mo
Price history
| Date | Event | Price |
|---|---|---|
| 8/4/2026 | Price change | $325,000-1.5%$193/sqft |
Source:  LVR #2797354 Report a problem LVR #2797354 Report a problem | ||
| 7/8/2026 | Listed for sale | $330,000-7%$196/sqft |
Source: LVR #2797354 Report a problem | ||
| 5/27/2022 | Sold | $355,000+0%$211/sqft |
Source: LVR #2392431 Report a problem | ||
| 5/8/2022 | Pending sale | $354,900$211/sqft |
Source: LVR #2392431 Report a problem | ||
| 5/2/2022 | Listed for sale | $354,900+29.1%$211/sqft |
Source: LVR #2392431 Report a problem | ||
| 3/28/2022 | Sold | $275,000+71.9%$163/sqft |
Source: Public Record Report a problem | ||
| 3/14/2017 | Sold | $160,000+1.9%$95/sqft |
Source: LVR #1871072 Report a problem | ||
| 3/3/2017 | Pending sale | $157,000$93/sqft |
Source: ERA Brokers Consolidated #1871072 Report a problem | ||
| 2/17/2017 | Listed for sale | $157,000+91.5%$93/sqft |
Source: ERA Brokers Consolidated #1871072 Report a problem | ||
| 10/24/2014 | Listing removed | $1,050$1/sqft |
Source: Go Section8 Report a problem | ||
| 7/24/2014 | Listed for rent | $1,050$1/sqft |
Source: Go Section8 Report a problem | ||
| 9/23/2012 | Listing removed | $82,000$49/sqft |
Source: Pulse Realty Group, LLC. #1225994 Report a problem | ||
| 8/23/2012 | Sold | $82,000$49/sqft |
Source: LVR #1225994 Report a problem | ||
| 2/23/2012 | Listed for sale | $82,000-54.1%$49/sqft |
Source: Pulse Realty Group, LLC. #1225994 Report a problem | ||
| 9/26/2008 | Sold | $178,769$106/sqft |
Source: Public Record Report a problem | ||
Public tax history
| Year | Property taxes | Tax assessment |
|---|---|---|
| 2026 | $995 +39.5% | $82,492 -2.9% |
| 2025 | $713 +2.9% | $84,929 +8.5% |
| 2024 | $693 -23.9% | $78,267 +8.2% |
| 2023 | $911 +3% | $72,360 +20.9% |
| 2022 | $884 +3.1% | $59,851 -2.3% |
| 2021 | $858 +3.1% | $61,266 +5% |
| 2020 | $832 +3% | $58,347 +10.7% |
| 2019 | $808 +5.7% | $52,688 |
| 2018 | $765 | $52,688 +1.7% |
| 2017 | $765 | $51,808 +10.9% |
| 2016 | $765 +3.6% | $46,695 +42.8% |
| 2015 | $738 | $32,711 +20.7% |
| 2014 | $738 | $27,091 |
| 2013 | -- | $27,091 +15.9% |
| 2012 | -- | $23,367 -38.1% |
| 2011 | -- | $37,733 -2.3% |
| 2010 | -- | $38,621 -25.1% |
| 2009 | -- | $51,579 |
| 2008 | -- | $51,579 |
Find assessor info on the county website
Monthly payment
Est. payment
Payment breakdown
Explore the cost of this home by adjusting the details. Changes won't be saved.Climate risks
Neighborhood: Whitney
Nearby schools
GreatSchools rating
- 5/10Sister Robert Joseph Bailey Elementary SchoolGrades: PK-5Distance: 0.4 mi
- 4/10Francis H Cortney Junior High SchoolGrades: 6-8Distance: 0.8 mi
- 2/10Chaparral High SchoolGrades: 9-12Distance: 2.4 mi
Schools provided by the listing agent
- Elementary: Bailey, Sister Robert Joseph,Bailey, Sister Robert
- Middle: Cortney Francis
- High: Chaparral
Source: LVR. This data may not be complete. We recommend contacting the local school district to confirm school assignments for this home.
- $261,2002 bd2 ba1.2k sqft5529 Baccarat Ave UNIT 101, Las Vegas, NV 89122Off Market

- $---- bd-- ba-- sqft5529 Baccarat Ave, Las Vegas, NV 89122Off Market
- $298,4003 bd3 ba1.4k sqft5529 Baccarat Ave UNIT 102, Las Vegas, NV 89122Off Market

- $291,0002 bd2 ba1.2k sqft5535 Baccarat Ave UNIT 101, Las Vegas, NV 89122Sold

- $299,3003 bd2 ba1.4k sqft5535 Baccarat Ave UNIT 102, Las Vegas, NV 89122Off Market
- $330,0003 bd3 ba1.6k sqft5535 Baccarat Ave UNIT 103, Las Vegas, NV 89122For Sale
- $303,7003 bd3 ba1.6k sqft5523 Baccarat Ave UNIT 103, Las Vegas, NV 89122Off Market
- $256,7002 bd2 ba1.2k sqft5523 Baccarat Ave UNIT 101, Las Vegas, NV 89122Off Market
A local agent can set up tours, give advice and negotiate with sellers.
Similar homes
- $319,0003 bd3 ba1.4k sqft4833 Straight Flush Dr Unit 102, Las Vegas, NV 89122For Sale
 MLS ID #2806552, Michelle Brady, BHHS Nevada Properties. LVR
 - $330,0003 bd3 ba1.6k sqft5535 Baccarat Ave Unit 103, Las Vegas, NV 89122For Sale
 MLS ID #2799595, Zamuriam Esquivel-Palacios, Realty ONE Group, Inc. LVR
 - $339,9903 bd3 ba1.6k sqft4831 Double Down Dr Unit 103, Whitney, NV 89122For Sale
 MLS ID #2806956, Luis Hermenegildo, eXp Realty. LVR
 - $309,9003 bd3 ba1.5k sqft5448 Stacked Chips Rd Unit 103, Las Vegas, NV 89122For Sale
 MLS ID #2796554, Fernando Bucago, Realty ONE Group, Inc. LVR
 - $314,9003 bd3 ba1.5k sqft5512 Jackpot Winner Ln Unit 103, Las Vegas, NV 89122For SaleMLS ID #2800016, Nora E. Aguirre, Epique Realty. LVR
- $349,9003 bd3 ba1.5k sqft5509 Stacked Chips Rd Unit 103, Whitney, NV 89122For SaleMLS ID #2793362, Robert W. Morganti, LIFE Realty District. LVR
- $337,5003 bd3 ba1.6k sqft5551 Box Cars Ct Unit 103, Las Vegas, NV 89122For SaleMLS ID #2777244, Sue T. Kamjorn, Realty ONE Group, Inc. LVR
- $350,0003 bd3 ba1.5k sqft5672 Park City Ave, Las Vegas, NV 89122For SaleMLS ID #2809362, Mehdi Arefi, Keller Williams Realty Las Veg. LVR
- $340,0003 bd2 ba1.1k sqft4937 Secret Rock St, Las Vegas, NV 89122For SaleMLS ID #2807059, Cheuk Ying Cheung, NVWM Realty. LVR
- $315,0003 bd3 ba1.3k sqft5280 Fire Night Ave, Las Vegas, NV 89122For SaleMLS ID #2806297, Tiffany Garalde, Xpand Realty & Property Mgmt. LVR
- $329,9003 bd2 ba1.3k sqft4575 Stemrose Way, Las Vegas, NV 89122For SaleMLS ID #2774047, Jill Amsel, Realty ONE Group, Inc. LVR
- $274,9002 bd3 ba1.1k sqft4616 Snake Eyes St Unit 102, Las Vegas, NV 89122For SaleMLS ID #2802527, Kendall L. Trotter, Nevada Asset Preservation & Ma. LVR
- $308,6994 bd2 ba1.4k sqft4558 Sonia Rose Ln, Las Vegas, NV 89122For SaleMLS ID #2801917, Luis E. Marquez-Partida, Serhant. LVR
- $358,9003 bd3 ba1.5k sqft6354 Foxlyn Ave, Las Vegas, NV 89122For SaleMLS ID #2801607, Arthur Chung, Las Vegas Realty LLC. LVR
- $260,0002 bd2 ba1.2k sqft4838 Double Down Dr Unit 101, Las Vegas, NV 89122For SaleMLS ID #2800351, Amir Ambar, Desert Horizon Realty. LVR
- $349,9953 bd3 ba1.4k sqft5206 Nevada Ave, Las Vegas, NV 89122For SaleMLS ID #2799632, Richard D. Moss, RE/MAX CENTRAL. LVR
- $262,0002 bd2 ba1.2k sqft4847 Double Down Dr Unit 101, Whitney, NV 89122For SaleMLS ID #2791488, Meredith Schaefermeyer, Scofield Group LLC. LVR
- $245,0002 bd2 ba1.2k sqft5515 Big Red Ct Unit 101, Las Vegas, NV 89122For SaleMLS ID #2799526, Paulina A. Meriwether, John Griffith Realty. LVR
- $355,0004 bd2 ba1.3k sqft4643 Califa Dr, Las Vegas, NV 89122For SaleMLS ID #2799958, Yasmin E. Smith, Century 21 Americana. LVR
- $355,0004 bd2 ba1.6k sqft5132 Hallet Dr, Las Vegas, NV 89122For SaleMLS ID #2808321, Brian C. Horton, Mainstay Brokerage LLC. LVR
