Beautiful Townhome . Its located in a quiet gated community with an attached garage . The spacious living area has a fireplace leading into the living and dining room for maximum comfort. Rooms are located on either side of the unit with plenty of room for privacy, as well as the bathrooms. Appliances are included
Active
$260,000
4838 Double Down Dr Unit 101, Las Vegas, NV 89122
2beds
1,218sqft
:
Get pre-qualified$1,849/mo
Townhouse
Built in 2007
1,306 Square Feet Lot
$259,700 Zestimate®
$213/sqft
$174/mo HOA
What's special
Attached garageLiving and dining room
- 10 days |
- 251 |
- 6 |
Zillow last checked:
Listing updated:
Listed by:
Amir Ambar S.0180081 702-606-4483,
Desert Horizon Realty
Source: LVR,MLS#: 2800351 Originating MLS: Greater Las Vegas Association of Realtors Inc
Originating MLS: Greater Las Vegas Association of Realtors IncFacts & features
Interior
Bedrooms & bathrooms
- Bedrooms: 2
- Bathrooms: 2
- Full bathrooms: 2
Primary bedroom
- Description: Closet
- Dimensions: 14x13
Bedroom 2
- Description: Closet
- Dimensions: 11x9
Kitchen
- Description: Other
Heating
- Central, Electric
Cooling
- Central Air, Gas
Appliances
- Included: Dryer, Disposal, Gas Range, Refrigerator, Washer
- Laundry: Gas Dryer Hookup, Laundry Closet, Upper Level
Features
- Flooring: Carpet, Tile
- Number of fireplaces: 1
- Fireplace features: Family Room, Glass Doors, Multi-Sided
Interior area
- Total structure area: 1,218
- Total interior livable area: 1,218 sqft
Video & virtual tour
Property
Parking
- Total spaces: 1
- Parking features: Attached, Garage, Private, Guest
- Attached garage spaces: 1
Features
- Stories: 2
- Exterior features: None
- Pool features: Community
- Fencing: None
Lot
- Size: 1,306 Square Feet
- Features: < 1/4 Acre
Details
- Parcel number: 16121815190
- Zoning description: Single Family
- Horse amenities: None
Construction
Type & style
- Home type: Townhouse
- Architectural style: Two Story
- Property subtype: Townhouse
- Attached to another structure: Yes
Materials
- Drywall
- Roof: Tile
Condition
- Resale
- Year built: 2007
Utilities & green energy
- Electric: Photovoltaics None
- Sewer: Public Sewer
- Water: Public
- Utilities for property: Cable Available
Community & HOA
Community
- Features: Pool
- Security: Gated Community
- Subdivision: Nevada Ranch Phase 2
HOA
- Has HOA: Yes
- Amenities included: Pool, Spa/Hot Tub
- Services included: Association Management
- HOA fee: $174 monthly
- HOA name: NEVADA RANCH
- HOA phone: 702-236-2646
Location
- Region: Las Vegas
Financial & listing details
- Price per square foot: $213/sqft
- Tax assessed value: $189,689
- Annual tax amount: $923
- Date on market: 7/15/2026
- Listing agreement: Exclusive Agency
- Listing terms: Cash,Conventional,FHA,VA Loan
Estimated market value
$259,700
$247,000 - $273,000
$1,587/mo
Price history
| Date | Event | Price |
|---|---|---|
| 7/15/2026 | Listed for sale | $260,000+395.2%$213/sqft |
Source:  LVR #2800351 Report a problem LVR #2800351 Report a problem | ||
| 4/10/2025 | Listing removed | $1,600$1/sqft |
Source: Zillow Rentals Report a problem | ||
| 3/20/2025 | Listed for rent | $1,600$1/sqft |
Source: Zillow Rentals Report a problem | ||
| 6/27/2012 | Sold | $52,500-67%$43/sqft |
Source: Public Record Report a problem | ||
| 3/28/2008 | Sold | $159,271$131/sqft |
Source: Public Record Report a problem | ||
Public tax history
| Year | Property taxes | Tax assessment |
|---|---|---|
| 2026 | $1,066 +8% | $66,391 -3% |
| 2025 | $987 +7.9% | $68,464 +7.6% |
| 2024 | $915 +8% | $63,616 +8.8% |
| 2023 | $847 +8% | $58,492 +20.2% |
| 2022 | $785 +7.8% | $48,670 -2% |
| 2021 | $728 +6.8% | $49,665 +5.9% |
| 2020 | $682 +4.8% | $46,886 +12.3% |
| 2019 | $651 +6.9% | $41,764 |
| 2018 | $609 | $41,764 +2% |
| 2017 | $609 | $40,942 +12.6% |
| 2016 | $609 +3.6% | $36,349 +42.6% |
| 2015 | $588 | $25,491 +20.3% |
| 2014 | $588 | $21,193 |
| 2013 | -- | $21,193 +14.1% |
| 2012 | -- | $18,578 -37.3% |
| 2011 | -- | $29,611 -2.3% |
| 2010 | -- | $30,322 -25.1% |
| 2009 | -- | $40,459 |
| 2008 | -- | $40,459 |
Find assessor info on the county website
Monthly payment
Est. payment
Payment breakdown
Explore the cost of this home by adjusting the details. Changes won't be saved.Climate risks
Neighborhood: Whitney
Nearby schools
GreatSchools rating
- 5/10Sister Robert Joseph Bailey Elementary SchoolGrades: PK-5Distance: 0.4 mi
- 4/10Francis H Cortney Junior High SchoolGrades: 6-8Distance: 0.8 mi
- 2/10Chaparral High SchoolGrades: 9-12Distance: 2.4 mi
Schools provided by the listing agent
- Elementary: Bailey, Sister Robert Joseph,Bailey, Sister Robert
- Middle: Cortney Francis
- High: Basic Academy
Source: LVR. This data may not be complete. We recommend contacting the local school district to confirm school assignments for this home.
- $259,8002 bd2 ba1.2k sqft4839 Double Down Dr UNIT 101, Las Vegas, NV 89122Off Market
- $299,3003 bd3 ba1.4k sqft4839 Double Down Dr UNIT 102, Whitney, NV 89122Off Market

- $311,2003 bd3 ba1.6k sqft4839 Double Down Dr UNIT 103, Whitney, NV 89122Off Market

- $277,4003 bd2 ba1.6k sqft4831 Double Down Dr UNIT 103, Whitney, NV 89122Off Market
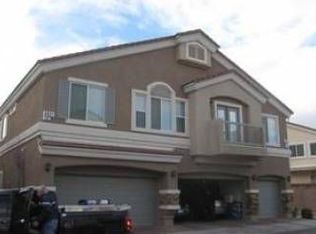
- $263,7002 bd2 ba1.2k sqft4831 Double Down Dr UNIT 101, Whitney, NV 89122Off Market
- $293,2003 bd2 ba1.4k sqft4831 Double Down Dr UNIT 102, Las Vegas, NV 89122Off Market
- $288,4002 bd2 ba1.2k sqft4831 Double Down Dr, Las Vegas, NV 89122Off Market
- $262,0002 bd2 ba1.2k sqft4847 Double Down Dr UNIT 101, Whitney, NV 89122For Sale
A local agent can set up tours, give advice and negotiate with sellers.
Similar homes
- $274,9002 bd3 ba1.1k sqft4616 Snake Eyes St Unit 102, Las Vegas, NV 89122For Sale
 MLS ID #2802527, Kendall L. Trotter, Nevada Asset Preservation & Ma. LVR
 - $250,0002 bd2 ba1k sqft5552 Jackpot Winner Ln Unit 101, Las Vegas, NV 89122For Sale
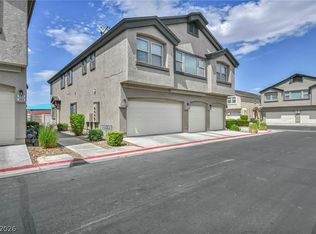 MLS ID #2800018, Patricia E. Castillo Flores, eProNet Realty. LVR
 - $262,0002 bd2 ba1.2k sqft4847 Double Down Dr Unit 101, Whitney, NV 89122For Sale
 MLS ID #2791488, Meredith Schaefermeyer, Scofield Group LLC. LVR
 - $--2 bd3 ba1.1k sqft4627 Dealers Choice Way Unit 102, Las Vegas, NV 89122AuctionXome
- $285,0002 bd2 ba1.2k sqft5515 Big Red Ct Unit 101, Las Vegas, NV 89122For SaleMLS ID #2799526, Paulina A. Meriwether, John Griffith Realty. LVR
- $265,0002 bd2 ba1.2k sqft5536 Baccarat Ave Unit 101, Las Vegas, NV 89122For SaleMLS ID #2766939, Richard J. Brenkus, Keller Williams MarketPlace. LVR
- $255,0002 bd2 ba1k sqft4624 Snake Eyes St Unit 101, Whitney, NV 89122For SaleMLS ID #2753694, Cristine J. Bullard, Alpha II. LVR
- $319,9003 bd3 ba1.5k sqft5512 Jackpot Winner Ln Unit 103, Las Vegas, NV 89122For SaleMLS ID #2800016, Nora E. Aguirre, Epique Realty. LVR
- $308,9994 bd2 ba1.4k sqft4558 Sonia Rose Ln, Las Vegas, NV 89122For SaleMLS ID #2801917, Luis E. Marquez-Partida, Serhant. LVR
- $330,0003 bd3 ba1.6k sqft5535 Baccarat Ave Unit 103, Las Vegas, NV 89122For SaleMLS ID #2799595, Zamuriam Esquivel-Palacios, Realty ONE Group, Inc. LVR
- $269,0003 bd2 ba1.3k sqft5898 Sassy Rose Dr, Las Vegas, NV 89122For SaleMLS ID #2788368, Brian Neal, LPT Realty, LLC. LVR
- $325,0003 bd3 ba1.5k sqft5448 Stacked Chips Rd Unit 103, Las Vegas, NV 89122For SaleMLS ID #2796554, Fernando Bucago, Realty ONE Group, Inc. LVR
- $330,0003 bd3 ba1.6k sqft5529 Baccarat Ave Unit 103, Las Vegas, NV 89122For SaleMLS ID #2797354, Zamuriam Esquivel-Palacios, Realty ONE Group, Inc. LVR
- $220,0003 bd2 ba1.2k sqft5710 E Tropicana Ave Unit 2025, Whitney, NV 89122For SaleMLS ID #2797353, Joshua Wegman, Harcourts Hunter Mason. LVR
- $250,0002 bd1 ba800 sqft4696 Sheppard Dr, Whitney, NV 89122For SaleMLS ID #2798714, Amanda Wright, Desert Realty. LVR
- $219,0002 bd2 ba1k sqft5710 E Tropicana Ave Unit 1130, Whitney, NV 89122For SaleMLS ID #2793330, Sarah N. Ortiz, Signature Real Estate Group. LVR
- $285,0003 bd2 ba1.4k sqft5915 Sassy Rose Dr, Las Vegas, NV 89122For SaleMLS ID #2781499, Ronny C. Prothero Jr, Signature Real Estate Group. LVR
- $229,9002 bd2 ba965 sqft5750 E Hacienda Ave Unit 202, Whitney, NV 89122For SaleMLS ID #2799304, Angel Bothof, Angel Bothof. LVR
- $210,0002 bd2 ba1k sqft5710 E Tropicana Ave Unit 1225, Las Vegas, NV 89122For SaleMLS ID #2783200, Linda Asmar, Anthem Realty Group LLC. LVR
- $337,5003 bd3 ba1.6k sqft5551 Box Cars Ct Unit 103, Las Vegas, NV 89122For SaleMLS ID #2777244, Sue T. Kamjorn, Realty ONE Group, Inc. LVR
