Gated Community - Freshly Painted Property - Kitchen Island - Spacious Layout with Open Floor Plan from Living Room to Kitchen. Separate Laundry Area for Washer/Dryer - Storage Shed in Backyard - 3 Spacious Bedrooms with Closet Space - Primary Bedroom with Attached Full Bathroom. New Blinds Throughout the Property - Covered Patio on East Side - Lengthy Covered Carport for Parking - Plenty of Yard Space for Your Own Imagination to Run - Guest Parking in Community
Active under contract
Price cut: $5K (7/16)
$285,000
5915 Sassy Rose Dr, Las Vegas, NV 89122
3beds
1,404sqft
Manufactured Home, Single Family Residence
Built in 1997
5,227 Square Feet Lot
$283,300 Zestimate®
$203/sqft
$80/mo HOA
What's special
Storage shed in backyardPlenty of yard spaceKitchen islandFreshly painted property
- 99 days |
- 134 |
- 3 |
Zillow last checked:
Listing updated:
Listed by:
Ronny C. Prothero Jr S.0175299 (702)696-8525,
Signature Real Estate Group
Source: LVR,MLS#: 2781499 Originating MLS: Greater Las Vegas Association of Realtors Inc
Originating MLS: Greater Las Vegas Association of Realtors IncFacts & features
Interior
Bedrooms & bathrooms
- Bedrooms: 3
- Bathrooms: 2
- Full bathrooms: 2
Primary bedroom
- Description: Closet,Downstairs
- Dimensions: 14x12
Bedroom 2
- Description: Closet,Downstairs
- Dimensions: 12x11
Bedroom 3
- Description: Closet,Downstairs
- Dimensions: 11x10
Primary bathroom
- Description: Tub/Shower Combo
Dining room
- Description: Dining Area,Kitchen/Dining Room Combo
- Dimensions: 8x7
Kitchen
- Description: Breakfast Bar/Counter,Custom Cabinets,Garden Window,Island,Tile Countertops,Tile Flooring
- Dimensions: 12x8
Living room
- Description: Front
- Dimensions: 19x10
Heating
- Central, Electric, Gas
Cooling
- Central Air, Electric
Appliances
- Included: Dishwasher, Gas Cooktop, Disposal, Gas Range, Refrigerator
- Laundry: Electric Dryer Hookup, Main Level, Laundry Room
Features
- Bedroom on Main Level, Ceiling Fan(s), Primary Downstairs, Window Treatments
- Flooring: Ceramic Tile
- Windows: Blinds
- Has fireplace: No
Interior area
- Total structure area: 1,404
- Total interior livable area: 1,404 sqft
Video & virtual tour
Property
Parking
- Total spaces: 2
- Parking features: Attached Carport, Garage, Private, Guest
- Carport spaces: 2
Features
- Stories: 1
- Patio & porch: Covered, Patio
- Exterior features: Patio, Private Yard, Shed
- Fencing: Block,Partial
- Has view: Yes
- View description: None
Lot
- Size: 5,227 Square Feet
- Features: Desert Landscaping, Landscaped, < 1/4 Acre
Details
- Additional structures: Shed(s)
- Parcel number: 16122318032
- Zoning description: Single Family
- Horse amenities: None
Construction
Type & style
- Home type: MobileManufactured
- Architectural style: One Story
- Property subtype: Manufactured Home, Single Family Residence
Materials
- Frame, Drywall
- Roof: Composition,Shingle
Condition
- Resale
- Year built: 1997
Utilities & green energy
- Electric: Photovoltaics None
- Sewer: Public Sewer
- Water: Public
- Utilities for property: Underground Utilities
Community & HOA
Community
- Security: Gated Community
- Subdivision: Rose Garden Est-Phase 2
HOA
- Has HOA: Yes
- Amenities included: Gated
- HOA fee: $80 monthly
- HOA name: Rose Garden Estates
- HOA phone: 702-586-9715
Location
- Region: Las Vegas
Financial & listing details
- Price per square foot: $203/sqft
- Tax assessed value: $145,660
- Annual tax amount: $665
- Date on market: 5/9/2026
- Listing agreement: Exclusive Right To Sell
- Listing terms: Cash,Conventional,FHA,VA Loan
Estimated market value
$283,300
$269,000 - $297,000
$1,893/mo
Price history
| Date | Event | Price |
|---|---|---|
| 7/29/2026 | Contingent | $285,000$203/sqft |
Source:  LVR #2781499 Report a problem LVR #2781499 Report a problem | ||
| 7/16/2026 | Price change | $285,000-1.7%$203/sqft |
Source: LVR #2781499 Report a problem | ||
| 6/22/2026 | Listed for sale | $290,000$207/sqft |
Source: LVR #2781499 Report a problem | ||
| 6/10/2026 | Contingent | $290,000$207/sqft |
Source: LVR #2781499 Report a problem | ||
| 5/28/2026 | Listed for sale | $290,000$207/sqft |
Source: LVR #2781499 Report a problem | ||
| 5/20/2026 | Contingent | $290,000$207/sqft |
Source: LVR #2781499 Report a problem | ||
| 5/9/2026 | Listed for sale | $290,000+356.7%$207/sqft |
Source: LVR #2781499 Report a problem | ||
| 5/11/2020 | Listing removed | $1,295$1/sqft |
Source: Realty ONE Group, Inc #2192948 Report a problem | ||
| 4/27/2020 | Listed for rent | $1,295-4.1%$1/sqft |
Source: Realty ONE Group, Inc #2192948 Report a problem | ||
| 6/9/2019 | Listing removed | $1,350$1/sqft |
Source: Realty ONE Group, Inc #2100788 Report a problem | ||
| 5/29/2019 | Listed for rent | $1,350$1/sqft |
Source: Realty ONE Group, Inc #2100788 Report a problem | ||
| 10/21/2016 | Sold | $63,500+262.9%$45/sqft |
Source: Public Record Report a problem | ||
| 7/27/2016 | Price change | $17,500-30%$12/sqft |
Source: Auction.com Report a problem | ||
| 5/8/2016 | Price change | $25,000-68.3%$18/sqft |
Source: Auction.com Report a problem | ||
| 3/18/2016 | Price change | $78,780$56/sqft |
Source: Auction.com Report a problem | ||
| 11/12/2015 | Listed for sale | -- |
Source: Auction.com Report a problem | ||
| 7/17/2015 | Sold | $78,780-17%$56/sqft |
Source: Public Record Report a problem | ||
| 6/20/2015 | Listed for sale | -- |
Source: Auction.com Report a problem | ||
| 4/16/2002 | Sold | $94,900-13.7%$68/sqft |
Source: Public Record Report a problem | ||
| 9/27/2001 | Sold | $110,000-26.4%$78/sqft |
Source: Public Record Report a problem | ||
| 3/12/1999 | Sold | $149,500+256%$106/sqft |
Source: Public Record Report a problem | ||
| 6/15/1998 | Sold | $42,000$30/sqft |
Source: Public Record Report a problem | ||
Public tax history
| Year | Property taxes | Tax assessment |
|---|---|---|
| 2026 | $668 +8% | $50,981 -0.7% |
| 2025 | $618 +7.9% | $51,329 +5.6% |
| 2024 | $573 +7.9% | $48,629 +8.3% |
| 2023 | $531 +8% | $44,883 +9.3% |
| 2022 | $492 +7.8% | $41,057 +0.4% |
| 2021 | $456 +6.8% | $40,900 +12.3% |
| 2020 | $427 +4.8% | $36,405 +20.8% |
| 2019 | $408 +6.9% | $30,132 |
| 2018 | $381 | $30,132 -3.3% |
| 2017 | $381 | $31,171 +24.9% |
| 2016 | $381 -39.6% | $24,956 +26.8% |
| 2015 | $631 +1.8% | $19,681 +61.6% |
| 2014 | $620 | $12,177 |
| 2013 | -- | $12,177 -0.8% |
| 2012 | -- | $12,275 -13.3% |
| 2011 | -- | $14,165 +10.3% |
| 2010 | -- | $12,837 -66.4% |
| 2009 | -- | $38,185 |
| 2008 | -- | $38,185 -31.2% |
| 2007 | -- | $55,526 +5.7% |
| 2006 | -- | $52,538 +37.2% |
| 2005 | -- | $38,297 +100.3% |
| 2004 | -- | $19,120 -3.9% |
| 2003 | -- | $19,890 -7.2% |
| 2002 | -- | $21,430 -4.9% |
| 2001 | -- | $22,540 |
Find assessor info on the county website
Monthly payment
Climate risks
Neighborhood: Whitney
Nearby schools
GreatSchools rating
- 4/10Cynthia Cunningham Elementary SchoolGrades: PK-5Distance: 0.6 mi
- 4/10Francis H Cortney Junior High SchoolGrades: 6-8Distance: 1.3 mi
- 2/10Chaparral High SchoolGrades: 9-12Distance: 2.6 mi
Schools provided by the listing agent
- Elementary: Cunnngham,Cunnngham
- Middle: Cortney Francis
- High: Chaparral
Source: LVR. This data may not be complete. We recommend contacting the local school district to confirm school assignments for this home.
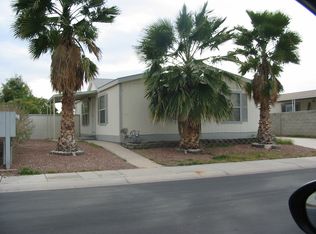
- $262,5003 bd2 ba1.2k sqft5923 Sassy Rose Dr, Las Vegas, NV 89122Off Market
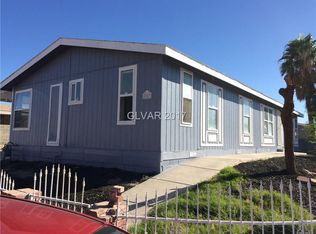
- $264,5003 bd2 ba1.4k sqft5907 Sassy Rose Dr, Las Vegas, NV 89122Off Market
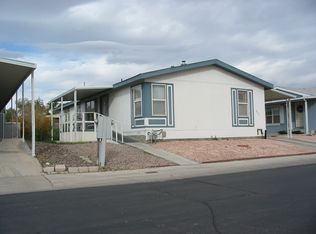
- $277,3004 bd2 ba1.4k sqft5914 Cardinal Rose Ln, Las Vegas, NV 89122Off Market
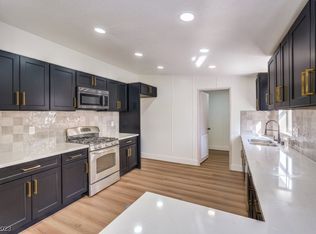
- $279,0004 bd2 ba1.5k sqft5906 Cardinal Rose Ln, Las Vegas, NV 89122Sold
- $297,5403 bd2 ba1.5k sqft5922 Cardinal Rose Ln, Las Vegas, NV 89122Sold
- $294,4003 bd2 ba1.3k sqft5931 Sassy Rose Dr, Las Vegas, NV 89122Off Market
- $2,5004 bd2 ba1.4k sqft5914 Sassy Rose Dr, Las Vegas, NV 89122For Rent
- $14,194-- bd-- ba1.2k sqft5890 Sassy Rose Dr, Las vegas, NV 89122Off Market
A local agent can set up tours, give advice and negotiate with sellers.
Similar homes
- $315,0003 bd3 ba1.5k sqft5448 Stacked Chips Rd Unit 103, Las Vegas, NV 89122For Sale
 MLS ID #2796554, Fernando Bucago, Realty ONE Group, Inc. LVR
 - $310,0003 bd2 ba1.2k sqft5060 Mascaro Dr, Las Vegas, NV 89122For Sale
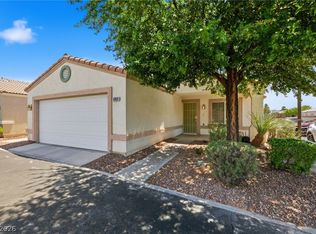 MLS ID #2782365, Deborah N. Medina, Local Realty. LVR
 - $337,5003 bd3 ba1.6k sqft5551 Box Cars Ct Unit 103, Las Vegas, NV 89122For Sale
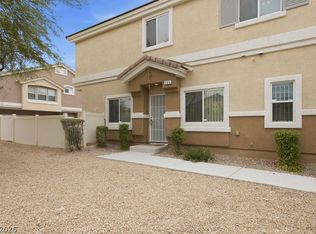 MLS ID #2777244, Sue T. Kamjorn, Realty ONE Group, Inc. LVR
 - $380,0004 bd2 ba1.3k sqft6300 Maxwood Ct, Las Vegas, NV 89122For Sale
 MLS ID #2803061, Shane Cuccia, LIFE Realty District. LVR
 - $290,0003 bd2 ba1.4k sqft3355 Racquet St, Las Vegas, NV 89121For SaleMLS ID #2784954, Steven Carter, eXp Realty. LVR
- $210,0002 bd2 ba1k sqft5710 E Tropicana Ave Unit 1225, Las Vegas, NV 89122For SaleMLS ID #2783200, Linda Asmar, Anthem Realty Group LLC. LVR
- $230,0003 bd2 ba1.1k sqft5335 Rod Ct Unit 104, Las Vegas, NV 89122For SaleMLS ID #2773831, Amanda L. Workman, Galindo Group Real Estate. LVR
- $215,0002 bd3 ba1.7k sqft3212 Gavilan Ln, Las Vegas, NV 89122For SaleMLS ID #2766053, Frances T Jones, LPT Realty, LLC. LVR
- $259,9002 bd2 ba1.3k sqft3688 Garden South Dr, Las Vegas, NV 89121For SaleMLS ID #2807222, Timea Szepesi, Realty ONE Group, Inc. LVR
- $369,0003 bd2 ba1.4k sqft320 Searchlight Dr, Las Vegas, NV 89110For SaleMLS ID #2808155, Mahsheed Parsons, Mahsheed Real Estate LLC. LVR
- $245,0003 bd2 ba1.2k sqft4060 Gold Coast Dr, Las Vegas, NV 89121For SaleMLS ID #2768867, Jenna Montijo, Simply Vegas. LVR
- $400,0004 bd3 ba1.8k sqft5059 Sagelyn St, Las Vegas, NV 89122For SaleMLS ID #2804795, Raul S. Esteves Jr, AMaxima Realty and Property Ma. LVR
- $299,0003 bd3 ba1.1k sqft5153 Shreve Ave, Las Vegas, NV 89156For SaleMLS ID #2794898, Lani J. Belcher, eXp Realty. LVR
- $350,0003 bd2 ba1.6k sqft2248 Roundup Ave, Las Vegas, NV 89119For SaleMLS ID #2806759, Janice Cofield, Cofield Real Estate. LVR
- $199,0003 bd2 ba1.3k sqft2885 Green Tree Ave, Las Vegas, NV 89142For SaleMLS ID #2759344, Brendan Swanson, Keller Williams VIP. LVR
- $264,0002 bd1 ba872 sqft4732 Chantilly Ave, Las Vegas, NV 89110Off Market
- $303,0003 bd2 ba1.3k sqft8009 Draco Cir Unit 101, Las Vegas, NV 89128For SaleMLS ID #2796033, Teodulo Sanchez, Blue Diamond Realty LLC. LVR
- $230,0002 bd2 ba1.2k sqft4589 Royal Ridge Blvd, Las Vegas, NV 89103For SaleMLS ID #2806201, Donald L. Clemenson, Change Real Estate, LLC. LVR
- $280,0003 bd2 ba1.2k sqft7572 Durham Hall Ave Unit 201, Las Vegas, NV 89130For SaleMLS ID #2781390, Randy Myers, Keller Williams MarketPlace. LVR
- $249,6002 bd2 ba1.3k sqft4570 Royal Ridge Ave, Las Vegas, NV 89103For SaleMLS ID #2756841, Kyle Zechel, Keller Williams MarketPlace. LVR
