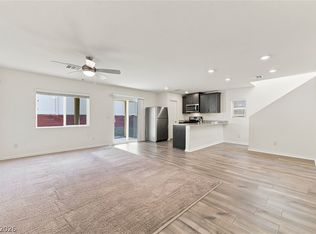
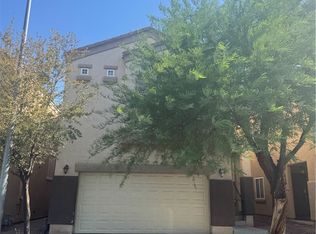
Welcome to this charming two-story home offering 3 bedrooms, 2.5 bathrooms, and a 2-car garage. The thoughtfully designed floor plan features an open-concept layout where the living room, dining area, and kitchen come together to create a bright and inviting space, perfect for both everyday living and entertaining. The kitchen overlooks the main living areas, making it easy to stay connected with family and guests. Upstairs, the spacious primary suite serves as a private retreat with an en suite bathroom designed for comfort and convenience. Two additional bedrooms provide flexibility for family, guests, or a home office. Step outside to the patio, an ideal spot for relaxing, grilling, or enjoying your morning coffee. Combining functional living spaces with a desirable layout, this home is ready to welcome its next owner.
Active
$370,000
6354 Foxlyn Ave, Las Vegas, NV 89122
3beds
1,522sqft
:
Get pre-qualified$2,423/mo
Single Family Residence
Built in 2005
3,484 Square Feet Lot
$-- Zestimate®
$243/sqft
$40/mo HOA
What's special
Open-concept layoutSpacious primary suiteBright and inviting spaceEn suite bathroomFunctional living spaces
- 8 days |
- 797 |
- 52 |
Likely to sell faster than
Zillow last checked:
Listing updated:
Listed by:
Arthur Chung BS.0146862 Arthur@Living702.com,
Las Vegas Realty LLC
Source: LVR,MLS#: 2801607 Originating MLS: Greater Las Vegas Association of Realtors Inc
Originating MLS: Greater Las Vegas Association of Realtors IncFacts & features
Interior
Bedrooms & bathrooms
- Bedrooms: 3
- Bathrooms: 3
- Full bathrooms: 2
- 1/2 bathrooms: 1
Primary bedroom
- Description: Pbr Separate From Other
- Dimensions: 16x13
Bedroom 2
- Description: Closet
- Dimensions: 11x10
Bedroom 3
- Description: Closet
- Dimensions: 11x9
Primary bathroom
- Description: Double Sink,Separate Shower,Separate Tub
Dining room
- Description: Dining Area
- Dimensions: 8x8
Kitchen
- Description: Breakfast Nook/Eating Area
- Dimensions: 10x8
Living room
- Description: Rear
- Dimensions: 18x14
Heating
- Central, Gas
Cooling
- Central Air, Electric
Appliances
- Included: Gas Range
- Laundry: Gas Dryer Hookup, Upper Level
Features
- Flooring: Carpet, Tile
- Has fireplace: No
Interior area
- Total structure area: 1,522
- Total interior livable area: 1,522 sqft
Video & virtual tour
Property
Parking
- Total spaces: 2
- Parking features: Attached, Garage, Private
- Attached garage spaces: 2
Features
- Stories: 2
- Exterior features: Private Yard
- Fencing: Block,Back Yard
Lot
- Size: 3,484 Square Feet
- Features: < 1/4 Acre
Details
- Parcel number: 16127515067
- Zoning description: Single Family
- Horse amenities: None
Construction
Type & style
- Home type: SingleFamily
- Architectural style: Two Story
- Property subtype: Single Family Residence
Materials
- Drywall
- Roof: Tile
Condition
- Resale
- Year built: 2005
Utilities & green energy
- Electric: Photovoltaics None
- Sewer: Public Sewer
- Water: Public
- Utilities for property: Underground Utilities
Community & HOA
Community
- Subdivision: Silverlyn Heights 2 Phase 2
HOA
- Has HOA: Yes
- Services included: Association Management
- HOA fee: $40 monthly
- HOA name: Glenwood Village
- HOA phone: 775-624-8805
Location
- Region: Las Vegas
Financial & listing details
- Price per square foot: $243/sqft
- Tax assessed value: $265,006
- Annual tax amount: $1,422
- Date on market: 7/20/2026
- Listing agreement: Exclusive Right To Sell
- Listing terms: Cash,Conventional,FHA,VA Loan
Estimated market value
Not available
Estimated sales range
Not available
Not available
Price history
| Date | Event | Price |
|---|---|---|
| 7/20/2026 | Listed for sale | $370,000+6.9%$243/sqft |
Source:  LVR #2801607 Report a problem LVR #2801607 Report a problem | ||
| 5/28/2022 | Listing removed | -- |
Source: Zillow Rental Network Premium Report a problem | ||
| 5/16/2022 | Price change | $1,895-5%$1/sqft |
Source: Zillow Rental Network Premium Report a problem | ||
| 3/17/2022 | Price change | $1,995-2.4%$1/sqft |
Source: Zillow Rental Network Premium Report a problem | ||
| 3/10/2022 | Price change | $2,045-4.7%$1/sqft |
Source: Zillow Rental Network Premium Report a problem | ||
| 2/23/2022 | Listed for rent | $2,145+120%$1/sqft |
Source: Zillow Rental Network Premium Report a problem | ||
| 10/26/2021 | Sold | $346,000+3.3%$227/sqft |
Source: LVR #2337627 Report a problem | ||
| 10/7/2021 | Pending sale | $335,000$220/sqft |
Source: LVR #2337627 Report a problem | ||
| 10/3/2021 | Listed for sale | $335,000+294.1%$220/sqft |
Source: LVR #2337627 Report a problem | ||
| 11/30/2016 | Sold | $85,000+7.3%$56/sqft |
Source: Public Record Report a problem | ||
| 11/9/2016 | Listing removed | $975-2%$1/sqft |
Source: HOTPOINT REALTY Report a problem | ||
| 4/8/2014 | Listing removed | $995$1/sqft |
Source: Hotpoint Realty, LLC. Report a problem | ||
| 12/20/2013 | Listed for rent | $995$1/sqft |
Source: Hotpoint Realty, LLC. Report a problem | ||
| 8/23/2013 | Listing removed | $995$1/sqft |
Source: Hotpoint Realty, LLC. Report a problem | ||
| 7/31/2013 | Listed for rent | $995$1/sqft |
Source: Hotpoint Realty, LLC. Report a problem | ||
| 2/10/2011 | Sold | $79,200-17.4%$52/sqft |
Source: Public Record Report a problem | ||
| 9/11/2010 | Price change | $95,900-9.5%$63/sqft |
Source: HORIZON REALTY GROUP #1076579 Report a problem | ||
| 7/31/2010 | Price change | $106,000-7.7%$70/sqft |
Source: foreclosure.com Report a problem | ||
| 4/10/2010 | Listed for sale | $114,900-31.2%$75/sqft |
Source: foreclosure.com Report a problem | ||
| 3/15/2010 | Sold | $166,969+76.7%$110/sqft |
Source: Public Record Report a problem | ||
| 3/9/2010 | Price change | $94,500-4.5%$62/sqft |
Source: Eco Properties #1018653 Report a problem | ||
| 2/27/2010 | Listed for sale | $99,000-52.8%$65/sqft |
Source: Eco Properties #1018653 Report a problem | ||
| 12/9/2004 | Sold | $209,675$138/sqft |
Source: Public Record Report a problem | ||
Public tax history
| Year | Property taxes | Tax assessment |
|---|---|---|
| 2026 | $1,425 +8% | $92,752 -0.7% |
| 2025 | $1,319 +7.9% | $93,392 +1.2% |
| 2024 | $1,222 +8% | $92,324 +11.9% |
| 2023 | $1,132 +8% | $82,504 +7.9% |
| 2022 | $1,048 +7.7% | $76,466 +0.7% |
| 2021 | $973 +6.8% | $75,934 +5.3% |
| 2020 | $911 +4.8% | $72,112 +25.9% |
| 2019 | $870 -18.4% | $57,282 |
| 2018 | $1,066 | $57,282 +5.8% |
| 2017 | $1,066 | $54,164 +16.4% |
| 2016 | $1,066 +0.2% | $46,544 +20% |
| 2015 | $1,063 +2.4% | $38,785 +49.3% |
| 2014 | $1,038 | $25,986 |
| 2013 | -- | $25,986 +0.9% |
| 2012 | -- | $25,752 -18% |
| 2011 | -- | $31,409 -7.3% |
| 2010 | -- | $33,873 -28.1% |
| 2009 | -- | $47,083 |
| 2008 | -- | $47,083 -50% |
| 2007 | -- | $94,228 +28.3% |
| 2006 | -- | $73,450 |
Find assessor info on the county website
Monthly payment
Est. payment
Payment breakdown
Explore the cost of this home by adjusting the details. Changes won't be saved.Climate risks
Neighborhood: Whitney
Nearby schools
GreatSchools rating
- 5/10Sister Robert Joseph Bailey Elementary SchoolGrades: PK-5Distance: 1.2 mi
- 4/10Francis H Cortney Junior High SchoolGrades: 6-8Distance: 1.4 mi
- 4/10Basic Academy of Int'l Studies High SchoolGrades: 9-12Distance: 6 mi
Schools provided by the listing agent
- Elementary: Bailey, Sister Robert Joseph,Bailey, Sister Robert
- Middle: Cortney Francis
- High: Basic Academy
Source: LVR. This data may not be complete. We recommend contacting the local school district to confirm school assignments for this home.
- $400,0003 bd3 ba1.8k sqft6360 Foxlyn Ave, Las Vegas, NV 89122Sold

- $376,0003 bd2 ba1.8k sqft6348 Foxlyn Ave, Las Vegas, NV 89122Off Market
- $344,4003 bd2 ba1.5k sqft6368 Foxlyn Ave, Las Vegas, NV 89122Off Market
- $369,8003 bd2 ba1.8k sqft6342 Foxlyn Ave, Las Vegas, NV 89122Off Market
- $372,7003 bd3 ba1.8k sqft6336 Foxlyn Ave, Las Vegas, NV 89122Off Market
- $394,0004 bd3 ba1.8k sqft6372 Foxlyn Ave, Las Vegas, NV 89122Sold
- $421,9004 bd3 ba1.8k sqft6378 Foxlyn Ave, Las Vegas, NV 89122Off Market
- $372,9003 bd2 ba1.8k sqft6330 Foxlyn Ave, Las Vegas, NV 89122Off Market
A local agent can set up tours, give advice and negotiate with sellers.
Similar homes
- $375,0003 bd3 ba1.5k sqft6494 Kimberly Ave, Las Vegas, NV 89122For Sale
 MLS ID #2800469, Christopher L. Brown, Las Vegas Sotheby's Int'l. LVR
 - $380,0004 bd2 ba1.3k sqft6300 Maxwood Ct, Las Vegas, NV 89122For Sale
 MLS ID #2803061, Shane Cuccia, LIFE Realty District. LVR
 - $349,0003 bd3 ba1.5k sqft6231 Port Astoria Ct, Las Vegas, NV 89122For Sale
 MLS ID #2798877, Ruomei Wang, Landmark Realty. LVR
 - $400,0003 bd2 ba1.6k sqft6210 Bruma Ave, Las Vegas, NV 89122For Sale
 MLS ID #2803819, Truman T. Fleming, LPT Realty, LLC. LVR
 - $380,0003 bd3 ba2k sqft5900 Boulder Hwy, Las Vegas, NV 89122For SaleMLS ID #2802865, Jaime Carbajal, United Realty Group. LVR
- $374,9003 bd2 ba1.3k sqft5144 Mascaro Dr, Las Vegas, NV 89122For SaleMLS ID #2799724, Dawn Michelle Hall, Local Realty. LVR
- $363,5004 bd3 ba1.5k sqft5254 Jacala St, Las Vegas, NV 89122For SaleMLS ID #2798088, Arthur Chung, Las Vegas Realty LLC. LVR
- $374,5003 bd3 ba1.4k sqft6421 Broadcloth Ct, Whitney, NV 89122For SaleMLS ID #2796107, Nigel Tabbert, Black & Cherry Real Estate. LVR
- $365,0004 bd2 ba1.3k sqft4643 Califa Dr, Las Vegas, NV 89122For SaleMLS ID #2799958, Yasmin E. Smith, Century 21 Americana. LVR
- $349,9953 bd3 ba1.4k sqft5206 Nevada Ave, Las Vegas, NV 89122For SaleMLS ID #2799632, Richard D. Moss, RE/MAX CENTRAL. LVR
- $319,0003 bd2 ba1.3k sqft5026 Droubay Dr, Las Vegas, NV 89122For SaleMLS ID #2802403, Heather E. George, JMG Real Estate. LVR
- $380,0004 bd2 ba1.3k sqft4714 Carmar Dr, Las Vegas, NV 89122For SaleMLS ID #2797023, Rosario Romano Jr, Signature Real Estate Group. LVR
- $349,7493 bd3 ba1.4k sqft6256 Clackamas Ct, Las Vegas, NV 89122For SaleMLS ID #2793750, Francesco Fusco, The Agency Las Vegas. LVR
- $349,9994 bd3 ba1.3k sqft5292 Floralita St, Las Vegas, NV 89122For SaleMLS ID #2793397, Shannen D. Tavcar, LIFE Realty District. LVR
- $405,0003 bd2 ba1.6k sqft4689 Canna Dr, Las Vegas, NV 89122For SaleMLS ID #2798196, Jack Greenberg, Huntington & Ellis, A Real Est. LVR
- $355,0003 bd2 ba1.2k sqft5205 Mineral Lake Dr, Las Vegas, NV 89122For SaleMLS ID #2788272, Mary Kopp, Simply Vegas. LVR
- $410,0004 bd4 ba2k sqft6368 Joshuaville Dr, Las Vegas, NV 89122For SaleMLS ID #2801748, Jeffrey M. Bradshaw, Signature Real Estate Group. LVR
- $349,9993 bd3 ba1.6k sqft5593 Gold Mint Ln, Whitney, NV 89122For SaleMLS ID #2798418, Richard J. Brenkus, Keller Williams MarketPlace. LVR
- $--4 bd3 ba1.6k sqft6828 Bronze Meadow Ave, Las Vegas, NV 89122AuctionAuction.com 2
- $329,8053 bd2 ba1.3k sqft4945 Mascaro Dr, Las Vegas, NV 89122For SaleMLS ID #2796813, Kim Duclos, Elite Realty. LVR
