Unlock the potential of this unique opportunity on highly traveled Boulder Highway! This 3-bedroom, 2-bath property offers over 2,000 square feet of living space and is currently used as a residence while also benefiting from commercial (C-2) zoning, creating exceptional opportunities for business owners as the main street sees over 30,000 cars a day.
The home is in need of updates and repairs, making it an ideal value-add opportunity to renovate, restore, or repurpose. With excellent visibility, convenient access to major roads, shopping, dining, and public transportation, the possibilities are endless. Whether you're looking for your next investment, a live/work setup, or a property with future commercial potential, this is one you won't want to miss!
Active
$380,000
5900 Boulder Hwy, Las Vegas, NV 89122
3beds
2,009sqft
Single Family Residence
Built in 1980
4,791 Square Feet Lot
$-- Zestimate®
$189/sqft
$-- HOA
What's special
- 47 days
- 208
- 5
Zillow last checked:
Listing updated:
Listed by:
Jaime Carbajal S.0193457 (702)306-8303,
United Realty Group
Source: LVR,MLS#: 2802865 Originating MLS: Greater Las Vegas Association of Realtors Inc
Originating MLS: Greater Las Vegas Association of Realtors IncFacts & features
Interior
Bedrooms & bathrooms
- Bedrooms: 3
- Bathrooms: 3
- Full bathrooms: 2
- 1/2 bathrooms: 1
Primary bedroom
- Description: Closet
- Dimensions: 14x14
Bedroom 2
- Description: Ceiling Fan,Closet
- Dimensions: 11x14
Bedroom 3
- Description: Closet
- Dimensions: 11x11
Kitchen
- Description: Breakfast Bar/Counter
Heating
- Gas, Multiple Heating Units
Cooling
- Central Air, Electric
Appliances
- Included: Electric Range, Gas Range
- Laundry: Electric Dryer Hookup, Main Level
Features
- Bedroom on Main Level, Primary Downstairs, None
- Flooring: Carpet
- Has fireplace: No
Interior area
- Total structure area: 2,009
- Total interior livable area: 2,009 sqft
Video & virtual tour
Property
Parking
- Parking features: Guest, Open, RV Potential, RV Access/Parking, RV Paved
- Has uncovered spaces: Yes
Features
- Stories: 2
- Patio & porch: Balcony, Deck, Rooftop
- Exterior features: Balcony
- Fencing: Block,Partial
Lot
- Size: 4,791 Square Feet
- Features: < 1/4 Acre
Details
- Additional structures: Workshop
- Parcel number: 16127203009
- Zoning description: Professional,Single Family
- Horse amenities: None
Construction
Type & style
- Home type: SingleFamily
- Architectural style: Two Story
- Property subtype: Single Family Residence
Materials
- Roof: Composition,Shingle
Condition
- Resale
- Year built: 1980
Utilities & green energy
- Electric: Photovoltaics None
- Sewer: Public Sewer
- Water: Public
- Utilities for property: Underground Utilities
Community & HOA
Community
- Subdivision: Whitney
HOA
- Has HOA: No
- Amenities included: None
Location
- Region: Las Vegas
Financial & listing details
- Price per square foot: $189/sqft
- Tax assessed value: $156,857
- Annual tax amount: $1,605
- Date on market: 7/23/2026
- Listing agreement: Exclusive Right To Sell
- Listing terms: Cash,Conventional
Estimated market value
Not available
Estimated sales range
Not available
Not available
Price history
| Date | Event | Price |
|---|---|---|
| 7/24/2026 | Listed for sale | $380,000+90%$189/sqft |
Source:  LVR #2802865 Report a problem LVR #2802865 Report a problem | ||
| 12/31/2017 | Listing removed | $199,950$100/sqft |
Source: St. Rose Branch #1838783 Report a problem | ||
| 1/6/2017 | Price change | $199,950-20%$100/sqft |
Source: St. Rose Branch #1838783 Report a problem | ||
| 10/2/2016 | Listed for sale | $250,000-28.6%$124/sqft |
Source: BHHS Nevada Properties #1838783 Report a problem | ||
| 10/5/2014 | Listing removed | $350,000$174/sqft |
Source: CENTURY 21 Aadvantage Gold #1292558 Report a problem | ||
| 10/13/2012 | Listed for sale | $350,000$174/sqft |
Source: Century 21 Aadvantage Gold #1292558 Report a problem | ||
Public tax history
| Year | Property taxes | Tax assessment |
|---|---|---|
| 2026 | $1,924 +3.7% | $54,900 -0.1% |
| 2025 | $1,855 +2.9% | $54,972 +3% |
| 2024 | $1,803 +7.1% | $53,386 +11.8% |
| 2023 | $1,683 -8.9% | $47,754 +5.2% |
| 2022 | $1,847 +50.4% | $45,389 +4.1% |
| 2021 | $1,228 +1.3% | $43,617 0% |
| 2020 | $1,213 -14.5% | $43,637 +7.5% |
| 2019 | $1,418 +6.2% | $40,601 |
| 2018 | $1,335 | $40,601 +1.7% |
| 2017 | $1,335 | $39,938 +8.6% |
| 2016 | $1,335 +2.6% | $36,779 +2.9% |
| 2015 | $1,301 | $35,730 -3.1% |
| 2014 | $1,301 | $36,886 |
| 2013 | -- | $36,886 +0.1% |
| 2012 | -- | $36,862 +4.4% |
| 2011 | -- | $35,308 -7.7% |
| 2010 | -- | $38,247 -14.3% |
| 2009 | -- | $44,622 |
| 2008 | -- | $44,622 -5.1% |
| 2007 | -- | $47,036 -0.1% |
| 2006 | -- | $47,083 +4.4% |
| 2005 | -- | $45,105 +22.5% |
| 2004 | -- | $36,827 +4.7% |
| 2003 | -- | $35,161 +1.6% |
| 2002 | -- | $34,600 +2.8% |
| 2001 | -- | $33,660 |
Find assessor info on the county website
Monthly payment
Est. payment
Payment breakdown
Explore the cost of this home by adjusting the details. Changes won't be saved.Climate risks
Neighborhood: Whitney
Nearby schools
Schools provided by the listing agent
- Elementary: Whitney,Whitney
- Middle: Cortney Francis
- High: Chaparral
Source: LVR. This data may not be complete. We recommend contacting the local school district to confirm school assignments for this home.
Similar homes
- $395,0003 bd3 ba1.6k sqft6374 Point Isabel Way, Las Vegas, NV 89122For Sale
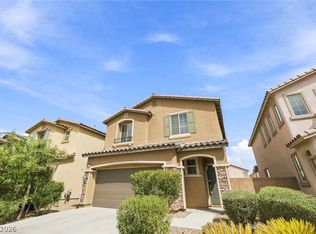 MLS ID #2816799, Arthur Chung, Las Vegas Realty LLC. LVR
 - $410,0003 bd2 ba1.7k sqft4785 Canna Dr, Las Vegas, NV 89122For Sale
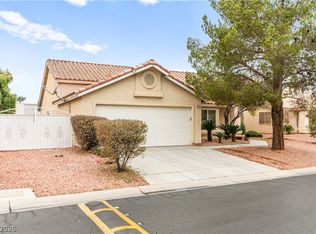 MLS ID #2816601, Ana Vida Santos, AMaxima Realty and Property Ma. LVR
 - $349,9003 bd2 ba1.5k sqft6017 Natures Dr, Las Vegas, NV 89122For Sale
 MLS ID #2814569, Juan Carlos Carrera Pena, United Realty Group. LVR
 - $384,9954 bd3 ba1.6k sqft6030 Forest Archer Pl, Las Vegas, NV 89122For Sale
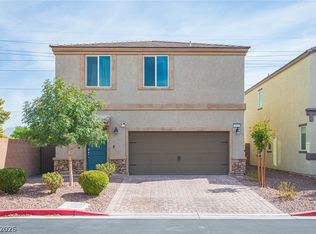 MLS ID #2810975, Ryan Ghaffari, RHOME. LVR
