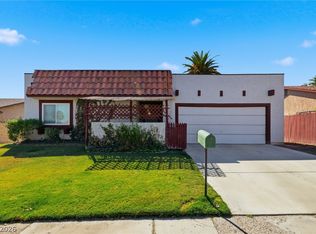
A classic single-story architectural design defines this inviting residence situated at 5365 Ithaca Ave. Offering a thoughtfully planned layout, home featuring, a fully remodeled kitchen and new carpet throughout this three bedrooms and two full baths across 1247 square feet of living space with a hard to find over 9000 sqft plus lot that has from the street backyard access.
Interior spaces provide a comfortable setting for daily routines and quiet relaxation. The single-story floorplan ensures ease of movement throughout the home, connecting the bedrooms and bathrooms with practical flow.
Set on a 0.21-acre lot measuring 9,148 square feet, the outdoor area offers generous space for potential customization and peaceful outdoor activities. Located in Las Vegas, NV, the property combines functional living with convenient access to the surrounding area.
Schedule a personal tour today to experience the serene atmosphere and possibilities of this Las Vegas home.
Active
$375,000
5365 Ithaca Ave, Las Vegas, NV 89122
3beds
1,247sqft
Single Family Residence
Built in 1976
9,147 Square Feet Lot
$-- Zestimate®
$301/sqft
$-- HOA
What's special
Classic single-story architectural designStreet backyard accessFully remodeled kitchenNew carpet throughout
- 5 days
- 210
- 8
Likely to sell faster than
Zillow last checked:
Listing updated:
Listed by:
Kenneth Blumberg S.0066502 702-809-5734,
Legacy Real Estate Group
Source: LVR,MLS#: 2822317 Originating MLS: Greater Las Vegas Association of Realtors Inc
Originating MLS: Greater Las Vegas Association of Realtors IncFacts & features
Interior
Bedrooms & bathrooms
- Bedrooms: 3
- Bathrooms: 2
- Full bathrooms: 1
- 3/4 bathrooms: 1
Primary bedroom
- Description: Bedroom With Bath Downstairs,Downstairs,Walk-In Closet(s)
- Dimensions: 14x11
Bedroom 2
- Description: Ceiling Fan,Downstairs
- Dimensions: 11x10
Bedroom 3
- Description: Closet,Downstairs
- Dimensions: 10x10
Kitchen
- Description: Laminate Countertops,Luxury Vinyl Plank
- Dimensions: 14x11
Living room
- Description: Vaulted Ceiling
- Dimensions: 17x12
Heating
- Central, Gas
Cooling
- Central Air, Electric
Appliances
- Included: Built-In Gas Oven, Gas Cooktop, Disposal, Gas Range, Refrigerator
- Laundry: Electric Dryer Hookup, Gas Dryer Hookup, In Garage
Features
- Bathroom on Main Level, Bedroom on Main Level, Ceiling Fan(s), Primary Downstairs, Window Treatments
- Flooring: Carpet, Ceramic Tile, Luxury Vinyl Plank
- Windows: Blinds, Window Treatments
- Number of fireplaces: 1
- Fireplace features: Living Room, Wood Burning
Interior area
- Total structure area: 1,247
- Total interior livable area: 1,247 sqft
Video & virtual tour
Property
Parking
- Total spaces: 2
- Parking features: Attached, Garage, Private
- Attached garage spaces: 2
Features
- Stories: 1
- Patio & porch: Covered, Patio, Porch
- Exterior features: Porch, Patio, Private Yard
- Fencing: Block,Back Yard
Lot
- Size: 9,147 Square Feet
- Features: < 1/4 Acre
Details
- Parcel number: 16128113043
- Zoning description: Single Family
- Special conditions: Probate Listing
- Horse amenities: None
Construction
Type & style
- Home type: SingleFamily
- Architectural style: One Story
- Property subtype: Single Family Residence
Materials
- Drywall
- Roof: Asphalt
Condition
- Resale
- Year built: 1976
Utilities & green energy
- Electric: Photovoltaics None
- Sewer: Public Sewer
- Water: Public
- Utilities for property: Underground Utilities
Green energy
- Energy efficient items: Solar Screens
Community & HOA
Community
- Subdivision: Tropicana Palms
HOA
- Has HOA: No
- Amenities included: None
Location
- Region: Las Vegas
Financial & listing details
- Price per square foot: $301/sqft
- Tax assessed value: $127,660
- Annual tax amount: $871
- Date on market: 10/8/2026
- Listing agreement: Exclusive Right To Sell
- Listing terms: Cash,Conventional,FHA,VA Loan
- Ownership: Single Family Residential
Estimated market value
Not available
Estimated sales range
Not available
Not available
Price history
| Date | Event | Price |
|---|---|---|
| 10/8/2026 | Listed for sale | $375,000+226.1%$301/sqft |
Source:  LVR #2822317 Report a problem LVR #2822317 Report a problem | ||
| 12/5/2023 | Sold | $115,000$92/sqft |
Source: Public Record Report a problem | ||
Public tax history
| Year | Property taxes | Tax assessment |
|---|---|---|
| 2026 | $1,191 +23.7% | $44,681 -2.1% |
| 2025 | $963 +28.4% | $45,632 -13.1% |
| 2024 | $750 +3% | $52,486 +9.5% |
| 2023 | $728 +3% | $47,952 +16% |
| 2022 | $707 +3.1% | $41,348 +8.4% |
| 2021 | $686 +3.1% | $38,153 +4.3% |
| 2020 | $665 +3% | $36,564 +4% |
| 2019 | $646 +5.7% | $35,156 |
| 2018 | $611 | $35,156 +0.6% |
| 2017 | $611 | $34,948 +27.4% |
| 2016 | $611 +0.4% | $27,422 -0.4% |
| 2015 | $609 +3% | $27,526 +36.1% |
| 2014 | $591 | $20,229 |
| 2013 | -- | $20,229 +6.6% |
| 2012 | -- | $18,978 -25.8% |
| 2011 | -- | $25,585 +25.4% |
| 2010 | -- | $20,409 -40.5% |
| 2009 | -- | $34,288 |
| 2008 | -- | $34,288 -42% |
| 2007 | -- | $59,084 +25.8% |
| 2006 | -- | $46,979 +34% |
| 2005 | -- | $35,056 +12.5% |
| 2004 | -- | $31,171 +1.1% |
| 2003 | -- | $30,835 +5.5% |
| 2002 | -- | $29,240 +4.6% |
| 2001 | -- | $27,960 |
Find assessor info on the county website
Monthly payment
Est. payment
Payment breakdown
Explore the cost of this home by adjusting the details. Changes won't be saved.Climate risks
Neighborhood: Whitney
Nearby schools
Schools provided by the listing agent
- Elementary: Harmon, Harley A.,Harmon, Harley A.
- Middle: Cortney Francis
- High: Del Sol HS
Source: LVR. This data may not be complete. We recommend contacting the local school district to confirm school assignments for this home.
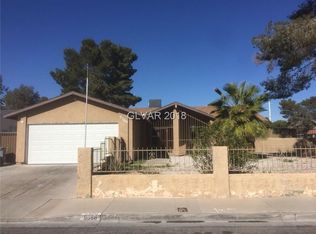

Similar homes
- $339,9493 bd2 ba1.1k sqft5574 Tunis Ave, Las Vegas, NV 89122For Sale
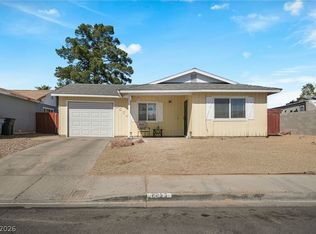 MLS ID #2824761, Richard C. Kaphengst, Realty ONE Group, Inc. LVR
 - $364,9954 bd2 ba1.2k sqft5117 New Bedford Dr, Las Vegas, NV 89122For Sale
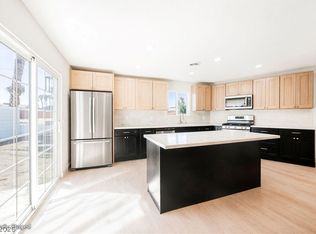 MLS ID #2821050, Kevin Goujon, Infinity Brokerage. LVR
 - $384,9993 bd2 ba1.3k sqft5280 Vicksburg Ave, Whitney, NV 89122For Sale
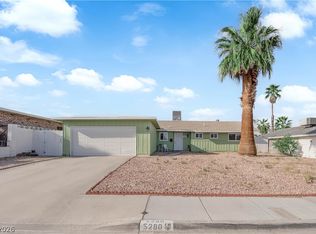 MLS ID #2768016, Cristian Vasquez Campos, Century 21 1st Priority Realty. LVR
 - $345,0003 bd2 ba1.4k sqft5095 Brownwood Ave, Las Vegas, NV 89122For Sale
 MLS ID #2822495, Michael S. Hallup, Compass Realty & Management. LVR
