NO HOA! RV PARKING! Added COVERED TRAILER PARKING & COVERED CARPORT, all gated and private! SINGLE-STORY VALUE!
**5875 Bunch Street | Las Vegas, NV**
Looking for a home with room to breathe, upgrades that matter, and no HOA? This single-story Las Vegas home delivers! Priced around $300,000, it's a great opportunity for first-time buyers, growing households, or move-up buyers who want more outdoor space and freedom.
Enjoy a **7,400+ sq. ft. lot with RV and covered parking**, giving you valuable space for your recreational vehicle and room to make the property your own. No HOA means no monthly association dues and more flexibility to enjoy your property. There's even a convenient shed built in the rear corner for your extra storage.
Inside, you'll appreciate the recent improvements, including **fresh exterior paint, a new A/C system, an insulated attic, and New energy-efficient windows**. These upgrades add comfort and make this home an appealing option for buyers looking for more value.
Location adds even more convenience! Enjoy easy access to shopping, restaurants, casinos, movie theaters, Costco, Home Depot, and other everyday essentials and entertainment options.
**Affordable. Single-story. No HOA. Covered & RV parking.** If you've been searching for a home that combines practical upgrades, a spacious lot, and everyday convenience without the added cost of HOA dues, 5875 Bunch Street deserves a closer look!
Active
$300,000
5875 Bunch St, Las Vegas, NV 89122
3beds
960sqft
Single Family Residence
Built in 1962
7,405 Square Feet Lot
$-- Zestimate®
$313/sqft
$-- HOA
What's special
Gated and privateInsulated atticFresh exterior paintNew energy-efficient windows
- 9 days
- 511
- 53
Likely to sell faster than
Zillow last checked:
Listing updated:
Listed by:
Candice M. Grigg S.0169579 candicesellsvegas@gmail.com,
Real Broker LLC
Source: LVR,MLS#: 2826446 Originating MLS: Greater Las Vegas Association of Realtors Inc
Facts & features
Interior
Bedrooms & bathrooms
- Bedrooms: 3
- Bathrooms: 1
- Full bathrooms: 1
Primary bedroom
- Description: Closet
- Dimensions: 12x11
Bedroom 2
- Description: Closet,Mirrored Door
- Dimensions: 11x10
Bedroom 3
- Description: Closet
- Dimensions: 11x10
Dining room
- Description: Living Room/Dining Combo
- Dimensions: 9x7
Kitchen
- Description: Custom Cabinets,Granite Countertops,Luxury Vinyl Plank
- Dimensions: 10x11
Living room
- Description: Front
- Dimensions: 10x11
Heating
- Central, Gas
Cooling
- Central Air, Electric
Appliances
- Included: Dryer, Dishwasher, Disposal, Gas Range, Microwave, Water Heater, Washer
- Laundry: Electric Dryer Hookup, Gas Dryer Hookup, Laundry Room
Features
- Primary Downstairs, Window Treatments, Programmable Thermostat
- Flooring: Carpet, Luxury Vinyl Plank
- Windows: Blinds, Low-Emissivity Windows
- Has fireplace: No
Interior area
- Total structure area: 960
- Total interior livable area: 960 sqft
Video & virtual tour
Property
Parking
- Total spaces: 2
- Parking features: Detached Carport, Garage, Private, RV Access/Parking, RV Covered
- Carport spaces: 2
Features
- Stories: 1
- Patio & porch: Covered, Patio, Porch
- Exterior features: Porch, Patio, Private Yard, Shed
- Fencing: Back Yard,Chain Link,Wood
Lot
- Size: 7,405 Square Feet
- Features: Desert Landscaping, Landscaped, < 1/4 Acre
Details
- Additional structures: Shed(s)
- Parcel number: 16127110053
- Zoning description: Single Family
- Horse amenities: None
Construction
Type & style
- Home type: SingleFamily
- Architectural style: One Story
- Property subtype: Single Family Residence
Materials
- Roof: Composition,Shingle
Condition
- Resale
- Year built: 1962
Utilities & green energy
- Electric: Photovoltaics None
- Sewer: Public Sewer
- Water: Public
- Utilities for property: Underground Utilities
Green energy
- Energy efficient items: Windows
Community & HOA
Community
- Subdivision: Bunch Tr #2
HOA
- Has HOA: No
- Amenities included: None
Location
- Region: Las Vegas
Financial & listing details
- Price per square foot: $313/sqft
- Tax assessed value: $111,106
- Annual tax amount: $388
- Date on market: 10/14/2026
- Listing agreement: Exclusive Right To Sell
- Listing terms: Cash,FHA,VA Loan
- Ownership: Single Family Residential
Estimated market value
Not available
Estimated sales range
Not available
Not available
Price history
| Date | Event | Price |
|---|---|---|
| 10/14/2026 | Listed for sale | $300,000+55.4%$313/sqft |
Source:  LVR #2826446 Report a problem | ||
| 2/20/2019 | Sold | $193,000-1%$201/sqft |
Source: LVR #2059784 Report a problem | ||
| 1/28/2019 | Pending sale | $194,900$203/sqft |
Source: Movoto, Inc #2059784 Report a problem | ||
| 1/26/2019 | Listed for sale | $194,900$203/sqft |
Source: Movoto, Inc #2059784 Report a problem | ||
| 1/26/2019 | Pending sale | $194,900$203/sqft |
Source: Movoto, Inc #2059784 Report a problem | ||
| 11/9/2018 | Price change | $194,900-2.5%$203/sqft |
Source: Realty ONE Group, Inc #1989385 Report a problem | ||
| 8/15/2018 | Price change | $199,999+0.1%$208/sqft |
Source: Realty ONE Group, Inc #1989385 Report a problem | ||
| 8/5/2018 | Listed for sale | $199,799$208/sqft |
Source: Realty ONE Group, Inc #1989385 Report a problem | ||
| 8/5/2018 | Pending sale | $199,799$208/sqft |
Source: Realty ONE Group, Inc #1989385 Report a problem | ||
| 7/9/2018 | Listed for sale | $199,799$208/sqft |
Source: Realty ONE Group, Inc #1989385 Report a problem | ||
| 6/21/2018 | Pending sale | $199,799$208/sqft |
Source: Realty ONE Group, Inc #1989385 Report a problem | ||
| 5/30/2018 | Price change | $199,799-0.1%$208/sqft |
Source: Realty ONE Group, Inc #1989385 Report a problem | ||
| 4/28/2018 | Listed for sale | $199,999+156.1%$208/sqft |
Source: Realty ONE Group, Inc #1989385 Report a problem | ||
| 6/10/2014 | Sold | $78,100-54.3%$81/sqft |
Source: LVR #1376552 Report a problem | ||
| 7/29/2013 | Sold | $170,952+62.8%$178/sqft |
Source: Public Record Report a problem | ||
| 4/17/2002 | Sold | $105,000+35.5%$109/sqft |
Source: Public Record Report a problem | ||
| 8/22/1996 | Sold | $77,500$81/sqft |
Source: Public Record Report a problem | ||
Public tax history
| Year | Property taxes | Tax assessment |
|---|---|---|
| 2026 | $391 +3.1% | $38,887 +4.1% |
| 2025 | $379 +2.9% | $37,361 +8.4% |
| 2024 | $369 +3% | $34,453 +23.1% |
| 2023 | $358 -1.5% | $27,996 +2.8% |
| 2022 | $363 +7.8% | $27,229 +16.2% |
| 2021 | $337 +6.9% | $23,441 +4.4% |
| 2020 | $315 +4.8% | $22,444 +9.7% |
| 2019 | $301 +5.6% | $20,468 |
| 2018 | $285 | $20,468 +0.4% |
| 2017 | $285 | $20,390 +51.1% |
| 2016 | $285 +0.6% | $13,493 +1.9% |
| 2015 | $283 +3.2% | $13,236 +3.1% |
| 2014 | $274 | $12,837 |
| 2013 | -- | $12,837 +47.3% |
| 2012 | -- | $8,713 -8.7% |
| 2011 | -- | $9,548 -14.6% |
| 2010 | -- | $11,182 -61.6% |
| 2009 | -- | $29,151 |
| 2008 | -- | $29,151 -23% |
| 2007 | -- | $37,877 +12.6% |
| 2006 | -- | $33,653 +53.8% |
| 2005 | -- | $21,875 +16.9% |
| 2004 | -- | $18,718 +17.4% |
| 2003 | -- | $15,943 -7.2% |
| 2002 | -- | $17,180 +12.7% |
| 2001 | -- | $15,250 |
Find assessor info on the county website
Monthly payment
Est. payment
Payment breakdown
Explore the cost of this home by adjusting the details. Changes won't be saved.Climate risks
Neighborhood: Whitney
Nearby schools
Schools provided by the listing agent
- Elementary: Whitney,Whitney
- Middle: Cortney Francis
- High: Basic Academy
Source: LVR. This data may not be complete. We recommend contacting the local school district to confirm school assignments for this home.
Similar homes
- $--3 bd2 ba1.3k sqft5907 Thurgood Ave, Las Vegas, NV 89122Auction
 Auction.com 2
- $325,0003 bd2 ba1.1k sqft4937 Secret Rock St, Las Vegas, NV 89122For Sale
 MLS ID #2827519, Cheuk Ying Cheung, NVWM Realty. LVR
- $315,0003 bd2 ba1.2k sqft5145 Midnight Oil Dr, Las Vegas, NV 89122For Sale
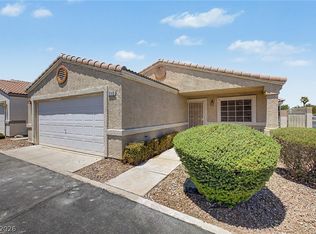 MLS ID #2828738, Stephen Ord, KNJ Real Estate. LVR
- $329,8973 bd2 ba1.1k sqft5574 Tunis Ave, Las Vegas, NV 89122For Sale
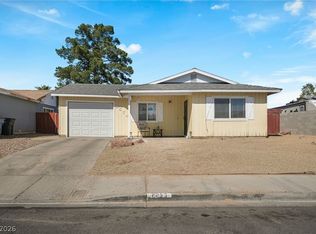 MLS ID #2824761, Richard C. Kaphengst, Realty ONE Group, Inc. LVR
