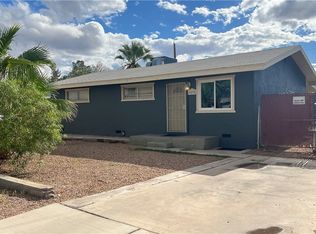
MOVE-IN READY! This beautiful SINGLE STORY 5 BEDROOM home w/ a POOL is RARE! - 3 bathrooms!**This home has it all! LUXURY VINYL PLANK flooring, STAINLESS STEEL RANGE & MICROWAVE, NEW CARPET, CEILING FANS/LIGHTS in ALL ROOMS! The PRIMARY SUITE is complete with shower. The SPACIOUS converted garage can be used as FLEX SPACE or an enormous Bedroom (or two)...OR add games like a pool table and make it a recreation room or even a gym! One-of-a-kind CUSTOM FRONT DOOR w/ glass that glistens beautifully in the sun. ** OUTDOOR LIVING: The BACKYARD really shines with a SPARKLING POOL & FIRE PIT, perfect for relaxing or entertaining.** The seller is willing to change the bedroom off the kitchen into a 2nd Master, if desired.*** LOCATION: Near Cowabunga Bay, Sunset Station, Dining, and EASY FREEWAY access.
Closed
Zillow last checked:
Listing updated:
Bought with:
Richard Crighton, B.0046791
Rothwell Gornt Companies
Source: LVR,MLS#: 2704921 Originating MLS: Greater Las Vegas Association of Realtors Inc
Originating MLS: Greater Las Vegas Association of Realtors IncPrice history
| Date | Event | Price |
|---|---|---|
| 12/9/2025 | Sold | $450,000+0%$255/sqft |
Source:  LVR #2704921 Report a problem LVR #2704921 Report a problem | ||
| 11/5/2025 | Contingent | $449,900$255/sqft |
Source: LVR #2704921 Report a problem | ||
| 10/21/2025 | Price change | $449,900-3.2%$255/sqft |
Source: LVR #2704921 Report a problem | ||
| 10/16/2025 | Listed for sale | $465,000-0.6%$264/sqft |
Source: LVR #2704921 Report a problem | ||
| 9/7/2025 | Listing removed | $468,000$266/sqft |
Source: LVR #2704921 Report a problem | ||
| 9/2/2025 | Price change | $468,000-1.5%$266/sqft |
Source: LVR #2704921 Report a problem | ||
| 8/25/2025 | Price change | $475,000-2.7%$270/sqft |
Source: LVR #2704921 Report a problem | ||
| 8/17/2025 | Price change | $488,000-2%$277/sqft |
Source: LVR #2704921 Report a problem | ||
| 8/7/2025 | Listed for sale | $498,000+111%$283/sqft |
Source: LVR #2704921 Report a problem | ||
| 1/3/2025 | Sold | $236,000-12.6%$134/sqft |
Source: LVR #2609586 Report a problem | ||
| 12/18/2024 | Pending sale | $269,900$153/sqft |
Source: LVR #2609586 Report a problem | ||
| 12/13/2024 | Price change | $269,900-1.9%$153/sqft |
Source: LVR #2609586 Report a problem | ||
| 11/21/2024 | Listed for sale | $275,000$156/sqft |
Source: LVR #2609586 Report a problem | ||
| 11/18/2024 | Pending sale | $275,000$156/sqft |
Source: LVR #2609586 Report a problem | ||
| 11/12/2024 | Price change | $275,000-1.8%$156/sqft |
Source: LVR #2609586 Report a problem | ||
| 10/17/2024 | Price change | $280,000-5.1%$159/sqft |
Source: LVR #2609586 Report a problem | ||
| 10/16/2024 | Listed for sale | $295,000$167/sqft |
Source: LVR #2609586 Report a problem | ||
| 10/11/2024 | Pending sale | $295,000$167/sqft |
Source: LVR #2609586 Report a problem | ||
| 10/4/2024 | Listed for sale | $295,000$167/sqft |
Source: LVR #2609586 Report a problem | ||
| 10/1/2024 | Pending sale | $295,000$167/sqft |
Source: LVR #2609586 Report a problem | ||
| 9/13/2024 | Price change | $295,000-1.6%$167/sqft |
Source: LVR #2609586 Report a problem | ||
| 8/31/2024 | Listed for sale | $299,900$170/sqft |
Source: LVR #2609586 Report a problem | ||
| 8/30/2024 | Pending sale | $299,900$170/sqft |
Source: LVR #2609586 Report a problem | ||
| 8/29/2024 | Listed for sale | $299,900+476.7%$170/sqft |
Source: LVR #2609586 Report a problem | ||
| 5/29/2009 | Sold | $52,000-18.6%$30/sqft |
Source: Public Record Report a problem | ||
| 4/11/2009 | Price change | $63,900-13.5%$36/sqft |
Source: Point2 #904120 Report a problem | ||
| 4/7/2009 | Listed for sale | $73,900-26.5%$42/sqft |
Source: Point2 #904120 Report a problem | ||
| 8/21/2008 | Sold | $100,510-7.6%$57/sqft |
Source: Public Record Report a problem | ||
| 1/30/2004 | Sold | $108,750$62/sqft |
Source: Public Record Report a problem | ||
Get a cash offer in 3 minutes
Find out how much your home could sell for in as little as 3 minutes with a no-obligation cash offer.
Estimated market value
$445,200
