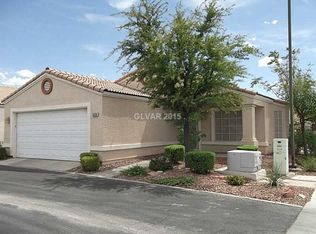
WELCOME HOME TO THIS CHARMING 3 BEDROOM, 2 BATHROOM, 2 CAR GARAGE HOME LOCATED IN A PEACEFUL SENIOR LIVING COMMUNITY. THE HOME IS SITUATED ON A DESIRABLE CORNER LOT AND OFFERS COMFORT, SPACE AND EASY LIVING.
THE FULL APPLIANCE KITCHEN FEATURES BEAUTIFUL CORK FLOORING ADDING WARMTH AND SOFTNESS TO THE KITCHEN AREA. THE BREAKFAST BAR TO THE DINING AREA ALLOWS OPENNESS AND PASS THRU ACCESS FOR EASIER DINING AND FOOD SERVING.
THE SPACIOUS MASTER BATHROOM VANITIY INCLUDES HIS-AND-HER SINKS PROVIDING PLENTY OF ROOM AND CONVENIENCE. IT HOSTS A WALK-IN SHOWER FOR EASY ACCESS TO BATHING. THE BATHROOM FLOORING ALSO IS OF CORK TILE MATERIAL PROVIDING A SLIP FREE WALKING SURFACE THAT PROVIDES WARMTH AND CUSHION TO THE FEET. THIS CORK FLOORING MATERIAL IS ALSO USED IN THE SECOND BATHROOM.
THE SPACIOUS REAR ROOF COVERED PATIO YARD HAS BEAUTIFUL LOW MAINTENANCE DESERT LANDSCAPING AND CONCRETE DECKING.
THE SPACIOUS 2 CAR GARAGE WITH ACCESS REMOTES INCLUDES EXISTING CABINETS AND WORKBENCH.
ENJOY THE RELAXED LIFESTYLE THE HOA COMMUNITY OFFERS WITH ACCESS TO A 9 HOLE MINI GOLF COURSE, POOL/SPA, AND WELCOMING CLUBHOUSE PERFECT FOR RELAXING, SOCIALIZING, AND ENJOYING TIME WITH FRIENDS, NEIGHBORS AND FAMILY GATHERINGS.
THIS HOME WITH ITS SPACIOUS FLOOR PLAN, THOUGHTFUL PLANNING, CORNER LOT LOCATION, COMMUNITY AMENITIES IS THE PERFECT PLACE TO ENJOY COMFORTABLE, EASY LIVING.
Active
Price cut: $17K (7/17)
$318,000
5002 Mascaro Dr, Las Vegas, NV 89122
3beds
1,225sqft
Single Family Residence
Built in 2002
3,920 Square Feet Lot
$-- Zestimate®
$260/sqft
$140/mo HOA
What's special
Desirable corner lotFull appliance kitchenWalk-in showerCorner lot locationSpacious floor plan
- 86 days
- 565
- 14
Likely to sell faster than
Zillow last checked:
Listing updated:
Listed by:
Martin V. Stephan S.0052663 702-498-2409,
American Realty Properties LLC
Source: LVR,MLS#: 2788191 Originating MLS: Greater Las Vegas Association of Realtors Inc
Originating MLS: Greater Las Vegas Association of Realtors IncFacts & features
Interior
Bedrooms & bathrooms
- Bedrooms: 3
- Bathrooms: 2
- Full bathrooms: 1
- 3/4 bathrooms: 1
Primary bedroom
- Description: Ceiling Fan,Ceiling Light,Closet,Downstairs
- Dimensions: 13x13
Bedroom 2
- Description: Ceiling Fan,Ceiling Light,Closet,Downstairs,TV/ Cable
- Dimensions: 10x9
Bedroom 3
- Description: Ceiling Fan,Ceiling Light,Closet,TV/ Cable
- Dimensions: 14x10
Primary bathroom
- Description: Low Flow Toilet,Make Up Table,Separate Shower
- Dimensions: 10x5
Dining room
- Description: Dining Area
- Dimensions: 12x11
Kitchen
- Description: Breakfast Bar/Counter
- Dimensions: 13x8
Living room
- Description: Entry Foyer,Front
- Dimensions: 14x13
Heating
- Central, Gas, Solar
Cooling
- Central Air, Electric
Appliances
- Included: Dryer, Dishwasher, Disposal, Gas Range, Refrigerator, Washer
- Laundry: Electric Dryer Hookup, Gas Dryer Hookup, Main Level
Features
- Bedroom on Main Level, Ceiling Fan(s), Primary Downstairs
- Flooring: Carpet, Ceramic Tile, Tile
- Windows: Insulated Windows
- Has fireplace: No
Interior area
- Total structure area: 1,225
- Total interior livable area: 1,225 sqft
Video & virtual tour
Property
Parking
- Total spaces: 2
- Parking features: Attached, Garage, Garage Door Opener, Private, Guest
- Attached garage spaces: 2
Features
- Stories: 1
- Patio & porch: Covered, Patio
- Exterior features: Patio, Private Yard
- Pool features: Association, Community
- Fencing: Block,Back Yard
Lot
- Size: 3,920 Square Feet
- Features: Desert Landscaping, Landscaped, < 1/4 Acre
Details
- Parcel number: 16126110066
- Zoning description: Single Family
- Horse amenities: None
Construction
Type & style
- Home type: SingleFamily
- Architectural style: One Story
- Property subtype: Single Family Residence
Materials
- Frame, Stucco, Drywall
- Roof: Tile
Condition
- Resale
- Year built: 2002
Utilities & green energy
- Sewer: Public Sewer
- Water: Public
- Utilities for property: Cable Available
Green energy
- Energy efficient items: Windows
Community & HOA
Community
- Features: Pool
- Security: Gated Community
- Senior community: Yes
- Subdivision: Silver Spgs
HOA
- Has HOA: Yes
- Amenities included: Clubhouse, Fitness Center, Golf Course, Gated, Pool, Recreation Room, Spa/Hot Tub
- Services included: Association Management, Clubhouse, Maintenance Grounds, Recreation Facilities, Reserve Fund
- HOA fee: $140 monthly
- HOA name: Sterling @Silver Sp
- HOA phone: 702-869-0937
Location
- Region: Las Vegas
Financial & listing details
- Price per square foot: $260/sqft
- Tax assessed value: $224,766
- Annual tax amount: $901
- Date on market: 6/14/2026
- Listing agreement: Exclusive Right To Sell
- Listing terms: Cash,Conventional,FHA,VA Loan
- Ownership: Single Family Residential
Estimated market value
Not available
Estimated sales range
Not available
Not available
Price history
| Date | Event | Price |
|---|---|---|
| 7/17/2026 | Price change | $318,000-5.1%$260/sqft |
Source:  LVR #2788191 Report a problem LVR #2788191 Report a problem | ||
| 6/14/2026 | Listed for sale | $335,000+264.5%$273/sqft |
Source: LVR #2788191 Report a problem | ||
| 3/17/2009 | Sold | $91,900-25.9%$75/sqft |
Source: Public Record Report a problem | ||
| 2/25/2002 | Sold | $123,990$101/sqft |
Source: Public Record Report a problem | ||
Public tax history
| Year | Property taxes | Tax assessment |
|---|---|---|
| 2026 | $904 +3% | $78,668 +0.2% |
| 2025 | $878 +2.9% | $78,547 -1% |
| 2024 | $852 +3% | $79,348 +14.3% |
| 2023 | $828 +3% | $69,445 +6.5% |
| 2022 | $804 +3.1% | $65,218 +1.8% |
| 2021 | $780 +1.3% | $64,080 +6.4% |
| 2020 | $770 +4.8% | $60,231 +13.3% |
| 2019 | $735 +6.9% | $53,163 |
| 2018 | $687 | $53,163 +5.4% |
| 2017 | $687 | $50,425 +21% |
| 2016 | $687 +7.3% | $41,674 +33.1% |
| 2015 | $640 | $31,321 +39.5% |
| 2014 | $640 | $22,445 |
| 2013 | -- | $22,445 +12.3% |
| 2012 | -- | $19,979 -8.2% |
| 2011 | -- | $21,761 -19.8% |
| 2010 | -- | $27,138 -25.3% |
| 2009 | -- | $36,349 |
| 2008 | -- | $36,349 -54.1% |
| 2007 | -- | $79,169 +9.8% |
| 2006 | -- | $72,122 +39.1% |
| 2005 | -- | $51,846 +23% |
| 2004 | -- | $42,137 +1.8% |
| 2003 | -- | $41,405 |
Find assessor info on the county website
Monthly payment
Est. payment
Payment breakdown
Explore the cost of this home by adjusting the details. Changes won't be saved.Climate risks
Neighborhood: Whitney
Nearby schools
Schools provided by the listing agent
- Elementary: Bailey, Sister Robert Joseph,Bailey, Sister Robert
- Middle: Cortney Francis
- High: Basic Academy
Source: LVR. This data may not be complete. We recommend contacting the local school district to confirm school assignments for this home.

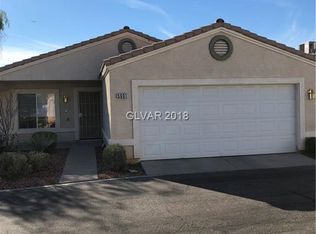
Similar homes
- $320,0003 bd3 ba1.6k sqft5516 Ante Up Ct Unit 103, Las Vegas, NV 89122For Sale
 MLS ID #2809173, Cynthia S. Pineda, Real Broker LLC. LVR
 - $335,0003 bd3 ba1.6k sqft6496 Clara Bow Ave Unit 103, Las Vegas, NV 89122For Sale
 MLS ID #2808395, Valerie Duran, Winning Realty. LVR
 - $250,0002 bd2 ba1k sqft5552 Jackpot Winner Ln Unit 101, Las Vegas, NV 89122For Sale
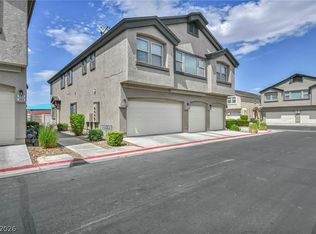 MLS ID #2800018, Patricia E. Castillo Flores, eProNet Realty. LVR
 - $385,0003 bd3 ba1.4k sqft2042 Shannon Christine Dr, Las Vegas, NV 89104For Sale
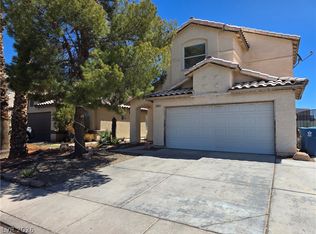 MLS ID #2804121, Geoffrey W. Lavell, THE Brokerage A RE Firm. LVR
