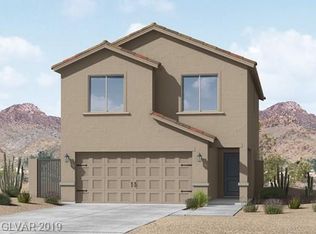
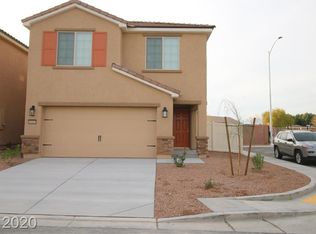
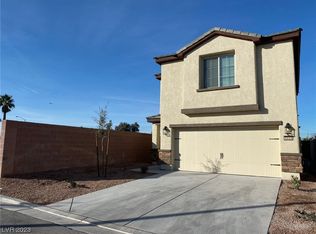
This beautiful newlу uрdаted gem with рaіd solar, two-storу, 1415 sqft hοme nestled in a cul-de-sac has 3bd, 3ba & 2 car garage with 3 EV charging outlets ready for your EV’s. A large chef's kitchen, huge island, granite counters, gorgeous open cabinets & brand-new kitchen appliances that are included! The oversized primary suite offers a walk-in closet & elegant bathroom design. The upstairs laundry room with brand new washer & dryer are also included. Jellyfish lighting on exterior fascia throughout is perfect for all occasions. The backyard offers a built in bbq island with a covered patio for your weekend cookout, a private office that could serve as an extra room.
Active
Price cut: $4K (9/7)
$395,000
5121 Charlie Ct, Whitney, NV 89122
3beds
1,415sqft
Single Family Residence
Built in 2019
2,614 Square Feet Lot
$394,200 Zestimate®
$279/sqft
$32/mo HOA
What's special
Elegant bathroom designPrivate officeCovered patioOversized primary suiteUpstairs laundry roomHuge islandGorgeous open cabinets
- 165 days
- 83
- 8
Zillow last checked:
Listing updated:
Listed by:
Robert Sipagan S.0199698 johnsipagan@gmail.com,
Century 21 Americana
Source: LVR,MLS#: 2778025 Originating MLS: Greater Las Vegas Association of Realtors Inc
Originating MLS: Greater Las Vegas Association of Realtors IncFacts & features
Interior
Bedrooms & bathrooms
- Bedrooms: 3
- Bathrooms: 3
- Full bathrooms: 2
- 1/2 bathrooms: 1
Primary bedroom
- Description: Walk-In Closet(s)
- Dimensions: 19x14
Bedroom 2
- Description: Closet
- Dimensions: 12x11
Bedroom 3
- Description: Closet
- Dimensions: 9x11
Primary bathroom
- Description: Double Sink,Shower Only
- Dimensions: 11x5
Kitchen
- Description: Breakfast Bar/Counter,Granite Countertops,Island
- Dimensions: 9x14
Living room
- Description: Formal,Front
- Dimensions: 14x14
Heating
- Central, Gas
Cooling
- Central Air, Electric
Appliances
- Included: Convection Oven, Dryer, ENERGY STAR Qualified Appliances, Gas Cooktop, Disposal, Gas Range, Microwave, Refrigerator, Water Purifier, Washer
- Laundry: Gas Dryer Hookup, Upper Level
Features
- BathroomonMainLevel, Window Treatments
- Flooring: Laminate
- Windows: Low-Emissivity Windows, Window Treatments
- Has fireplace: No
Interior area
- Total structure area: 1,415
- Total interior livable area: 1,415 sqft
Video & virtual tour
Property
Parking
- Total spaces: 2
- Parking features: Attached, Garage, Private
- Attached garage spaces: 2
Features
- Stories: 2
- Patio & porch: Covered, Patio
- Exterior features: Built-in Barbecue, Barbecue, Patio, Private Yard
- Fencing: Block,Back Yard
Lot
- Size: 2,614 Square Feet
- Features: Desert Landscaping, Landscaped, < 1/4 Acre
Details
- Parcel number: 16127619047
- Zoning description: Single Family
- Horse amenities: None
Construction
Type & style
- Home type: SingleFamily
- Architectural style: Two Story
- Property subtype: Single Family Residence
Materials
- Frame, Stucco, Drywall
- Roof: Pitched,Tile
Condition
- Resale
- Year built: 2019
Utilities & green energy
- Electric: Photovoltaics Seller Owned
- Sewer: Public Sewer
- Water: Public
- Utilities for property: Above Ground Utilities, Cable Available
Green energy
- Energy efficient items: Windows, Solar Panel(s)
Community & HOA
Community
- Security: Prewired, Controlled Access
- Subdivision: Steptoe & Greyhound
HOA
- Has HOA: Yes
- Amenities included: Park
- Services included: Cable TV
- HOA fee: $32 monthly
- HOA name: Steptoe & Greyhound
- HOA phone: 702-434-5890
Location
- Region: Whitney
Financial & listing details
- Price per square foot: $279/sqft
- Tax assessed value: $310,800
- Annual tax amount: $2,900
- Date on market: 5/1/2026
- Listing agreement: Exclusive Right To Sell
- Listing terms: Cash,Conventional,FHA,VA Loan
- Ownership: Single Family Residential
Estimated market value
$394,200
$374,000 - $414,000
$1,819/mo
Price history
| Date | Event | Price |
|---|---|---|
| 9/7/2026 | Price change | $395,000-1%$279/sqft |
Source:  LVR #2778025 Report a problem LVR #2778025 Report a problem | ||
| 8/5/2026 | Price change | $399,000-2.4%$282/sqft |
Source: LVR #2778025 Report a problem | ||
| 7/11/2026 | Price change | $409,000-1.4%$289/sqft |
Source: LVR #2778025 Report a problem | ||
| 6/17/2026 | Price change | $415,000-2.4%$293/sqft |
Source: LVR #2778025 Report a problem | ||
| 5/1/2026 | Listed for sale | $425,000+7.6%$300/sqft |
Source: LVR #2778025 Report a problem | ||
| 7/8/2022 | Sold | $395,000+2.6%$279/sqft |
Source: LVR #2389878 Report a problem | ||
| 6/8/2022 | Pending sale | $385,000$272/sqft |
Source: LVR #2389878 Report a problem | ||
| 5/21/2022 | Price change | $385,000+2.7%$272/sqft |
Source: LVR #2389878 Report a problem | ||
| 5/17/2022 | Listed for sale | $375,000$265/sqft |
Source: LVR #2389878 Report a problem | ||
| 5/13/2022 | Pending sale | $375,000$265/sqft |
Source: LVR #2389878 Report a problem | ||
| 5/6/2022 | Listed for sale | $375,000$265/sqft |
Source: LVR #2389878 Report a problem | ||
| 5/2/2022 | Pending sale | $375,000$265/sqft |
Source: LVR #2389878 Report a problem | ||
| 4/23/2022 | Listed for sale | $375,000+44.3%$265/sqft |
Source: LVR #2389878 Report a problem | ||
| 12/31/2019 | Sold | $259,900$184/sqft |
Source: Public Record Report a problem | ||
Public tax history
| Year | Property taxes | Tax assessment |
|---|---|---|
| 2026 | $3,075 +8% | $108,780 +0.8% |
| 2025 | $2,848 -34.9% | $107,879 +0.5% |
| 2024 | $4,373 +79.1% | $107,303 +13.3% |
| 2023 | $2,442 +8% | $94,709 +5.9% |
| 2022 | $2,261 +7.7% | $89,394 +373% |
| 2021 | $2,099 +1589.3% | $18,900 +22.7% |
| 2020 | $124 +4.7% | $15,400 +22.2% |
| 2019 | $119 +6.8% | $12,600 |
| 2018 | $111 | $12,600 +9.1% |
| 2017 | $111 | $11,550 +57.1% |
| 2016 | $111 +5% | $7,350 |
| 2015 | $106 | $7,350 |
Find assessor info on the county website
Monthly payment
Est. payment
Payment breakdown
Explore the cost of this home by adjusting the details. Changes won't be saved.Climate risks
Neighborhood: Whitney
Nearby schools
Schools provided by the listing agent
- Elementary: Bailey, Sister Robert Joseph,Bailey, Sister Robert
- Middle: Cortney Francis
- High: Basic Academy
Source: LVR. This data may not be complete. We recommend contacting the local school district to confirm school assignments for this home.

Similar homes
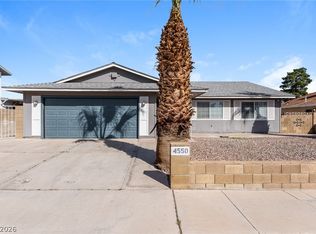
- $399,0003 bd2 ba1.6k sqft4550 San Rafael Ave, Las Vegas, NV 89120For Sale
 MLS ID #2761717, Arthur Chung, Las Vegas Realty LLC. LVR
 - $360,0004 bd2 ba1.3k sqft4637 Brently Pl, Las Vegas, NV 89122For Sale
 MLS ID #2770276, Jed Snyder, Century 21 Americana. LVR
 - $349,9003 bd2 ba1.5k sqft6017 Natures Dr, Las Vegas, NV 89122For Sale
 MLS ID #2814569, Juan Carlos Carrera Pena, United Realty Group. LVR
 - $385,0004 bd3 ba2k sqft3750 Pilgrim St, Las Vegas, NV 89121For Sale
 MLS ID #2821673, Ashley S. Lee, Keller Williams Realty Las Veg. LVR
