Renovated single story 3 bed, 2 bath home with paved RV parking and no HOA. The new kitchen has oak Shaker cabinets, matte black hardware, quartz countertops, stainless steel appliances and an island with seating. It opens to the living room, with a separate dining off the kitchen. Both bathrooms are fully remodeled. New luxury vinyl plank flooring, new bedroom carpet, fresh paint, 5 inch baseboards, recessed lighting, and new ceiling fans, light fixtures, faucets, toilets, door hardware and switches throughout. Freshly landscaped front yard and a large backyard with artificial turf. Schedule your showing today.
Active
$359,750
5197 Andover Dr, Las Vegas, NV 89122
3beds
1,260sqft
Single Family Residence
Built in 1971
6,098 Square Feet Lot
$-- Zestimate®
$286/sqft
$-- HOA
What's special
Paved rv parkingQuartz countertopsFreshly landscaped front yardNew kitchenRecessed lightingMatte black hardwareStainless steel appliances
- 15 days
- 679
- 50
Likely to sell faster than
Zillow last checked:
Listing updated:
Listed by:
Jamie Kirk S.0198041 (702)875-2444,
Alchemy Investments RE
Source: LVR,MLS#: 2827630 Originating MLS: Greater Las Vegas Association of Realtors Inc
Facts & features
Interior
Bedrooms & bathrooms
- Bedrooms: 3
- Bathrooms: 2
- Full bathrooms: 2
Primary bedroom
- Description: Ceiling Fan,Ceiling Light,Closet
- Dimensions: 12x15
Bedroom 2
- Description: Ceiling Fan,Ceiling Light,Closet
- Dimensions: 11x10
Bedroom 3
- Description: Ceiling Fan,Ceiling Light,Closet
- Dimensions: 11x15
Primary bathroom
- Description: Double Sink
Dining room
- Description: Dining Area
- Dimensions: 8x7
Family room
- Description: None
Kitchen
- Description: Breakfast Bar/Counter
Living room
- Description: Formal
- Dimensions: 12x11
Heating
- Central, Gas
Cooling
- Central Air, Electric
Appliances
- Included: Dishwasher, Disposal, Gas Range, Microwave
- Laundry: Main Level
Features
- Bathroom on Main Level, Bedroom on Main Level, Full Bath on Main Level, Primary Downstairs, None
- Flooring: Carpet, Luxury Vinyl Plank
- Has fireplace: No
Interior area
- Total structure area: 1,260
- Total interior livable area: 1,260 sqft
Video & virtual tour
Property
Parking
- Total spaces: 2
- Parking features: Detached Carport, Open, RV Gated, RV Access/Parking
- Carport spaces: 2
- Has uncovered spaces: Yes
Features
- Stories: 1
- Exterior features: None
- Fencing: Block,Back Yard
Lot
- Size: 6,098 Square Feet
- Features: Desert Landscaping, Landscaped, Synthetic Grass, < 1/4 Acre
Details
- Parcel number: 16128613044
- Zoning description: Single Family
- Horse amenities: None
Construction
Type & style
- Home type: SingleFamily
- Architectural style: One Story
- Property subtype: Single Family Residence
Materials
- Roof: Composition,Shingle
Condition
- Resale
- Year built: 1971
Utilities & green energy
- Electric: Photovoltaics None
- Sewer: Public Sewer
- Water: Public
- Utilities for property: Underground Utilities
Community & HOA
Community
- Subdivision: Cambridge Park #4
HOA
- Has HOA: No
- Amenities included: None
Location
- Region: Las Vegas
Financial & listing details
- Price per square foot: $286/sqft
- Tax assessed value: $116,960
- Annual tax amount: $590
- Date on market: 10/24/2026
- Listing agreement: Exclusive Right To Sell
- Listing terms: Cash,Conventional,FHA,VA Loan
Estimated market value
Not available
Estimated sales range
Not available
Not available
Price history
| Date | Event | Price |
|---|---|---|
| 10/24/2026 | Listed for sale | $359,750+56.4%$286/sqft |
Source:  LVR #2827630 Report a problem | ||
| 9/14/2026 | Sold | $230,000+89.3%$183/sqft |
Source: Public Record Report a problem | ||
| 3/3/2015 | Sold | $121,500$96/sqft |
Source: LVR #1488209 Report a problem | ||
Public tax history
| Year | Property taxes | Tax assessment |
|---|---|---|
| 2026 | $909 +35.8% | $40,936 +4.9% |
| 2025 | $670 -10.2% | $39,009 -11% |
| 2024 | $746 +37.4% | $43,839 +11% |
| 2023 | $543 +3% | $39,497 +23.7% |
| 2022 | $527 +3.1% | $31,918 +9.5% |
| 2021 | $511 +1.4% | $29,142 +4.1% |
| 2020 | $504 +4.8% | $28,007 +4.6% |
| 2019 | $481 +6.9% | $26,770 |
| 2018 | $450 | $26,770 +2% |
| 2017 | $450 | $26,247 +22.2% |
| 2016 | $450 +0.5% | $21,480 +6.9% |
| 2015 | $448 +3.2% | $20,085 +29.1% |
| 2014 | $434 | $15,558 |
| 2013 | -- | $15,558 +11.6% |
| 2012 | -- | $13,939 -6% |
| 2011 | -- | $14,833 -12.9% |
| 2010 | -- | $17,028 -41.8% |
| 2009 | -- | $29,251 |
| 2008 | -- | $29,251 -42.2% |
| 2007 | -- | $50,573 +27.6% |
| 2006 | -- | $39,638 +29.9% |
| 2005 | -- | $30,520 +18.4% |
| 2004 | -- | $25,771 +0.8% |
| 2003 | -- | $25,564 +6.5% |
| 2002 | -- | $24,010 +4.6% |
| 2001 | -- | $22,950 |
Find assessor info on the county website
Monthly payment
Est. payment
Payment breakdown
Explore the cost of this home by adjusting the details. Changes won't be saved.Climate risks
Neighborhood: Whitney
Nearby schools
Schools provided by the listing agent
- Elementary: Whitney,Whitney
- Middle: Cortney Francis
- High: Basic Academy
Source: LVR. This data may not be complete. We recommend contacting the local school district to confirm school assignments for this home.

Similar homes
- $369,9954 bd2 ba1.4k sqft5637 Tunis Ave, Las Vegas, NV 89122For Sale
 MLS ID #2830737, Kevin Goujon, Infinity Brokerage. LVR
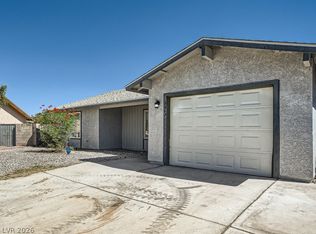
- $340,0004 bd2 ba1.2k sqft5460 Yvonne Cir, Whitney, NV 89122For Sale
 MLS ID #2831309, Dale Jones, RE/MAX Legacy. LVR
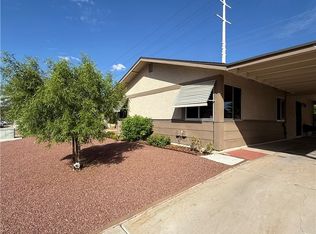
- $335,0003 bd1 ba1k sqft5194 Rappahanock St, Las Vegas, NV 89122For Sale
 MLS ID #2832060, Yvonne J. Rojas, John Griffith Realty. LVR
- $364,5003 bd2 ba1.2k sqft5365 Ithaca Ave, Las Vegas, NV 89122For Sale
 MLS ID #2822317, Kenneth Blumberg, Legacy Real Estate Group. LVR
