Welcome to this move-in ready, single-story home nestled on a cul-de-sac in the highly desirable gated community of Silver Springs. Designed with both comfort and style in mind, this home features an open floor plan enhanced by soaring vaulted ceilings, creating a bright and spacious atmosphere throughout.
The beautifully appointed kitchen is a standout, showcasing all stainless steel appliances, elegant pendant lighting, and a farmhouse sink complete with a custom cutting board for added functionality and charm. Thoughtful finishing touches can be found throughout the home, adding warmth and character to every space.
Step outside to your own private backyard retreat. The fully enclosed yard offers both privacy and versatility, featuring a shed, as well as an outdoor cooking area complete with a sink and BBQ—perfect for entertaining family and friends or enjoying relaxing evenings at home.
Combining modern conveniences, stylish upgrades, and an exceptional location, this home is ready for its next owner to move in and enjoy from day one. Don't miss the opportunity to own this beautifully maintained home in one of the area's most sought-after gated communities.
Active
Price cut: $15K (8/3)
$340,000
5205 Mineral Lake Dr, Las Vegas, NV 89122
3beds
1,225sqft
Single Family Residence
Built in 2001
3,920 Square Feet Lot
$339,800 Zestimate®
$278/sqft
$159/mo HOA
What's special
- 87 days
- 825
- 28
Zillow last checked:
Listing updated:
Listed by:
Mary Kopp BS.0146557 (702)375-4033,
Simply Vegas
Source: LVR,MLS#: 2788272 Originating MLS: Greater Las Vegas Association of Realtors Inc
Originating MLS: Greater Las Vegas Association of Realtors IncFacts & features
Interior
Bedrooms & bathrooms
- Bedrooms: 3
- Bathrooms: 2
- Full bathrooms: 2
Primary bedroom
- Description: Ceiling Fan,Ceiling Light,Walk-In Closet(s)
- Dimensions: 16x13
Bedroom 2
- Description: Closet
- Dimensions: 10x10
Bedroom 3
- Description: Closet
- Dimensions: 13x9
Primary bathroom
- Description: Shower Only
Great room
- Description: Vaulted Ceiling
- Dimensions: 24x14
Kitchen
- Description: Breakfast Bar/Counter,Lighting Recessed,Stainless Steel Appliances
- Dimensions: 12x9
Heating
- Central, Gas
Cooling
- Central Air, Electric
Appliances
- Included: Dishwasher, Gas Cooktop, Disposal, Microwave, Refrigerator
- Laundry: Electric Dryer Hookup, Gas Dryer Hookup, Laundry Room
Features
- Bedroom on Main Level, Ceiling Fan(s), Primary Downstairs, Window Treatments
- Flooring: Carpet, Porcelain Tile, Tile
- Windows: Blinds, Window Treatments
- Has fireplace: No
Interior area
- Total structure area: 1,225
- Total interior livable area: 1,225 sqft
Video & virtual tour
Property
Parking
- Total spaces: 2
- Parking features: Attached, Garage, Private
- Attached garage spaces: 2
Features
- Stories: 1
- Exterior features: Private Yard, Shed, Sprinkler/Irrigation
- Pool features: Community
- Fencing: Block,Back Yard
Lot
- Size: 3,920 Square Feet
- Features: Drip Irrigation/Bubblers, Desert Landscaping, Landscaped, Synthetic Grass, Trees, < 1/4 Acre
Details
- Additional structures: Shed(s)
- Parcel number: 16127612014
- Zoning description: Single Family
- Horse amenities: None
Construction
Type & style
- Home type: SingleFamily
- Architectural style: One Story
- Property subtype: Single Family Residence
Materials
- Roof: Tile
Condition
- Resale
- Year built: 2001
Utilities & green energy
- Electric: Photovoltaics Third-Party Owned
- Sewer: Public Sewer
- Water: Public
- Utilities for property: Underground Utilities
Green energy
- Energy efficient items: Solar Panel(s)
Community & HOA
Community
- Features: Pool
- Subdivision: Silver Spgs
HOA
- Has HOA: Yes
- Amenities included: Basketball Court, Clubhouse, Pool
- Services included: Association Management
- HOA fee: $159 monthly
- HOA name: Silver Springs
- HOA phone: 702-434-5284
Location
- Region: Las Vegas
Financial & listing details
- Price per square foot: $278/sqft
- Tax assessed value: $220,620
- Annual tax amount: $997
- Date on market: 6/4/2026
- Listing agreement: Exclusive Right To Sell
- Listing terms: Cash,Conventional,FHA,VA Loan
Estimated market value
$339,800
$323,000 - $357,000
$1,773/mo
Price history
| Date | Event | Price |
|---|---|---|
| 8/3/2026 | Price change | $340,000-4.2%$278/sqft |
Source:  LVR #2788272 Report a problem LVR #2788272 Report a problem | ||
| 6/22/2026 | Price change | $355,000-3.5%$290/sqft |
Source: LVR #2788272 Report a problem | ||
| 6/4/2026 | Listed for sale | $368,000+31.4%$300/sqft |
Source: LVR #2788272 Report a problem | ||
| 4/4/2023 | Sold | $280,000-6.7%$229/sqft |
Source: LVR #2455755 Report a problem | ||
| 2/28/2023 | Pending sale | $300,000$245/sqft |
Source: LVR #2455755 Report a problem | ||
| 1/25/2023 | Price change | $300,000-4.8%$245/sqft |
Source: LVR #2455755 Report a problem | ||
| 12/16/2022 | Price change | $315,000-3.1%$257/sqft |
Source: LVR #2455755 Report a problem | ||
| 11/23/2022 | Listed for sale | $325,000+170.9%$265/sqft |
Source: LVR #2455755 Report a problem | ||
| 9/28/2001 | Sold | $119,990$98/sqft |
Source: Public Record Report a problem | ||
Public tax history
| Year | Property taxes | Tax assessment |
|---|---|---|
| 2026 | $1,000 +3% | $77,217 +0.3% |
| 2025 | $971 +2.9% | $77,005 -1.3% |
| 2024 | $943 +3% | $78,035 +14.1% |
| 2023 | $916 +8% | $68,373 +6.5% |
| 2022 | $848 +7.8% | $64,190 +1.7% |
| 2021 | $787 +6.8% | $63,105 +6.4% |
| 2020 | $737 +4.8% | $59,288 +13.3% |
| 2019 | $703 +6.9% | $52,350 |
| 2018 | $658 | $52,350 +5.5% |
| 2017 | $658 | $49,630 +18.8% |
| 2016 | $658 +3.4% | $41,791 +32.9% |
| 2015 | $636 | $31,442 +39.6% |
| 2014 | $636 | $22,521 |
| 2013 | -- | $22,521 +12.2% |
| 2012 | -- | $20,068 -8.2% |
| 2011 | -- | $21,862 -19.8% |
| 2010 | -- | $27,273 -25.3% |
| 2009 | -- | $36,516 |
| 2008 | -- | $36,516 -54% |
| 2007 | -- | $79,408 +9.6% |
| 2006 | -- | $72,438 +38.9% |
| 2005 | -- | $52,143 +22.8% |
| 2004 | -- | $42,459 +1.7% |
| 2003 | -- | $41,731 +7.1% |
| 2002 | -- | $38,950 |
Find assessor info on the county website
Monthly payment
Est. payment
Payment breakdown
Explore the cost of this home by adjusting the details. Changes won't be saved.Climate risks
Neighborhood: Whitney
Nearby schools
Schools provided by the listing agent
- Elementary: Bailey, Sister Robert Joseph,Bailey, Sister Robert
- Middle: Cortney Francis
- High: Basic Academy
Source: LVR. This data may not be complete. We recommend contacting the local school district to confirm school assignments for this home.


Similar homes
- $347,5004 bd3 ba1.3k sqft5292 Floralita St, Las Vegas, NV 89122For Sale
 MLS ID #2793397, Shannen D. Tavcar, LIFE Realty District. LVR
 - $310,0003 bd2 ba1.2k sqft5060 Mascaro Dr, Las Vegas, NV 89122For Sale
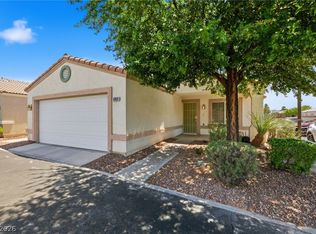 MLS ID #2782365, Deborah N. Medina, Local Realty. LVR
 - $360,0004 bd2 ba1.3k sqft4637 Brently Pl, Las Vegas, NV 89122For Sale
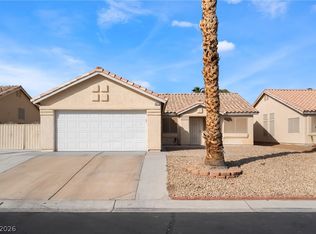 MLS ID #2770276, Jed Snyder, Century 21 Americana. LVR
 - $375,0003 bd2 ba1.5k sqft717 Moonlight Mesa Dr, Henderson, NV 89011For Sale
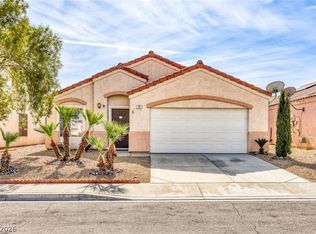 MLS ID #2742094, Richard J. Brenkus, Keller Williams MarketPlace. LVR
