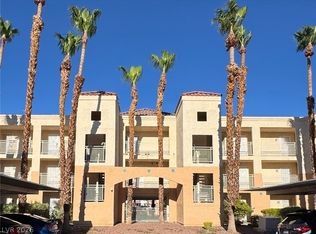
Wonderful 3 bedroom upstairs unit in desirable Spring Valley . Only one this model available in here! Over 1400 sq ft on back street with balcony . Windows have been replaced. Beautiful pools, spas and fitness center. Guard gated. Centrally located , 10 minute from strip and both freeways . Walk to The Orleans hotel and casino. Good size rooms . All appliances stay , granite kitchen and bathrooms .
Coming soon 08/25
$275,000
4431 Alexis Dr Unit 424, Las Vegas, NV 89103
3beds
1,444sqft
:
Get pre-qualified$2,161/mo
Condominium
Built in 1982
-- sqft lot
$-- Zestimate®
$190/sqft
$370/mo HOA
What's special
- 11 days |
- 54 |
- 3 |
Zillow last checked:
Listing updated:
Listed by:
Hilary J. Chorak S.0022592 702-940-4500,
ERA Brokers Consolidated
Source: LVR,MLS#: 2804556 Originating MLS: Greater Las Vegas Association of Realtors Inc
Originating MLS: Greater Las Vegas Association of Realtors IncFacts & features
Interior
Bedrooms & bathrooms
- Bedrooms: 3
- Bathrooms: 2
- Full bathrooms: 2
Primary bedroom
- Description: Ceiling Fan,Walk-In Closet(s)
- Dimensions: 14x12
Bedroom 2
- Description: Ceiling Fan,Closet
- Dimensions: 12x11
Bedroom 3
- Description: Ceiling Fan,Closet
- Dimensions: 11x10
Kitchen
- Description: Granite Countertops
- Dimensions: 12x12
Heating
- Central, Electric
Cooling
- Central Air, Electric, Refrigerated
Appliances
- Included: Dryer, Dishwasher, Electric Range, Disposal, Microwave, Refrigerator, Washer
- Laundry: Electric Dryer Hookup, Laundry Closet
Features
- Ceiling Fan(s), Window Treatments
- Flooring: Carpet, Linoleum, Vinyl
- Windows: Blinds, Double Pane Windows
- Has fireplace: No
Interior area
- Total structure area: 1,444
- Total interior livable area: 1,444 sqft
Property
Parking
- Total spaces: 1
- Parking features: Assigned, Covered, Detached Carport, Guest
- Carport spaces: 1
Features
- Stories: 2
- Patio & porch: Balcony, Covered, Patio
- Exterior features: Balcony, Patio
- Pool features: Association, Community
- Fencing: None
Lot
- Features: Desert Landscaping, Landscaped, None
Details
- Parcel number: 16324612920
- Zoning description: Multi-Family
- Horse amenities: None
Construction
Type & style
- Home type: Condo
- Architectural style: Two Story
- Property subtype: Condominium
- Attached to another structure: Yes
Materials
- Roof: Tile
Condition
- Resale
- Year built: 1982
Utilities & green energy
- Electric: Photovoltaics None
- Sewer: Public Sewer
- Water: Public
- Utilities for property: Cable Available
Green energy
- Energy efficient items: Windows
Community & HOA
Community
- Features: Pool
- Security: Gated Community
- Subdivision: Westwood Point
HOA
- Has HOA: Yes
- Amenities included: Fitness Center, Gated, Pool, Guard, Spa/Hot Tub, Tennis Court(s)
- Services included: Association Management, Maintenance Grounds, Recreation Facilities, Sewer, Taxes, Trash, Water
- HOA fee: $370 monthly
- HOA name: Bella Vita
- HOA phone: 702-932-6716
Location
- Region: Las Vegas
Financial & listing details
- Price per square foot: $190/sqft
- Tax assessed value: $120,277
- Annual tax amount: $1,214
- Date on market: 8/25/2026
- Listing agreement: Exclusive Right To Sell
- Listing terms: Cash,Conventional,FHA,VA Loan
Estimated market value
Not available
Estimated sales range
Not available
$1,610/mo
Price history
| Date | Event | Price |
|---|---|---|
| 1/27/2017 | Sold | $69,900$48/sqft |
Source: Public Record Report a problem | ||
| 8/15/2011 | Sold | $69,900$48/sqft |
Source: Public Record Report a problem | ||
| 7/19/2011 | Listed for sale | $69,900-63.7%$48/sqft |
Source: Fannie Mae Report a problem | ||
| 8/17/2010 | Sold | $192,406-9.2%$133/sqft |
Source: Public Record Report a problem | ||
| 5/8/2007 | Sold | $211,900$147/sqft |
Source: Public Record Report a problem | ||
Public tax history
| Year | Property taxes | Tax assessment |
|---|---|---|
| 2026 | $1,216 +8% | $42,097 -2.5% |
| 2025 | $1,126 +7.9% | $43,176 -6% |
| 2024 | $1,043 +8% | $45,909 +15.1% |
| 2023 | $966 +8% | $39,895 +14.6% |
| 2022 | $895 +7.8% | $34,812 -0.2% |
| 2021 | $831 +6.8% | $34,873 +1.1% |
| 2020 | $778 +4.8% | $34,496 +21.1% |
| 2019 | $742 +6.9% | $28,493 |
| 2018 | $695 | $28,493 -2.1% |
| 2017 | $695 | $29,095 +13.2% |
| 2016 | $695 +3.6% | $25,702 -1.1% |
| 2015 | $670 | $25,997 +7.6% |
| 2014 | $670 | $24,169 |
| 2013 | -- | $24,169 +13.5% |
| 2012 | -- | $21,285 -19.5% |
| 2011 | -- | $26,456 -4.3% |
| 2010 | -- | $27,645 -33.5% |
| 2009 | -- | $41,577 |
| 2008 | -- | $41,577 -20.9% |
| 2007 | -- | $52,554 +8.8% |
| 2006 | -- | $48,288 +112.3% |
| 2005 | -- | $22,743 |
Find assessor info on the county website
Monthly payment
Est. payment
Payment breakdown
Explore the cost of this home by adjusting the details. Changes won't be saved.Climate risks
Neighborhood: Spring Valley
Nearby schools
GreatSchools rating
- 4/10Joseph E Thiriot Elementary SchoolGrades: PK-5Distance: 0.3 mi
- 5/10Grant Sawyer Middle SchoolGrades: 6-8Distance: 1.9 mi
- 6/10Ed W Clark High SchoolGrades: 9-12Distance: 2.1 mi
Schools provided by the listing agent
- Elementary: Thiriot, Joseph E.,Thiriot, Joseph E.
- Middle: Sawyer Grant
- High: Clark Ed. W.
Source: LVR. This data may not be complete. We recommend contacting the local school district to confirm school assignments for this home.
- $225,6003 bd2 ba1.4k sqft4431 Alexis Dr UNIT 423, Las Vegas, NV 89103Off Market

- $--3 bd2 ba1.4k sqft4431 Alexis Dr UNIT 421, Las Vegas, NV 89103Off Market
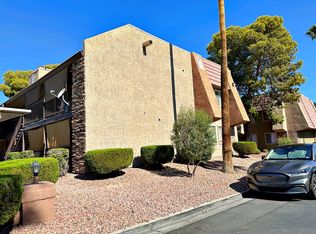
- $242,9003 bd2 ba1.4k sqft4431 Alexis Dr, Las Vegas, NV 89103Off Market

- $222,1003 bd2 ba1.4k sqft4431 Alexis Dr UNIT 422, Spring Valley, NV 89103Off Market
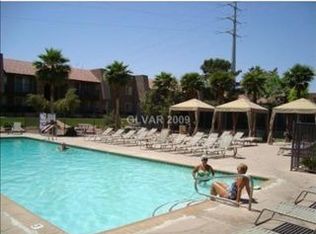
- $175,8002 bd2 ba978 sqft4411 Alexis Dr UNIT 441, Spring Valley, NV 89103Off Market
- $169,9002 bd2 ba978 sqft4411 Alexis Dr UNIT 442, Las Vegas, NV 89103Off Market
- $176,7002 bd2 ba978 sqft4411 Alexis Dr UNIT 443, Las Vegas, NV 89103Off Market
- $186,7002 bd2 ba998 sqft4411 Alexis Dr UNIT 445, Las Vegas, NV 89103Off Market
A local agent can set up tours, give advice and negotiate with sellers.
Similar homes
- $269,0002 bd2 ba1k sqft6250 W Flamingo Rd APT 142, Spring Valley, NV 89103For Sale
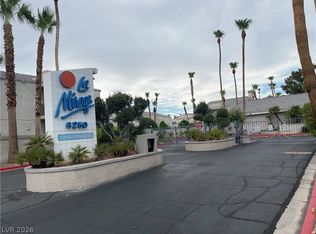 MLS ID #2786913, Xiao W. Longley, POA Commercial. LVR
 - $199,5002 bd2 ba978 sqft5140 Indian River Dr Unit 306, Las Vegas, NV 89103For Sale
 MLS ID #2801466, Esmeralda Villeda, Realty of America LLC. LVR
 - $240,0002 bd2 ba1k sqft5155 W Tropicana Ave Unit 1128, Spring Valley, NV 89103For Sale
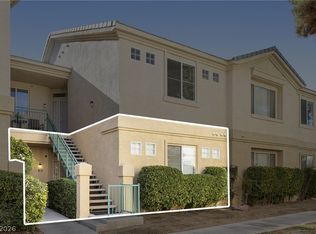 MLS ID #2800104, Jillian Hyde, Simply Vegas. LVR
 - $230,0002 bd2 ba1k sqft5000 Red Rock St APT 311, Las Vegas, NV 89118For Sale
 MLS ID #2806974, Yuanyuan Zhu, Keller Williams MarketPlace. LVR
 - $199,0002 bd2 ba978 sqft4421 Alexis Dr Unit 436, Las Vegas, NV 89103For SaleMLS ID #2695597, Lourdes Veraque-Ebalo, WINWIN Realty & Property Manag. LVR
- $199,9992 bd2 ba1k sqft6659 W Tropicana Ave Unit 203, Spring Valley, NV 89103For SaleMLS ID #2804501, Risa Mallari, Wardley Real Estate. LVR
- $248,0003 bd3 ba1.3k sqft3151 Batavia Dr, Las Vegas, NV 89102For SaleMLS ID #2794219, Jason Ross, Empire Realty & Management. LVR
- $269,9903 bd2 ba1k sqft8501 W University Ave Unit 2088, Las Vegas, NV 89147For SaleMLS ID #2786168, Sandra F. Henning, AmeriWest Realty, LLC. LVR
- $272,0002 bd2 ba1k sqft5250 S Rainbow Blvd Unit 2057, Las Vegas, NV 89118For SaleMLS ID #2793600, Valentina Fields, Realty ONE Group, Inc. LVR
- $239,0003 bd2 ba1.1k sqft8455 W Sahara Ave APT 237, Spring Valley, NV 89117For SaleMLS ID #2784659, Elizabeth Eyler, Eyler Properties. LVR
- $260,0002 bd2 ba1k sqft5250 S Rainbow Blvd Unit 2071, Las Vegas, NV 89118For SaleMLS ID #2785581, Angel Sukavivatanachai, Realty ONE Group, Inc. LVR
- $255,0002 bd2 ba1k sqft2200 S Fort Apache Rd Unit 1050, Las Vegas, NV 89117For SaleMLS ID #2765286, Michael Parks, Las Vegas Housing Experts LLC. LVR
- $259,5002 bd2 ba1k sqft6811 San Ricardo Ave Unit 101, Las Vegas, NV 89146For SaleMLS ID #2773847, Yin Yan, eNational Realty Group. LVR
- $215,0003 bd2 ba1.4k sqft2851 S Valley View Blvd Unit 1110, Las Vegas, NV 89102For SaleMLS ID #2793840, Renee E. Bozart, eXp Realty. LVR
- $240,0002 bd2 ba912 sqft1325 Pinto Rock Ln Unit 102, Las Vegas, NV 89128For SaleMLS ID #2801791, Belen Cruz, The Highlands RE Group LLC. LVR
- $265,0003 bd3 ba1.1k sqft2525 Sierra Bello Ave Unit 103, Las Vegas, NV 89106For SaleMLS ID #2782088, Wan-Lin Hsu, Evolve Realty. LVR
- $215,0002 bd2 ba1k sqft8101 W Flamingo Rd Unit 1002, Las Vegas, NV 89147For SaleMLS ID #2767410, Yvonne L. Rodriguez, BHHS Nevada Properties. LVR
- $320,0003 bd2 ba1.2k sqft7450 S Eastern Ave Unit 1126, Paradise Town, NV 89123For SaleMLS ID #2798762, Rebecca L. McMahon, BHHS Nevada Properties. LVR
- $269,9003 bd2 ba1.1k sqft3850 Juno Beach St Unit 103, Las Vegas, NV 89129For SaleMLS ID #2786134, Yalu Huang, Las Vegas Realty LLC. LVR
- $238,0002 bd2 ba1k sqft3455 Erva St APT 115, Spring Valley, NV 89117For SaleMLS ID #2792207, Pierre A. Gendebien, Realty ONE Group, Inc. LVR
