Move-in ready and beautifully updated! This 2-bedroom, 2-bath condo features brand-new flooring, plush new carpet, modern light fixtures, and all appliances included, making your move as easy as possible.
Enjoy resort-style living in this guard-gated community, complete with a sparkling community pool, fitness center, and tennis courts—everything you need to relax, stay active, and enjoy the amenities just steps from home.
Perfectly situated in a prime Las Vegas location, you'll enjoy unbeatable convenience with Harry Reid International Airport just 15 minutes away, the Las Vegas Strip only 15 minutes away, and UNLV just 20 minutes away. The nearest grocery store is less than 10 minutes away, making everyday errands quick and convenient. The unit is also ideally located near guest parking, making it easy to welcome family and friends.
Whether you're a first-time homebuyer, downsizing, or searching for a turnkey investment opportunity, this condo offers the perfect blend of comfort, convenience, and lifestyle. With tasteful updates already completed and all appliances included, all that's left to do is move in. Don't miss your opportunity to own this beautifully renovated home in one of Las Vegas' most convenient communities. Schedule your private showing today!
Active
$199,500
5140 Indian River Dr Unit 306, Las Vegas, NV 89103
2beds
978sqft
Condominium
Built in 1982
-- sqft lot
$-- Zestimate®
$204/sqft
$307/mo HOA
What's special
- 36 days |
- 109 |
- 7 |
Zillow last checked:
Listing updated:
Listed by:
Esmeralda Villeda S.0176512 702-703-9542,
Realty of America LLC
Source: LVR,MLS#: 2801466 Originating MLS: Greater Las Vegas Association of Realtors Inc
Originating MLS: Greater Las Vegas Association of Realtors IncFacts & features
Interior
Bedrooms & bathrooms
- Bedrooms: 2
- Bathrooms: 2
- Full bathrooms: 2
Primary bedroom
- Description: Ceiling Light,Closet,Upstairs
- Dimensions: 16x10
Bedroom 2
- Description: Ceiling Light,Closet
- Dimensions: 10x10
Primary bathroom
- Description: Shower Only
Family room
- Description: None
Kitchen
- Description: Breakfast Bar/Counter,Granite Countertops,Lighting Recessed,Linoleum/Vinyl Flooring
Heating
- Central, Electric
Cooling
- Central Air, Electric
Appliances
- Included: Dryer, Dishwasher, Electric Range, Disposal, Microwave, Refrigerator, Washer
- Laundry: Electric Dryer Hookup, Laundry Closet, Laundry Room, Upper Level
Features
- Window Treatments
- Flooring: Carpet, Linoleum, Vinyl
- Windows: Blinds
- Has fireplace: No
Interior area
- Total structure area: 978
- Total interior livable area: 978 sqft
Video & virtual tour
Property
Parking
- Total spaces: 1
- Parking features: Assigned, Covered, Detached Carport
- Carport spaces: 1
Features
- Stories: 2
- Patio & porch: Balcony
- Exterior features: Balcony
- Pool features: Community
- Fencing: None
- Has view: Yes
- View description: Park/Greenbelt
Lot
- Size: 978 Square Feet
- Features: None
Details
- Parcel number: 16324612306
- Zoning description: Multi-Family
- Horse amenities: None
Construction
Type & style
- Home type: Condo
- Architectural style: Two Story
- Property subtype: Condominium
- Attached to another structure: Yes
Materials
- Drywall
- Roof: Tile
Condition
- Year built: 1982
Utilities & green energy
- Electric: Photovoltaics None
- Sewer: Public Sewer
- Water: Public
- Utilities for property: Electricity Available, Natural Gas Not Available
Community & HOA
Community
- Features: Pool
- Security: Gated Community
- Subdivision: Westwood Point
HOA
- Has HOA: Yes
- Amenities included: Basketball Court, Clubhouse, Fitness Center, Gated, Barbecue, Pool, Guard, Spa/Hot Tub, Security, Tennis Court(s)
- Services included: Association Management, Common Areas, Security, Taxes
- HOA fee: $307 monthly
- HOA name: Bella Vita
- HOA phone: 702-737-8580
Location
- Region: Las Vegas
Financial & listing details
- Price per square foot: $204/sqft
- Tax assessed value: $89,554
- Annual tax amount: $707
- Date on market: 7/19/2026
- Listing agreement: Exclusive Right To Sell
- Listing terms: Cash,Conventional,VA Loan
- Ownership: Condominium
- Electric utility on property: Yes
Estimated market value
Not available
Estimated sales range
Not available
Not available
Price history
| Date | Event | Price |
|---|---|---|
| 7/20/2026 | Listed for sale | $199,500+17.4%$204/sqft |
Source:  LVR #2801466 Report a problem LVR #2801466 Report a problem | ||
| 12/15/2021 | Sold | $170,000-2.9%$174/sqft |
Source: LVR #2352540 Report a problem | ||
| 12/2/2021 | Contingent | $174,999$179/sqft |
Source: LVR #2352540 Report a problem | ||
| 11/30/2021 | Listed for sale | $174,999+21.5%$179/sqft |
Source: LVR #2352540 Report a problem | ||
| 4/9/2021 | Sold | $144,000$147/sqft |
Source: LVR #2271813 Report a problem | ||
| 3/6/2021 | Pending sale | $144,000$147/sqft |
Source: Keller Williams Southern Nevada #2271813 Report a problem | ||
| 3/6/2021 | Contingent | $144,000$147/sqft |
Source: LVR #2271813 Report a problem | ||
| 2/23/2021 | Listed for sale | $144,000+4.7%$147/sqft |
Source: LVR #2271813 Report a problem | ||
| 12/28/2018 | Sold | $137,500$141/sqft |
Source: LVR #2053967 Report a problem | ||
| 12/7/2018 | Listed for sale | $137,500+151.8%$141/sqft |
Source: Leading Vegas Realty #2053967 Report a problem | ||
| 12/22/2011 | Sold | $54,600+0.2%$56/sqft |
Source: Public Record Report a problem | ||
| 11/17/2011 | Price change | $54,500-70.8%$56/sqft |
Source: Fannie Mae Report a problem | ||
| 11/12/2011 | Listed for sale | -- |
Source: foreclosure.com Report a problem | ||
| 1/13/2006 | Sold | $186,400$191/sqft |
Source: Public Record Report a problem | ||
Public tax history
| Year | Property taxes | Tax assessment |
|---|---|---|
| 2026 | $710 -1.7% | $31,344 -2.4% |
| 2025 | $723 +7.9% | $32,107 -7% |
| 2024 | $670 +8% | $34,510 +15.6% |
| 2023 | $620 +8% | $29,852 +15.7% |
| 2022 | $575 +3.1% | $25,803 -0.4% |
| 2021 | $557 +3.1% | $25,902 +1.3% |
| 2020 | $540 +3% | $25,563 +23% |
| 2019 | $525 +6.9% | $20,781 |
| 2018 | $491 | $20,781 -2% |
| 2017 | $491 | $21,204 +15.1% |
| 2016 | $491 +3.7% | $18,425 -1.9% |
| 2015 | $473 | $18,774 +8.7% |
| 2014 | $473 | $17,271 |
| 2013 | -- | $17,271 +13.6% |
| 2012 | -- | $15,206 -19.1% |
| 2011 | -- | $18,792 -4.1% |
| 2010 | -- | $19,601 -37.8% |
| 2009 | -- | $31,497 |
| 2008 | -- | $31,497 -31.8% |
| 2007 | -- | $46,166 +10.1% |
| 2006 | -- | $41,931 +149.7% |
| 2005 | -- | $16,793 |
Find assessor info on the county website
Monthly payment
Est. payment
Payment breakdown
Explore the cost of this home by adjusting the details. Changes won't be saved.Climate risks
Neighborhood: Spring Valley
Nearby schools
GreatSchools rating
- 4/10Joseph E Thiriot Elementary SchoolGrades: PK-5Distance: 0.4 mi
- 5/10Grant Sawyer Middle SchoolGrades: 6-8Distance: 1.9 mi
- 6/10Ed W Clark High SchoolGrades: 9-12Distance: 2.1 mi
Schools provided by the listing agent
- Elementary: Thiriot, Joseph E.,Thiriot, Joseph E.
- Middle: Sawyer Grant
- High: Clark Ed. W.
Source: LVR. This data may not be complete. We recommend contacting the local school district to confirm school assignments for this home.
- $172,2002 bd2 ba978 sqft5140 Indian River Dr UNIT 305, Las Vegas, NV 89103Off Market
- $196,5002 bd2 ba978 sqft5140 Indian River Dr UNIT 307, Las Vegas, NV 89103Sold

- $193,6002 bd2 ba978 sqft5140 Indian River Dr UNIT 308, Las Vegas, NV 89103Off Market
- $187,8002 bd2 ba978 sqft5140 Indian River Dr UNIT 309, Las Vegas, NV 89103Off Market

- $176,7002 bd2 ba978 sqft5140 Indian River Dr UNIT 310, Las Vegas, NV 89103Off Market
- $174,9002 bd2 ba978 sqft5140 Indian River Dr UNIT 311, Las Vegas, NV 89103Off Market
- $173,2002 bd2 ba978 sqft5140 Indian River Dr UNIT 312, Las Vegas, NV 89103Off Market
- $174,3002 bd2 ba978 sqft5140 Indian River Dr UNIT 313, Las Vegas, NV 89103Off Market
A local agent can set up tours, give advice and negotiate with sellers.
Similar homes
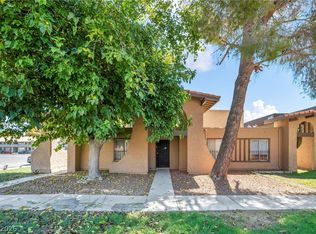
- $199,0002 bd2 ba978 sqft4421 Alexis Dr Unit 436, Las Vegas, NV 89103For Sale
 MLS ID #2695597, Lourdes Veraque-Ebalo, WINWIN Realty & Property Manag. LVR
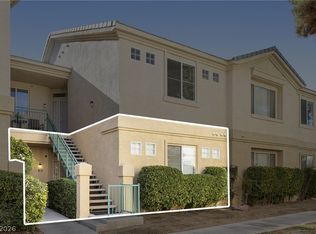
 - $209,5002 bd1 ba1k sqft4607 Monterey Cir Unit 1, Las Vegas, NV 89169For Sale
 MLS ID #2810298, John J. McNamara III, Virtue Real Estate Group. LVR
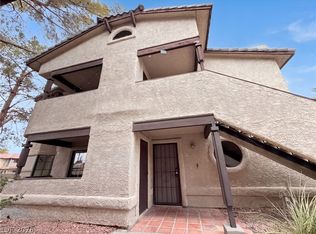
 - $240,0002 bd2 ba1k sqft5155 W Tropicana Ave Unit 1128, Spring Valley, NV 89103For Sale
 MLS ID #2800104, Jillian Hyde, Simply Vegas. LVR
 - $190,0002 bd2 ba1k sqft5056 Jeffreys St Unit 102, Las Vegas, NV 89119For Sale
 MLS ID #2808755, Admin Assistant, Opendoor Brokerage LLC. LVR
 - $230,0002 bd2 ba1k sqft5000 Red Rock St APT 311, Las Vegas, NV 89118For SaleMLS ID #2806974, Yuanyuan Zhu, Keller Williams MarketPlace. LVR
- $149,9991 bd1 ba700 sqft5160 Indian River Dr Unit 348, Las Vegas, NV 89103For SaleMLS ID #2796686, Jean Francois Blais, Realty Edge. LVR
- $168,0001 bd1 ba724 sqft4140 Gannet Cir Unit 251, Las Vegas, NV 89103For SaleMLS ID #2792069, Sheng Ong, Compass Realty & Management. LVR
- $210,0002 bd2 ba939 sqft6750 Del Rey Ave Unit 133, Las Vegas, NV 89146For SaleMLS ID #2797780, Joseph E. Costello, Costello Realty & Mgmt. LVR
- $288,0003 bd2 ba1.2k sqft5427 Indian River Dr Unit 418, Las Vegas, NV 89103For SaleMLS ID #2732150, Steven K. Lum, Global Assets. LVR
- $195,9902 bd2 ba1k sqft1900 N Torrey Pines Dr Unit 212, Las Vegas, NV 89108For SaleMLS ID #2790425, Andrea M. Stone, LPT Realty, LLC. LVR
- $187,5002 bd2 ba1k sqft4960 Harrison Dr APT 217, Las Vegas, NV 89120For SaleMLS ID #2797458, Ted Morrison, Realty ONE Group, Inc. LVR
- $225,4362 bd2 ba934 sqft7885 W Flamingo Rd Unit 1008, Las Vegas, NV 89147For SaleMLS ID #2795400, Colleen J. Blythe, Key Realty. LVR
- $179,0002 bd2 ba892 sqft3823 S Maryland Pkwy Unit N9, Las Vegas, NV 89119For SaleMLS ID #2803147, Cindy N. Vu, SierraLV Prop. Mngt. & Realty. LVR
- $208,0002 bd2 ba1.1k sqft2451 N Rainbow Blvd Unit 2143, Las Vegas, NV 89108For SaleMLS ID #2796089, Stephen A. Burroughs, Wardley Real Estate. LVR
- $185,0002 bd2 ba945 sqft1804 N Decatur Blvd Unit 104, Las Vegas, NV 89108For SaleMLS ID #2760736, Daniel Azulay, Keller Williams MarketPlace. LVR
- $202,9002 bd2 ba964 sqft2606 S Durango Dr APT 151, Las Vegas, NV 89117For SaleMLS ID #2778567, Chrissy Zarpas, Executive Realty Services. LVR
- $199,9002 bd2 ba912 sqft1201 N Buffalo Dr APT 102, Las Vegas, NV 89128For SaleMLS ID #2799327, Michelle Nook-Edmonds, LIFE Realty District. LVR
- $185,0002 bd2 ba945 sqft1812 N Decatur Blvd Unit 101, Las Vegas, NV 89108For SaleMLS ID #2760719, Daniel Azulay, Keller Williams MarketPlace. LVR
- $215,0002 bd1 ba920 sqft2333 Cardiff Ln Unit D, Las Vegas, NV 89108For SaleMLS ID #2797295, Hang Nguyen, Signature Real Estate Group. LVR
- $205,9002 bd1 ba945 sqft1515 E Reno Ave #201, Las Vegas, NV 89119For SaleMLS ID #2763682, Ramin M. Shoar, Black & Cherry Real Estate. LVR
