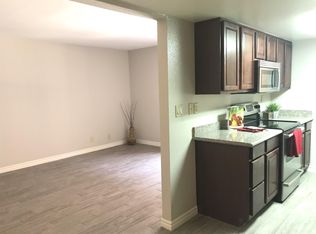
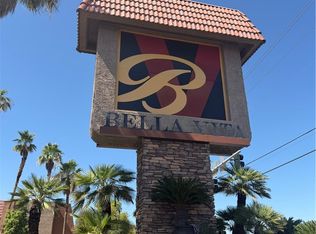
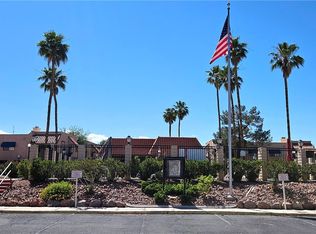
Discover an exceptional living experience within this well maintained condo complex, ideally situated for optimal convenience, minutes from the Strip. Residents will appreciate the refreshing community pool, providing a perfect oasis for relaxation and recreation. Comprising one spacious bedroom and a full bathroom, this is a 700 square foot unit with a nice balcony. The complex is guard gated and features tennis courts, gym and clubhouse.
Active
$149,999
5160 Indian River Dr Unit 348, Las Vegas, NV 89103
1beds
700sqft
Condominium
Built in 1982
-- sqft lot
$124,300 Zestimate®
$214/sqft
$242/mo HOA
What's special
Tennis courtsOne spacious bedroomNice balconyRefreshing community pool
- 46 days |
- 105 |
- 2 |
Zillow last checked:
Listing updated:
Listed by:
Jean Francois Blais S.0168926 702-567-6300,
Realty Edge
Source: LVR,MLS#: 2796686 Originating MLS: Greater Las Vegas Association of Realtors Inc
Originating MLS: Greater Las Vegas Association of Realtors IncFacts & features
Interior
Bedrooms & bathrooms
- Bedrooms: 1
- Bathrooms: 1
- Full bathrooms: 1
Primary bedroom
- Description: Upstairs
- Dimensions: 13x9
Kitchen
- Description: Linoleum/Vinyl Flooring
- Dimensions: 6x8
Living room
- Description: None
- Dimensions: 11x15
Heating
- Central, Electric
Cooling
- Central Air, Electric
Appliances
- Included: Dryer, Electric Cooktop, Electric Range, Disposal, Refrigerator, Washer
- Laundry: Electric Dryer Hookup, Laundry Room
Features
- Flooring: Carpet, Linoleum, Vinyl
- Has fireplace: No
Interior area
- Total structure area: 700
- Total interior livable area: 700 sqft
Video & virtual tour
Property
Parking
- Total spaces: 1
- Parking features: Assigned, Covered, Detached Carport, Guest
- Carport spaces: 1
Features
- Stories: 2
- Patio & porch: Balcony
- Exterior features: Balcony
- Pool features: Community
- Has spa: Yes
- Fencing: None
Lot
- Features: Desert Landscaping, Landscaped, None
Details
- Parcel number: 16324612344
- Zoning description: Multi-Family
- Horse amenities: None
Construction
Type & style
- Home type: Condo
- Architectural style: Two Story
- Property subtype: Condominium
- Attached to another structure: Yes
Materials
- Drywall
- Roof: Tile
Condition
- Resale
- Year built: 1982
Utilities & green energy
- Electric: Photovoltaics None
- Sewer: Public Sewer
- Water: Public
- Utilities for property: Electricity Available
Community & HOA
Community
- Features: Pool
- Subdivision: Westwood Point
HOA
- Has HOA: Yes
- Amenities included: Clubhouse, Fitness Center, Gated, Barbecue, Pool, Guard, Spa/Hot Tub, Security, Tennis Court(s)
- Services included: Maintenance Grounds, Recreation Facilities, Sewer, Security, Trash, Water
- HOA fee: $242 monthly
- HOA name: Bella Vita
- HOA phone: 702-932-6716
Location
- Region: Las Vegas
Financial & listing details
- Price per square foot: $214/sqft
- Tax assessed value: $67,629
- Annual tax amount: $572
- Date on market: 7/8/2026
- Listing agreement: Exclusive Right To Sell
- Listing terms: Cash,Conventional,VA Loan
- Ownership: Condominium
- Electric utility on property: Yes
Estimated market value
$124,300
$118,000 - $131,000
$1,123/mo
Price history
| Date | Event | Price |
|---|---|---|
| 7/8/2026 | Listed for sale | $149,999+317.8%$214/sqft |
Source:  LVR #2796686 Report a problem LVR #2796686 Report a problem | ||
| 3/24/2021 | Listing removed | -- |
Source: Owner Report a problem | ||
| 6/12/2017 | Listing removed | $750$1/sqft |
Source: Owner Report a problem | ||
| 5/14/2017 | Price change | $750+0.1%$1/sqft |
Source: Owner Report a problem | ||
| 5/13/2017 | Listed for rent | $749$1/sqft |
Source: Owner Report a problem | ||
| 5/4/2012 | Sold | $35,900+8.8%$51/sqft |
Source: Public Record Report a problem | ||
| 10/31/2011 | Sold | $33,000-70%$47/sqft |
Source: Public Record Report a problem | ||
| 9/25/2007 | Sold | $110,000-21.3%$157/sqft |
Source: Public Record Report a problem | ||
| 12/27/2006 | Sold | $139,745+2.8%$200/sqft |
Source: Public Record Report a problem | ||
| 2/24/2006 | Sold | $135,900$194/sqft |
Source: Public Record Report a problem | ||
Public tax history
| Year | Property taxes | Tax assessment |
|---|---|---|
| 2026 | $575 +8% | $23,670 -2.2% |
| 2025 | $532 +7.9% | $24,204 -7.1% |
| 2024 | $494 +7.9% | $26,042 +15.5% |
| 2023 | $457 +3% | $22,554 +15.7% |
| 2022 | $444 +3.1% | $19,496 -0.6% |
| 2021 | $431 +3.1% | $19,606 +1.4% |
| 2020 | $417 +4.8% | $19,340 +22.9% |
| 2019 | $398 +6.9% | $15,739 0% |
| 2018 | $373 | $15,740 -1.9% |
| 2017 | $373 | $16,048 +14.7% |
| 2016 | $373 +3.6% | $13,987 +1.9% |
| 2015 | $360 | $13,729 +4.6% |
| 2014 | $360 | $13,119 |
| 2013 | -- | $13,119 +13.6% |
| 2012 | -- | $11,553 -19.1% |
| 2011 | -- | $14,281 -4.2% |
| 2010 | -- | $14,904 -41.7% |
| 2009 | -- | $25,563 |
| 2008 | -- | $25,563 -31.6% |
| 2007 | -- | $37,365 +10.4% |
| 2006 | -- | $33,845 +144.8% |
| 2005 | -- | $13,825 |
Find assessor info on the county website
Monthly payment
Est. payment
Payment breakdown
Explore the cost of this home by adjusting the details. Changes won't be saved.Climate risks
Neighborhood: Spring Valley
Nearby schools
GreatSchools rating
- 4/10Joseph E Thiriot Elementary SchoolGrades: PK-5Distance: 0.4 mi
- 5/10Grant Sawyer Middle SchoolGrades: 6-8Distance: 2 mi
- 6/10Ed W Clark High SchoolGrades: 9-12Distance: 2 mi
Schools provided by the listing agent
- Elementary: Thiriot, Joseph E.,Thiriot, Joseph E.
- Middle: Guinn Kenny C.
- High: Clark Ed. W.
Source: LVR. This data may not be complete. We recommend contacting the local school district to confirm school assignments for this home.
- $148,0001 bd1 ba700 sqft5160 Indian River Dr UNIT 327, Las Vegas, NV 89103Off Market
- $139,7001 bd1 ba700 sqft5160 Indian River Dr UNIT 328, Spring Valley, NV 89103Off Market
- $140,2001 bd1 ba700 sqft5160 Indian River Dr UNIT 331, Las Vegas, NV 89103Off Market

- $145,1001 bd1 ba700 sqft5160 Indian River Dr UNIT 332, Spring Valley, NV 89103Off Market
- $165,0001 bd1 ba700 sqft5160 Indian River Dr UNIT 325, Las Vegas, NV 89103Sold
- $143,5001 bd1 ba700 sqft5160 Indian River Dr UNIT 326, Las Vegas, NV 89103Off Market
- $165,0001 bd1 ba700 sqft5160 Indian River Dr UNIT 329, Spring Valley, NV 89103Sold
- $139,6001 bd1 ba700 sqft5160 Indian River Dr UNIT 330, Las Vegas, NV 89103Off Market
- $134,1001 bd1 ba700 sqft5160 Indian River Dr UNIT 336, Las Vegas, NV 89103Off Market
A local agent can set up tours, give advice and negotiate with sellers.
Similar homes
- $139,9901 bd1 ba700 sqft5163 Indian River Dr Unit 199, Las Vegas, NV 89103For Sale
 MLS ID #2799049, Amanda R. Lopez, BHHS Nevada Properties. LVR
 - $155,0001 bd1 ba700 sqft5185 Indian River Dr Unit 227, Spring Valley, NV 89103For Sale
 MLS ID #2783069, Raymarie Wendy Pelaez, City Villa Realty & Management. LVR
 - $183,0002 bd2 ba978 sqft4391 Alexis Dr Unit 317, Las Vegas, NV 89103For Sale
 MLS ID #2794976, Marina N. Seneviratne, United Real Estate. LVR
 - $152,5001 bd1 ba612 sqft4121 Gannet Cir Unit 412, Paradise, NV 89103For Sale
 MLS ID #2781128, Ted Morrison, Realty ONE Group, Inc. LVR
 - $149,9001 bd1 ba480 sqft3603 Di Salvo Dr Unit 140, Las Vegas, NV 89103For SaleMLS ID #2771833, Veronica Montano, Signature Real Estate Group. LVR
- $140,0001 bd1 ba568 sqft4729 Nara Vista Way Unit 202, Las Vegas, NV 89103For SaleMLS ID #2788512, Loic Pillon, The International Team. LVR
- $179,0001 bd1 ba717 sqft4400 S Jones Blvd Unit 2098, Las Vegas, NV 89103For SaleMLS ID #2763135, Michael M Cheung, Garden Realty LLC. LVR
- $168,0001 bd1 ba724 sqft4140 Gannet Cir Unit 251, Las Vegas, NV 89103For SaleMLS ID #2792069, Sheng Ong, Compass Realty & Management. LVR
- $199,5002 bd2 ba978 sqft5140 Indian River Dr Unit 306, Las Vegas, NV 89103For SaleMLS ID #2801466, Esmeralda Villeda, Realty of America LLC. LVR
- $149,9001 bd1 ba668 sqft5118 S Jones Blvd Unit 206, Las Vegas, NV 89118For SaleMLS ID #2801146, John J. McNamara III, Virtue Real Estate Group. LVR
- $130,0001 bd1 ba568 sqft4831 Nara Vista Way Unit 201, Las Vegas, NV 89103For SaleMLS ID #2799057, Brian Mercado, Huntington & Ellis, A Real Est. LVR
- $198,9002 bd2 ba978 sqft5404 River Glen Dr Unit 362, Spring Valley, NV 89103For SaleMLS ID #2789560, Shima Shadmani, Mahsheed Real Estate LLC. LVR
- $199,0002 bd2 ba978 sqft4421 Alexis Dr Unit 436, Las Vegas, NV 89103For SaleMLS ID #2695597, Lourdes Veraque-Ebalo, WINWIN Realty & Property Manag. LVR
- $166,9002 bd2 ba876 sqft5261 Mission Carmel Ln APT 204, Las Vegas, NV 89107For SaleMLS ID #2796535, Sergey Khazatsky, SK Management. LVR
- $199,9992 bd2 ba1k sqft6659 W Tropicana Ave Unit 203, Spring Valley, NV 89103For SaleMLS ID #2804501, Risa Mallari, Wardley Real Estate. LVR
- $142,0001 bd1 ba660 sqft230 Mission Newport Ln APT 203, Las Vegas, NV 89107For SaleMLS ID #2782263, Thelma G. Abitia, LPT Realty, LLC. LVR
- $199,0002 bd2 ba981 sqft4351 Gannet Cir Unit 162, Las Vegas, NV 89103For SaleMLS ID #2795705, Brian Grenga, Compass Realty & Management. LVR
- $165,0001 bd1 ba668 sqft5154 S Jones Blvd Unit 103, Spring Valley, NV 89118For SaleMLS ID #2773830, Shaya Oxborrow, Property Management of LV, LLC. LVR
- $--1 bd1 ba630 sqft6905 Round Tree Dr Unit B, Las Vegas, NV 89128AuctionAuction.com 2
- $219,0002 bd2 ba947 sqft4400 S Jones Blvd Unit 1012, Las Vegas, NV 89103For SaleMLS ID #2790229, Vincenzo Burgess, Simply Vegas. LVR
