Spanish tile roofing and textured stucco walls define the classic exterior architecture of this single-story condominium. The entry features a secure private entrance with interlocking pavers, creating a serene approach to the home.
Inside, the residence offers 980 square feet of living space with two spacious bedrooms and two bathrooms. Stunning wood themed floors anchor the main living areas, while windows coverings throughout and drapes manage the natural light. Central heating and central air condition the interior spaces, and built-in features offer functional storage. A laundry closet provides a dedicated space for laundry needs. Beautiful unit that won't last long.
The kitchen is styled with white cabinetry and countertops, complete with a convenient breakfast bar cutout that connects directly to the dining space and main living area. In the bathroom, a white vanity with stone countertops and a walk-in shower are paired with tile flooring.
Sliding glass doors in the living room open to a private concrete balcony, providing an outdoor retreat framed by neighborhood views. A porch offers additional outdoor space on this 0.06-acre property.
This Las Vegas property is located on Jupiter Court, presenting a tranquil residential opportunity. To explore this condominium, contact a representative today for a private tour.
Active
Price cut: $6K (10/15)
$219,000
1676 Jupiter Ct APT F, Las Vegas, NV 89119
2beds
980sqft
Condominium
Built in 1979
-- sqft lot
$-- Zestimate®
$223/sqft
$190/mo HOA
What's special
Spanish tile roofingTwo spacious bedroomsTwo bathroomsTextured stucco wallsWalk-in showerStunning wood themed floors
- 13 days
- 182
- 12
Likely to sell faster than
Zillow last checked:
Listing updated:
Listed by:
Angel Bothof B.1003332 702-209-1921,
Angel Bothof
Source: LVR,MLS#: 2824766 Originating MLS: Greater Las Vegas Association of Realtors Inc
Facts & features
Interior
Bedrooms & bathrooms
- Bedrooms: 2
- Bathrooms: 2
- Full bathrooms: 1
- 3/4 bathrooms: 1
Primary bedroom
- Description: Closet
- Dimensions: 12x12
Bedroom 2
- Description: Closet
- Dimensions: 12x10
Primary bathroom
- Description: Shower Only
Kitchen
- Description: Luxury Vinyl Plank,Quartz Countertops
- Dimensions: 12x8
Living room
- Description: Rear
- Dimensions: 18x14
Heating
- Central, Electric
Cooling
- Central Air, Electric
Appliances
- Included: Built-In Electric Oven, Dryer, Electric Cooktop, Electric Range, Disposal, Refrigerator, Washer
- Laundry: Electric Dryer Hookup, Laundry Closet, Laundry Room, Upper Level
Features
- Ceiling Fan(s), Window Treatments
- Flooring: Luxury Vinyl Plank
- Has fireplace: No
Interior area
- Total structure area: 980
- Total interior livable area: 980 sqft
Video & virtual tour
Property
Parking
- Total spaces: 1
- Parking features: Assigned, Covered, Detached Carport, Open, Storage, Guest
- Carport spaces: 1
- Has uncovered spaces: Yes
Features
- Stories: 2
- Patio & porch: Balcony, Covered, Patio
- Exterior features: Balcony, Courtyard, Patio, Outdoor Living Area
- Fencing: Block,None
Lot
- Size: 4,897 Square Feet
- Features: Desert Landscaping, Landscaped, < 1/4 Acre
Details
- Parcel number: 16223213038
- Zoning description: Multi-Family
- Horse amenities: None
Construction
Type & style
- Home type: Condo
- Architectural style: Two Story
- Property subtype: Condominium
- Attached to another structure: Yes
Materials
- Drywall
- Roof: Flat
Condition
- Resale
- Year built: 1979
Utilities & green energy
- Electric: Photovoltaics None
- Sewer: Public Sewer
- Water: Public
- Utilities for property: Cable Available, Electricity Available
Community & HOA
Community
- Subdivision: Harmon Gardens
HOA
- Has HOA: Yes
- Services included: Association Management, Maintenance Grounds
- HOA fee: $190 monthly
- HOA name: Harmon Gardens
- HOA phone: 702-736-9450
Location
- Region: Las Vegas
Financial & listing details
- Price per square foot: $223/sqft
- Tax assessed value: $80,951
- Annual tax amount: $670
- Date on market: 10/8/2026
- Listing agreement: Exclusive Right To Sell
- Listing terms: Cash,Conventional,FHA,VA Loan
- Ownership: Condominium
- Electric utility on property: Yes
Estimated market value
Not available
Estimated sales range
Not available
Not available
Price history
| Date | Event | Price |
|---|---|---|
| 10/15/2026 | Price change | $219,000-2.7%$223/sqft |
Source:  LVR #2824766 Report a problem | ||
| 10/8/2026 | Listed for sale | $225,000+7.1%$230/sqft |
Source: LVR #2824766 Report a problem | ||
| 10/3/2026 | Listing removed | $1,840$2/sqft |
Source: Zillow Rentals Report a problem | ||
| 7/9/2026 | Listed for rent | $1,840$2/sqft |
Source: Zillow Rentals Report a problem | ||
| 10/22/2024 | Sold | $210,001+0%$214/sqft |
Source: LVR #2601902 Report a problem | ||
| 9/13/2024 | Contingent | $209,992$214/sqft |
Source: LVR #2601902 Report a problem | ||
| 9/5/2024 | Price change | $209,992-2.3%$214/sqft |
Source: LVR #2601902 Report a problem | ||
| 8/21/2024 | Price change | $214,9920%$219/sqft |
Source: LVR #2601902 Report a problem | ||
| 8/19/2024 | Price change | $214,9930%$219/sqft |
Source: LVR #2601902 Report a problem | ||
| 8/14/2024 | Price change | $214,9940%$219/sqft |
Source: LVR #2601902 Report a problem | ||
| 8/12/2024 | Price change | $214,995-2.3%$219/sqft |
Source: LVR #2601902 Report a problem | ||
| 8/8/2024 | Price change | $219,995-2.2%$224/sqft |
Source: LVR #2601902 Report a problem | ||
| 8/7/2024 | Price change | $224,9950%$230/sqft |
Source: LVR #2601902 Report a problem | ||
| 7/21/2024 | Listed for sale | $225,000+58.5%$230/sqft |
Source: LVR #2601902 Report a problem | ||
| 5/30/2024 | Sold | $142,000+29.1%$145/sqft |
Source: Public Record Report a problem | ||
| 3/24/2021 | Listing removed | -- |
Source: Owner Report a problem | ||
| 3/26/2019 | Sold | $110,000-6.9%$112/sqft |
Source: Public Record Report a problem | ||
| 11/7/2018 | Listed for sale | $118,118+105.4%$121/sqft |
Source: Owner Report a problem | ||
| 2/24/1999 | Sold | $57,500+3.6%$59/sqft |
Source: Public Record Report a problem | ||
| 11/19/1997 | Sold | $55,500$57/sqft |
Source: Public Record Report a problem | ||
Public tax history
| Year | Property taxes | Tax assessment |
|---|---|---|
| 2026 | $673 +8% | $28,333 -2.6% |
| 2025 | $623 -13.1% | $29,095 -15% |
| 2024 | $717 +34% | $34,225 +34.3% |
| 2023 | $535 +8% | $25,477 +3.5% |
| 2022 | $496 +7.8% | $24,621 +2.2% |
| 2021 | $460 +6.8% | $24,099 +16.4% |
| 2020 | $430 +4.8% | $20,703 +18.7% |
| 2019 | $411 +6.9% | $17,447 |
| 2018 | $384 | $17,447 -2.3% |
| 2017 | $384 | $17,863 +1.6% |
| 2016 | $384 +3.8% | $17,586 -2.9% |
| 2015 | $370 | $18,107 +47.8% |
| 2014 | $370 | $12,249 |
| 2013 | -- | $12,249 -27.1% |
| 2012 | -- | $16,809 +13.6% |
| 2011 | -- | $14,802 -7.1% |
| 2010 | -- | $15,941 -36.5% |
| 2009 | -- | $25,114 |
| 2008 | -- | $25,114 -27.9% |
| 2007 | -- | $34,812 +37.4% |
| 2006 | -- | $25,331 +26.2% |
| 2005 | -- | $20,066 +7.9% |
| 2004 | -- | $18,603 -0.2% |
| 2003 | -- | $18,634 +0.2% |
| 2002 | -- | $18,600 +8.3% |
| 2001 | -- | $17,170 |
Find assessor info on the county website
Monthly payment
Est. payment
Payment breakdown
Explore the cost of this home by adjusting the details. Changes won't be saved.Climate risks
Neighborhood: Paradise
Nearby schools
Schools provided by the listing agent
- Elementary: Paradise,Paradise
- Middle: Woodbury C. W.
- High: Del Sol HS
Source: LVR. This data may not be complete. We recommend contacting the local school district to confirm school assignments for this home.


Similar homes
- $229,0002 bd2 ba1.3k sqft4420 Woodpine Dr Unit 103, Paradise Town, NV 89119For Sale
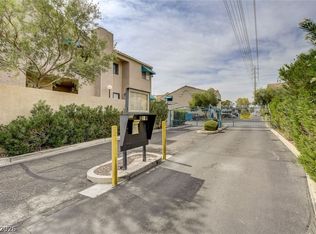 MLS ID #2783241, Michelle Bush, Keller Williams VIP. LVR
- $198,0002 bd2 ba970 sqft1701 E Katie Ave APT 91, Las Vegas, NV 89119For Sale
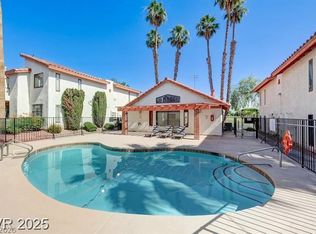 MLS ID #2805686, Yan J. Chen, Investpro Realty. LVR
- $169,9952 bd2 ba892 sqft3823 S Maryland Pkwy Unit B11, Las Vegas, NV 89119For Sale
 MLS ID #2826243, Kevin Goujon, Infinity Brokerage. LVR
- $244,9993 bd2 ba1k sqft1403 Santa Anita Dr APT A, Las Vegas, NV 89119For Sale
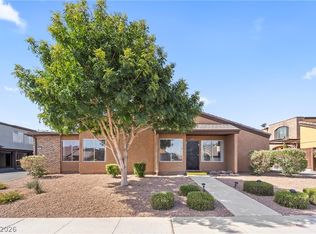 MLS ID #2805521, Zareth Arnold, Toro Realty. LVR
