Beautifully maintаіnеd 2-bedroοm, 2-bаthroom townhome just ѕteрs from the community’s quieter, more private second pool. Featuring vaulted ceilings, a versatile loft, and an open, inviting layout. Double French doors lead from the downstairs living area to a fully enclosed private patio, creating the perfect indoor-outdoor living space. A wonderful opportunity to enjoy comfort, privacy, and resort-style community living.
Active
$230,000
5549 Orchard Ln, Las Vegas, NV 89110
2beds
1,186sqft
Townhouse
Built in 1984
1,128 Square Feet Lot
$-- Zestimate®
$194/sqft
$286/mo HOA
What's special
Open inviting layoutFully enclosed private patioDouble french doorsPerfect indoor-outdoor living spaceVaulted ceilingsVersatile loft
- 7 days
- 311
- 31
Likely to sell faster than
Zillow last checked:
Listing updated:
Listed by:
Gabriel Rangel S.0179343 (702)600-5833,
Signature Real Estate Group
Source: LVR,MLS#: 2814227 Originating MLS: Greater Las Vegas Association of Realtors Inc
Originating MLS: Greater Las Vegas Association of Realtors IncFacts & features
Interior
Bedrooms & bathrooms
- Bedrooms: 2
- Bathrooms: 2
- Full bathrooms: 2
Primary bedroom
- Description: Ceiling Fan,Ceiling Light,Closet
- Dimensions: 13x14
Bedroom 2
- Description: Ceiling Fan,Ceiling Light,Closet
- Dimensions: 12x12
Primary bathroom
- Description: Tub/Shower Combo
Dining room
- Description: Kitchen/Dining Room Combo
- Dimensions: 10x10
Kitchen
- Description: Tile Flooring
Living room
- Description: Front,Vaulted Ceiling
- Dimensions: 16x13
Heating
- Central, Electric
Cooling
- Central Air, Electric
Appliances
- Included: Dryer, Dishwasher, Electric Range, Disposal, Microwave, Refrigerator, Washer
- Laundry: Gas Dryer Hookup, Laundry Closet
Features
- BathroomonMainLevel, Bedroom on Main Level, Ceiling Fan(s), Full Bath on Main Level
- Flooring: Carpet, Tile
- Has fireplace: No
Interior area
- Total structure area: 1,186
- Total interior livable area: 1,186 sqft
Video & virtual tour
Property
Parking
- Total spaces: 2
- Parking features: Attached, Garage, Open, Private
- Attached garage spaces: 2
- Has uncovered spaces: Yes
Features
- Stories: 2
- Patio & porch: Porch
- Exterior features: Porch
- Pool features: Community
- Fencing: Block,Back Yard
Lot
- Size: 1,128 Square Feet
- Features: Desert Landscaping, Landscaped, < 1/4 Acre
Details
- Parcel number: 14033818051
- Zoning description: Single Family
- Horse amenities: None
Construction
Type & style
- Home type: Townhouse
- Architectural style: Two Story
- Property subtype: Townhouse
- Attached to another structure: Yes
Materials
- Roof: Composition,Shingle
Condition
- Resale
- Year built: 1984
Utilities & green energy
- Electric: Photovoltaics None
- Sewer: Public Sewer
- Water: Public
- Utilities for property: Underground Utilities
Community & HOA
Community
- Features: Pool
- Subdivision: Arbors Amd
HOA
- Has HOA: Yes
- Amenities included: Pool, Spa/Hot Tub
- Services included: Association Management, Maintenance Grounds, Recreation Facilities
- HOA fee: $286 monthly
- HOA name: Arbors
- HOA phone: 702-531-3382
Location
- Region: Las Vegas
Financial & listing details
- Price per square foot: $194/sqft
- Tax assessed value: $119,403
- Annual tax amount: $440
- Date on market: 9/2/2026
- Listing agreement: Exclusive Right To Sell
- Listing terms: Cash,Conventional,FHA,VA Loan
- Ownership: Condominium
Estimated market value
Not available
Estimated sales range
Not available
Not available
Price history
| Date | Event | Price |
|---|---|---|
| 9/2/2026 | Listed for sale | $230,000+32.2%$194/sqft |
Source:  LVR #2814227 Report a problem LVR #2814227 Report a problem | ||
| 6/29/2007 | Sold | $174,000+10.5%$147/sqft |
Source: Public Record Report a problem | ||
| 3/29/2005 | Sold | $157,500+62.5%$133/sqft |
Source: Public Record Report a problem | ||
| 6/6/2003 | Sold | $96,900$82/sqft |
Source: Public Record Report a problem | ||
Public tax history
| Year | Property taxes | Tax assessment |
|---|---|---|
| 2026 | $442 +3.1% | $41,791 +0.3% |
| 2025 | $429 +2.9% | $41,667 -6% |
| 2024 | $417 +3% | $44,321 +11.4% |
| 2023 | $405 +3% | $39,788 +6.2% |
| 2022 | $394 +3.1% | $37,465 +3.1% |
| 2021 | $382 +3.2% | $36,336 +12.8% |
| 2020 | $370 +3% | $32,212 +17.8% |
| 2019 | $359 +5.6% | $27,346 |
| 2018 | $340 | $27,346 +17.2% |
| 2017 | $340 | $23,330 +22.2% |
| 2016 | $340 +3.9% | $19,097 +50.2% |
| 2015 | $327 | $12,714 +17.4% |
| 2014 | $327 | $10,827 |
| 2013 | -- | $10,827 -0.2% |
| 2012 | -- | $10,849 -8.4% |
| 2011 | -- | $11,841 +0.1% |
| 2010 | -- | $11,830 -56.4% |
| 2009 | -- | $27,143 |
| 2008 | -- | $27,143 -38.9% |
| 2007 | -- | $44,399 +11.8% |
| 2006 | -- | $39,707 +43.8% |
| 2005 | -- | $27,605 +4.4% |
| 2004 | -- | $26,443 +4.8% |
| 2003 | -- | $25,242 +7.4% |
| 2002 | -- | $23,500 +3.2% |
| 2001 | -- | $22,770 |
Find assessor info on the county website
Monthly payment
Est. payment
Payment breakdown
Explore the cost of this home by adjusting the details. Changes won't be saved.Climate risks
Neighborhood: Sunrise Manor
Nearby schools
Schools provided by the listing agent
- Elementary: Rundle, Richard,Rundle, Richard
- Middle: O Callaghan M
- High: Valley
Source: LVR. This data may not be complete. We recommend contacting the local school district to confirm school assignments for this home.


Similar homes
- $200,0002 bd3 ba1.1k sqft110 Bel Port Dr Unit 113, Las Vegas, NV 89110For Sale
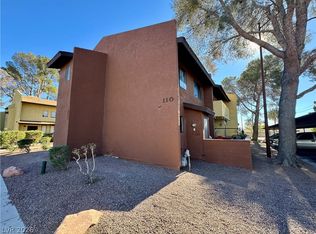 MLS ID #2812171, Richard J. Brenkus, Keller Williams MarketPlace. LVR
 - $205,0002 bd2 ba1k sqft579 Roxella Ln APT B, Las Vegas, NV 89110For Sale
 MLS ID #2816730, Bryan Leon-Perez, Realty of America LLC. LVR
 - $273,9993 bd3 ba1.1k sqft5330 E Charleston Blvd Unit 113, Sunrise Manor Town, NV 89142For Sale
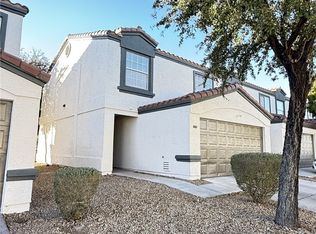 MLS ID #2816177, Luisa F. Bello, Platinum Real Estate Prof. LVR
 - $249,0002 bd3 ba1.1k sqft5330 E Charleston Blvd Unit 44, Las Vegas, NV 89142For Sale
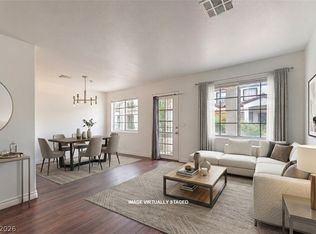 MLS ID #2801655, Anna M. Kitras, Sphere Real Estate. LVR
