2BED/2BATH MΑΝUFΑCTURED HΟMΕ LOCATED IN RΕGEΝCY VILLAGE. COVERED CARPORT. LARGE STORAGE ROOM. COMMUNITY OFFERS A COMMUNITY POOL & OTHE COMMUNITY FACILITIES.
Active
$265,000
112 Sir George Dr, Las Vegas, NV 89110
2beds
1,440sqft
Manufactured Home, Single Family Residence
Built in 1975
6,534 Square Feet Lot
$260,100 Zestimate®
$184/sqft
$85/mo HOA
What's special
Large storage roomCovered carport
- 22 days
- 109
- 1
Zillow last checked:
Listing updated:
Listed by:
Gilbert G. Gildore BS.0027196 gilgildore@gmail.com,
Keller Williams MarketPlace
Source: LVR,MLS#: 2808859 Originating MLS: Greater Las Vegas Association of Realtors Inc
Originating MLS: Greater Las Vegas Association of Realtors IncFacts & features
Interior
Bedrooms & bathrooms
- Bedrooms: 2
- Bathrooms: 2
- Full bathrooms: 2
Primary bedroom
- Description: Downstairs
- Dimensions: 12x13
Bedroom 2
- Description: Closet,Downstairs
- Dimensions: 10X9
Dining room
- Description: Living Room/Dining Combo
- Dimensions: 1x1
Kitchen
- Description: Breakfast Bar/Counter
Heating
- Central, Gas
Cooling
- Central Air, Electric
Appliances
- Included: Dryer, Gas Range, Microwave, Refrigerator, Washer
- Laundry: Electric Dryer Hookup, Main Level, Laundry Room
Features
- Primary Downstairs, None
- Flooring: Carpet
- Has fireplace: No
Interior area
- Total structure area: 1,440
- Total interior livable area: 1,440 sqft
Property
Parking
- Total spaces: 1
- Parking features: Attached Carport, Assigned, Covered
- Carport spaces: 1
Features
- Stories: 1
- Patio & porch: Covered, Patio
- Exterior features: Patio, Shed
- Pool features: Community
- Fencing: Block,Chain Link,Partial
Lot
- Size: 6,534 Square Feet
- Features: Desert Landscaping, Landscaped, Rocks, < 1/4 Acre
Details
- Additional structures: Shed(s)
- Parcel number: 14033413018
- Zoning description: Single Family
- Horse amenities: None
Construction
Type & style
- Home type: MobileManufactured
- Architectural style: One Story
- Property subtype: Manufactured Home, Single Family Residence
Materials
- Roof: Tar/Gravel
Condition
- Resale
- Year built: 1975
Utilities & green energy
- Electric: Photovoltaics None
- Sewer: Public Sewer
- Water: Public
- Utilities for property: Underground Utilities
Community & HOA
Community
- Features: Pool
- Subdivision: Regency Village
HOA
- Has HOA: Yes
- Amenities included: Pool, Spa/Hot Tub
- Services included: Association Management, Recreation Facilities
- HOA fee: $85 monthly
- HOA name: Regency VIllage
- HOA phone: 702-543-4265
Location
- Region: Las Vegas
Financial & listing details
- Price per square foot: $184/sqft
- Tax assessed value: $72,911
- Annual tax amount: $276
- Date on market: 8/14/2026
- Listing agreement: Exclusive Right To Sell
- Listing terms: Cash,Conventional
- Ownership: Manufactured
Estimated market value
$260,100
$247,000 - $273,000
Not available
Price history
| Date | Event | Price |
|---|---|---|
| 8/14/2026 | Listed for sale | $265,000+87.9%$184/sqft |
Source:  LVR #2808859 Report a problem LVR #2808859 Report a problem | ||
| 4/27/2026 | Sold | $141,000+12.8%$98/sqft |
Source: LVR #2771107 Report a problem | ||
| 4/16/2026 | Pending sale | $125,000$87/sqft |
Source: LVR #2771107 Report a problem | ||
| 4/7/2026 | Listed for sale | $125,000+188%$87/sqft |
Source: LVR #2771107 Report a problem | ||
| 12/3/2013 | Sold | $43,400$30/sqft |
Source: LVR #1399951 Report a problem | ||
| 11/13/2013 | Listed for sale | $43,400+24%$30/sqft |
Source: KEY Realty LLC #1399951 Report a problem | ||
| 2/1/2012 | Sold | $35,000-30%$24/sqft |
Source: Public Record Report a problem | ||
| 9/29/2000 | Sold | $50,000$35/sqft |
Source: Public Record Report a problem | ||
Public tax history
| Year | Property taxes | Tax assessment |
|---|---|---|
| 2026 | $279 +3.1% | $25,519 +3% |
| 2025 | $271 +2.8% | $24,786 +16.6% |
| 2024 | $263 +2.9% | $21,259 +22.8% |
| 2023 | $256 +3% | $17,317 +6.5% |
| 2022 | $248 +3.2% | $16,266 +8.8% |
| 2021 | $241 +3.3% | $14,949 +19.2% |
| 2020 | $233 -53.4% | $12,546 +15.7% |
| 2019 | $500 +133.5% | $10,842 |
| 2018 | $214 | $10,842 +18.9% |
| 2017 | $214 | $9,118 +16.8% |
| 2016 | $214 +1% | $7,808 +14.6% |
| 2015 | $212 +3% | $6,815 +1.9% |
| 2014 | $206 | $6,687 |
| 2013 | -- | $6,687 -0.6% |
| 2012 | -- | $6,729 +1.4% |
| 2011 | -- | $6,636 +27.1% |
| 2010 | -- | $5,221 -59.9% |
| 2009 | -- | $13,012 |
| 2008 | -- | $13,012 -38.9% |
| 2007 | -- | $21,310 +11.4% |
| 2006 | -- | $19,129 +18.7% |
| 2005 | -- | $16,114 +12.2% |
| 2004 | -- | $14,357 -0.7% |
| 2003 | -- | $14,452 -0.3% |
| 2002 | -- | $14,490 +0.2% |
| 2001 | -- | $14,460 |
Find assessor info on the county website
Monthly payment
Climate risks
Neighborhood: Sunrise Manor
Nearby schools
Schools provided by the listing agent
- Elementary: Rundle, Richard,Keller, Charlotte & Jerry
- Middle: Keller
- High: Eldorado
Source: LVR. This data may not be complete. We recommend contacting the local school district to confirm school assignments for this home.
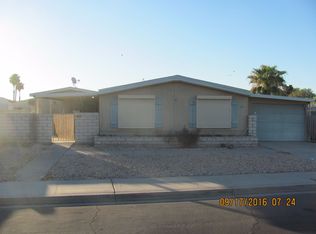
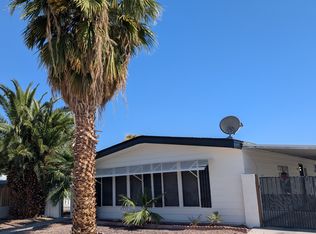

Similar homes
- $291,0003 bd2 ba1.3k sqft148 Sir Thomas Dr, Las Vegas, NV 89110For Sale
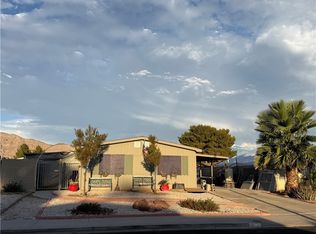 MLS ID #2812137, Jesus Kabingue, Century 21 Americana. LVR
 - $--3 bd2 ba1.3k sqft224 Beechgate Ave, Las Vegas, NV 89110Auction
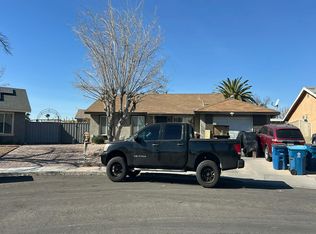 Auction.com 2
 - $299,9002 bd2 ba1.1k sqft4217 Park Ct, Las Vegas, NV 89110For Sale
 MLS ID #2813842, Jill Amsel, Realty ONE Group, Inc. LVR
 - $--2 bd2 ba1.3k sqft6025 Belladonna Cir, Las Vegas, NV 89142Auction
 Xome
Xome
