Enjoy City, Strip, and Mountain Views in this remodeled Fourth-Floor Condo in the Beautiful Casablanca 55+ Guard-Gated Comm. Close to the Strip, Conven Center, MSG Sphere, High Roller, shopping and grocery stores! Resort style amenities with clubhouse, pool/spa, BBQ, trails, tennis, basketball, and fitness room. Complete with a private balcony facing a green space with year round shade. Loft style floor to ceiling glass in living room with fireplace. New appliances include: stove/oven, fridge, stove vent, microwave. Updated baths/makeup room. New: carpet in primary bed, waterproof luxury vinyl flooring, lighting, plumbing, sinks, faucets, countertops, fresh paint, and blinds. Dishwasher included. In-unit washer/dryer included plus community laundry. Assigned, covered garage parking by elevator. Trash chute on every floor. Private storage closet on ground floor. Hot water provided by HOA. Very efficient, well insulated. Perfect Seasonal/Primary residence.
Active
$229,900
730 S Royal Crest Cir Unit 444, Las Vegas, NV 89169
2beds
1,122sqft
:
Get pre-qualified$2,118/mo
Condominium
Built in 1976
-- sqft lot
$220,200 Zestimate®
$205/sqft
$590/mo HOA
What's special
Remodeled fourth-floor condoDishwasher includedPlumbing sinks faucets countertopsWaterproof luxury vinyl flooring
- 210 days |
- 207 |
- 14 |
Zillow last checked:
Listing updated:
Listed by:
Steve P. Hawks S.0042057 (702)617-4637,
Platinum Real Estate Prof
Source: LVR,MLS#: 2746310 Originating MLS: Greater Las Vegas Association of Realtors Inc
Originating MLS: Greater Las Vegas Association of Realtors IncFacts & features
Interior
Bedrooms & bathrooms
- Bedrooms: 2
- Bathrooms: 2
- Full bathrooms: 1
- 3/4 bathrooms: 1
Primary bedroom
- Description: Closet
- Dimensions: 10x14
Bedroom 2
- Description: Closet
- Dimensions: 10x12
Primary bathroom
- Description: Make Up Table,Tub/Shower Combo
Dining room
- Description: Dining Area
- Dimensions: 10X12
Kitchen
- Description: Laminate Countertops
Living room
- Description: Rear
- Dimensions: 13X10
Heating
- Central, Electric
Cooling
- Electric, 1 Unit
Appliances
- Included: Dryer, Dishwasher, Electric Range, Microwave, Refrigerator, Washer
- Laundry: Electric Dryer Hookup, Laundry Room
Features
- None
- Flooring: Linoleum, Vinyl
- Has fireplace: Yes
- Fireplace features: Gas, Living Room, Other
Interior area
- Total structure area: 1,122
- Total interior livable area: 1,122 sqft
Video & virtual tour
Property
Parking
- Total spaces: 1
- Parking features: Assigned, Covered, Underground, Garage, Indoor, Private, Guest
- Has garage: Yes
Features
- Exterior features: None
- Pool features: Community
- Has view: Yes
- View description: City, Park/Greenbelt, Mountain(s), Pool, Strip View
Details
- Parcel number: 16215215148
Construction
Type & style
- Home type: Condo
- Architectural style: High Rise
- Property subtype: Condominium
Condition
- Resale
- Year built: 1976
Utilities & green energy
- Utilities for property: Cable Available, Electricity Available
Community & HOA
Community
- Features: Pool
- Security: 24 Hour Security, Gated Community
- Senior community: Yes
- Subdivision: Royal Crest Circle Condo
HOA
- Has HOA: Yes
- Amenities included: Basketball Court, Clubhouse, Fitness Center, Gated, Jogging Path, Laundry, Barbecue, Park, Pool, Pet Restrictions, RV Parking, Guard, Spa/Hot Tub, Storage, Tennis Court(s), Elevator(s)
- Services included: Association Management, Gas, Maintenance Grounds, Sewer, Trash, Water
- HOA fee: $590 monthly
- HOA name: casablanca
- HOA phone: 702-362-6262
Location
- Region: Las Vegas
Financial & listing details
- Price per square foot: $205/sqft
- Tax assessed value: $112,808
- Annual tax amount: $599
- Date on market: 1/8/2026
- Listing agreement: Exclusive Right To Sell
- Listing terms: Cash,Conventional,FHA,VA Loan
- Electric utility on property: Yes
Estimated market value
$220,200
$209,000 - $231,000
$1,510/mo
Price history
| Date | Event | Price |
|---|---|---|
| 1/8/2026 | Listed for sale | $229,900+28.4%$205/sqft |
Source:  LVR #2746310 Report a problem LVR #2746310 Report a problem | ||
| 7/10/2023 | Sold | $179,000-5.3%$160/sqft |
Source: LVR #2487627 Report a problem | ||
| 6/29/2023 | Contingent | $189,000$168/sqft |
Source: LVR #2487627 Report a problem | ||
| 6/21/2023 | Price change | $189,000-4.1%$168/sqft |
Source: LVR #2487627 Report a problem | ||
| 5/3/2023 | Price change | $197,000-5.7%$176/sqft |
Source: LVR #2487627 Report a problem | ||
| 4/14/2023 | Listed for sale | $209,000+51.4%$186/sqft |
Source: LVR #2487627 Report a problem | ||
| 8/6/2021 | Sold | $138,000-1.4%$123/sqft |
Source: LVR #2308607 Report a problem | ||
| 7/8/2021 | Contingent | $140,000$125/sqft |
Source: LVR #2308607 Report a problem | ||
| 6/26/2021 | Listed for sale | $140,000+115.4%$125/sqft |
Source: LVR #2308607 Report a problem | ||
| 7/18/2015 | Listing removed | $65,000$58/sqft |
Source: Bhhs Nevada Properties #1552212 Report a problem | ||
| 7/1/2015 | Price change | $65,000-7.1%$58/sqft |
Source: Bhhs Nevada Properties #1552212 Report a problem | ||
| 7/1/2015 | Listing removed | $775$1/sqft |
Source: Coldwell Banker Premier #1529268 Report a problem | ||
| 6/25/2015 | Listed for rent | $775$1/sqft |
Source: Coldwell Banker Premier #1529268 Report a problem | ||
| 3/28/2015 | Price change | $70,000-6.7%$62/sqft |
Source: Coldwell Banker Premier Realty #1517937 Report a problem | ||
| 2/24/2015 | Listed for sale | $75,000$67/sqft |
Source: Coldwell Banker Premier Realty #1517937 Report a problem | ||
Public tax history
| Year | Property taxes | Tax assessment |
|---|---|---|
| 2026 | $654 +3% | $39,483 +3.3% |
| 2025 | $635 +2.9% | $38,213 -8.1% |
| 2024 | $617 +3% | $41,566 +21.3% |
| 2023 | $599 +3% | $34,278 +2.7% |
| 2022 | $581 +7.8% | $33,362 +0.6% |
| 2021 | $539 +6.8% | $33,166 +0.4% |
| 2020 | $505 +4.8% | $33,044 +16.4% |
| 2019 | $482 +6.9% | $28,387 |
| 2018 | $451 | $28,387 +7.9% |
| 2017 | $451 | $26,311 +27.7% |
| 2016 | $451 +0.5% | $20,599 +7.8% |
| 2015 | $449 +3.2% | $19,105 +32.8% |
| 2014 | $435 | $14,382 |
| 2013 | -- | $14,382 -20.1% |
| 2012 | -- | $17,997 -34.4% |
| 2011 | -- | $27,424 +5.6% |
| 2010 | -- | $25,969 -26.8% |
| 2009 | -- | $35,484 |
| 2008 | -- | $35,484 +1.6% |
| 2007 | -- | $34,929 +44.2% |
| 2006 | -- | $24,226 -5.2% |
| 2005 | -- | $25,568 +17.4% |
| 2004 | -- | $21,781 -2% |
| 2003 | -- | $22,229 +7.6% |
| 2002 | -- | $20,650 -9.5% |
| 2001 | -- | $22,810 |
Find assessor info on the county website
Monthly payment
Est. payment
Payment breakdown
Explore the cost of this home by adjusting the details. Changes won't be saved.Climate risks
Neighborhood: Paradise
Nearby schools
GreatSchools rating
- 3/10Dean Petersen Elementary SchoolGrades: PK-5Distance: 0.5 mi
- 2/10William E Orr Middle SchoolGrades: 6-8Distance: 1 mi
- 1/10Valley High SchoolGrades: 9-12Distance: 1.9 mi
Schools provided by the listing agent
- Elementary: Petersen, Dean,Petersen, Dean
- Middle: Orr William E.
- High: Valley
Source: LVR. This data may not be complete. We recommend contacting the local school district to confirm school assignments for this home.
- $219,9003 bd2 ba1.4k sqft730 S Royal Crest Cir UNIT 411, Las Vegas, NV 89169Sold

- $167,1003 bd2 ba1.4k sqft730 S Royal Crest Cir UNIT 412, Paradise Town, NV 89169Off Market
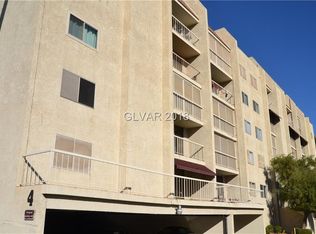
- $162,7002 bd2 ba1.2k sqft730 S Royal Crest Cir UNIT 413, Las Vegas, NV 89169Off Market
- $190,0002 bd2 ba1.1k sqft730 S Royal Crest Cir UNIT 414, Las Vegas, NV 89169For Sale

- $139,7001 bd1 ba1k sqft730 S Royal Crest Cir UNIT 415, Las Vegas, NV 89169Off Market
- $152,7002 bd2 ba1.1k sqft730 S Royal Crest Cir UNIT 416, Las Vegas, NV 89169Off Market
- $174,3002 bd2 ba1.4k sqft730 S Royal Crest Cir UNIT 417, Las Vegas, NV 89169Off Market
- $174,9003 bd2 ba1.4k sqft730 S Royal Crest Cir UNIT 418, Las Vegas, NV 89169Sold
- $205,4003 bd1 ba1.5k sqft730 S Royal Crest Cir UNIT 421, Las Vegas, NV 89169Off Market
A local agent can set up tours, give advice and negotiate with sellers.
Similar homes
- $220,0003 bd2 ba1.4k sqftCASABLANCA, Las Vegas, NV 89169For Sale
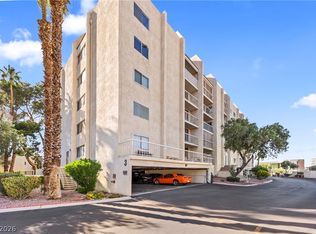 MLS ID #2785169, Mario Vitale, Huntington & Ellis, A Real Est. LVR
 - $205,0002 bd2 ba1k sqft4622 Grand Dr Unit 3, Las Vegas, NV 89169For Sale
 MLS ID #2796046, Daniel Mumm, Huntington & Ellis, A Real Est. LVR
 - $244,9993 bd2 ba1k sqft1403 Santa Anita Dr APT A, Las Vegas, NV 89119For Sale
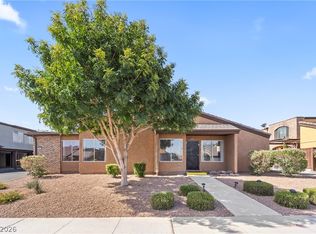 MLS ID #2805521, Zareth Arnold, Toro Realty. LVR
 - $210,0002 bd2 ba1.1k sqft2080 Karen Ave #49, Las Vegas, NV 89169For Sale
 MLS ID #2789598, Blanca Lipson, Signature Real Estate Group. LVR
 - $226,5002 bd2 ba981 sqft3145 E Flamingo Rd APT 1124, Las Vegas, NV 89121For SaleMLS ID #2765978, Christian Lux, LIFE Realty District. LVR
- $260,0002 bd2 ba960 sqft3720 Royal Crest St #4 & 5, Las Vegas, NV 89119For SaleMLS ID #2739529, Adrian Orozco, Keller Williams VIP. LVR
- $205,0002 bd2 ba1.1k sqft6863 Tamarus St Unit 101, Las Vegas, NV 89119For SaleMLS ID #2805436, Frances T Jones, LPT Realty, LLC. LVR
- $149,9002 bd1 ba816 sqft615 S Royal Crest Cir Unit 13, Las Vegas, NV 89169For SaleMLS ID #2804991, John Sullivan, Huntington & Ellis, A Real Est. LVR
- $264,0003 bd2 ba1.4k sqft618 Rolling Green Dr, Las Vegas, NV 89169For SaleMLS ID #2761276, Cody Trevor Corio, LPT Realty, LLC. LVR
- $229,0003 bd2 ba1k sqft4050 Pacific Harbors Dr Unit 112, Las Vegas, NV 89121For SaleMLS ID #2787540, Maria G. Cegarra Guillen, Fathom Realty. LVR
- $230,0002 bd2 ba1k sqft5248 Greene Ln APT B, Las Vegas, NV 89119For SaleMLS ID #2748204, Louise L. Trujillo, Realty of America LLC. LVR
- $120,0001 bd1 ba1k sqft745 N Royal Crest Cir Unit 115, Las Vegas, NV 89169For SaleMLS ID #2805477, Erik Schneider, Platinum Real Estate Prof. LVR
- $229,0001 bd1 ba621 sqftMARIE ANTOINETTE, Las Vegas, NV 89169For SaleMLS ID #2743227, Heidi L. Williams, Serhant. LVR
- $213,0002 bd2 ba1.1k sqft1405 S Nellis Blvd Unit 1025, Las Vegas, NV 89104For SaleMLS ID #2753439, Tiffany Lu, Keller Williams MarketPlace. LVR
- $230,0002 bd2 ba1.1k sqft1412 Santa Margarita St Unit A, Las Vegas, NV 89146For SaleMLS ID #2803998, Jessica L. Myers, Signature Real Estate Group. LVR
- $225,0002 bd2 ba981 sqft3145 E Flamingo Rd APT 1092, Las Vegas, NV 89121For SaleMLS ID #2794260, Olivia Rascon Casas, Realty of America LLC. LVR
- $214,9001 bd1 ba621 sqftMARIE ANTOINETTE, Las Vegas, NV 89169For SaleMLS ID #2738636, Heidi L. Williams, Serhant. LVR
- $230,0002 bd2 ba1k sqft7950 W Flamingo Rd Unit 1178, Las Vegas, NV 89147For SaleMLS ID #2800947, Tammy A. Lowe, Lyons Share Real Estate. LVR
- $225,0002 bd2 ba876 sqft231 Mission Newport Ln APT 208, Las Vegas, NV 89107For SaleMLS ID #2798431, Tina M. Autry, LPT Realty LLC. LVR
- $240,0002 bd2 ba978 sqft5404 River Glen Dr Unit 353, Las Vegas, NV 89103For SaleMLS ID #2762811, Monica T. Selvaggio, Century 21 Americana. LVR
