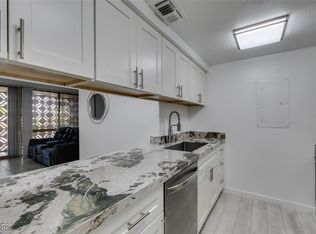
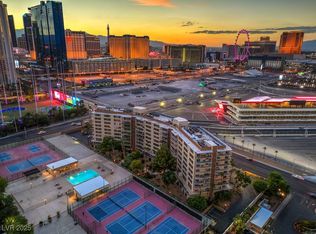
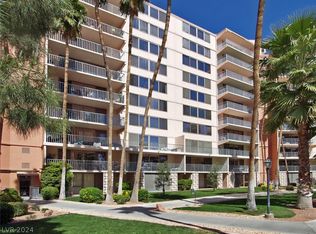
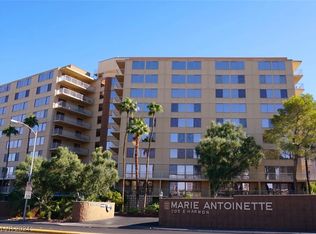
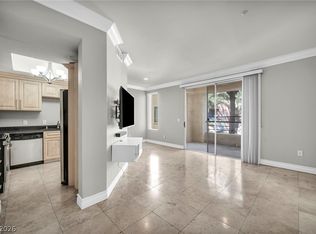
Beautifully renovated ground floor studio in the heart of Las Vegas. Located in the Marie Antoinette community just steps from the Strip and across from the Las Vegas Grand Prix Plaza, F1 Headquarters, MGM, and Topgolf. This move in ready unit features fresh paint, upgraded lighting, epoxy concrete flooring, popcorn ceiling removed, new stainless-steel appliances and hood fan, quartz countertops, new cabinetry and backsplash, and a new sink. The primary bathroom has been renovated with a glass enclosure, custom tile, and modern vanity. Unit has been lightly used. Laundry is located on the second floor. Enjoy resort style amenities including a heated pool, fitness center, sauna, clubhouse, BBQ area, gazebo, and basketball, tennis, and pickleball courts. Secure gated underground parking, 24-hour security, on site management, and guest parking. Minutes from T Mobile Arena, Allegiant Stadium, The Sphere, the Convention Center, and the future MLB ballpark. Perfect lock and leave lifestyle.
Active
$229,000
205 E Harmon Ave APT 101, Las Vegas, NV 89169
1beds
621sqft
:
Get pre-qualified$1,877/mo
Condominium
Built in 1976
-- sqft lot
$222,500 Zestimate®
$369/sqft
$355/mo HOA
What's special
Heated poolGuest parkingModern vanityQuartz countertopsBbq areaSecure gated underground parkingNew cabinetry and backsplash
- 217 days |
- 149 |
- 8 |
Zillow last checked:
Listing updated:
Listed by:
Heidi L. Williams S.0171323 702-772-7733,
Serhant
Source: LVR,MLS#: 2743227 Originating MLS: Greater Las Vegas Association of Realtors Inc
Originating MLS: Greater Las Vegas Association of Realtors IncFacts & features
Interior
Bedrooms & bathrooms
- Bedrooms: 1
- Bathrooms: 1
- Full bathrooms: 1
Primary bedroom
- Description: Walk-In Closet(s)
- Dimensions: 12x15
Primary bathroom
- Description: Tub/Shower Combo
- Dimensions: 10x7
Kitchen
- Description: Breakfast Bar/Counter,Custom Cabinets,Granite Countertops,Hardwood Flooring,Luxury Vinyl Plank
- Dimensions: 9x8
Heating
- Central, Electric
Cooling
- Electric, 1 Unit
Appliances
- Included: Dishwasher, Electric Range, Disposal, Microwave, Refrigerator, Stainless Steel Appliance(s)
- Laundry: Main Level
Features
- Window Treatments
- Flooring: Luxury Vinyl Plank, Porcelain Tile, Tile
- Windows: Blinds
- Has fireplace: No
Interior area
- Total structure area: 621
- Total interior livable area: 621 sqft
Video & virtual tour
Property
Parking
- Total spaces: 1
- Parking features: Underground, Guest
Features
- Patio & porch: Enclosed, Patio
- Pool features: Association, Community
- Has view: Yes
- View description: City
Details
- Parcel number: 16221710012
Construction
Type & style
- Home type: Condo
- Architectural style: High Rise
- Property subtype: Condominium
Condition
- Resale
- Year built: 1976
Utilities & green energy
- Utilities for property: Cable Available, Electricity Available
Community & HOA
Community
- Features: Pool
- Security: Closed Circuit Camera(s), 24 Hour Security, Security Guard
- Subdivision: Marie Antoinette
HOA
- Has HOA: Yes
- Amenities included: Business Center, Clubhouse, Car Wash Area, Fitness Center, Laundry, Barbecue, Pool, Pet Restrictions, Spa/Hot Tub, Security, Storage, Tennis Court(s)
- Services included: Maintenance Grounds, Sewer, Security, Water
- HOA fee: $355 monthly
- HOA name: Marie Antoinette
- HOA phone: 702-732-8366
Location
- Region: Las Vegas
Financial & listing details
- Price per square foot: $369/sqft
- Tax assessed value: $114,243
- Annual tax amount: $884
- Date on market: 12/24/2025
- Listing agreement: Exclusive Right To Sell
- Listing terms: Cash,Conventional,VA Loan
- Electric utility on property: Yes
Estimated market value
$222,500
$211,000 - $234,000
$1,695/mo
Price history
| Date | Event | Price |
|---|---|---|
| 4/17/2026 | Price change | $229,000-2.5%$369/sqft |
Source:  LVR #2743227 Report a problem LVR #2743227 Report a problem | ||
| 2/7/2026 | Price change | $234,900-1.7%$378/sqft |
Source: LVR #2743227 Report a problem | ||
| 1/23/2026 | Price change | $239,000-4%$385/sqft |
Source: LVR #2743227 Report a problem | ||
| 1/9/2026 | Price change | $249,000-4.2%$401/sqft |
Source: LVR #2743227 Report a problem | ||
| 12/24/2025 | Listed for sale | $260,000+57.6%$419/sqft |
Source: LVR #2743227 Report a problem | ||
| 4/12/2021 | Sold | $165,000-10.8%$266/sqft |
Source: LVR #2269871 Report a problem | ||
| 3/25/2021 | Pending sale | $185,000$298/sqft |
Source: LVR #2269871 Report a problem | ||
| 2/12/2021 | Listed for sale | $185,000+69.7%$298/sqft |
Source: LVR #2269871 Report a problem | ||
| 8/23/2018 | Sold | $109,000+94.6%$176/sqft |
Source: LVR #2022152 Report a problem | ||
| 8/28/2012 | Sold | $56,000$90/sqft |
Source: Public Record Report a problem | ||
Public tax history
| Year | Property taxes | Tax assessment |
|---|---|---|
| 2026 | $824 +3% | $39,985 +4.8% |
| 2025 | $800 +2.9% | $38,156 +13.8% |
| 2024 | $777 +8% | $33,522 +2.4% |
| 2023 | $720 +8% | $32,726 +8.8% |
| 2022 | $667 +7.8% | $30,092 +3.8% |
| 2021 | $619 +3.1% | $29,003 +5% |
| 2020 | $600 +3% | $27,634 +14.6% |
| 2019 | $583 +6.9% | $24,119 0% |
| 2018 | $545 | $24,120 +6.1% |
| 2017 | $545 | $22,736 -2% |
| 2016 | $545 +3.7% | $23,202 +15.4% |
| 2015 | $526 | $20,102 +15.6% |
| 2014 | $526 | $17,390 |
| 2013 | -- | $17,390 -6.4% |
| 2012 | -- | $18,574 -42.4% |
| 2011 | -- | $32,249 -6.7% |
| 2010 | -- | $34,574 -21.9% |
| 2009 | -- | $44,266 |
| 2008 | -- | $44,266 -11.2% |
| 2007 | -- | $49,860 +56.7% |
| 2006 | -- | $31,821 +13.7% |
| 2005 | -- | $27,983 +5.5% |
| 2004 | -- | $26,534 -1.7% |
| 2003 | -- | $26,993 +21.7% |
| 2002 | -- | $22,180 +8.1% |
| 2001 | -- | $20,510 |
Find assessor info on the county website
Monthly payment
Est. payment
Payment breakdown
Explore the cost of this home by adjusting the details. Changes won't be saved.Climate risks
Neighborhood: Paradise
Nearby schools
GreatSchools rating
- 3/10Paradise Elementary SchoolGrades: PK-5Distance: 1.1 mi
- 2/10William E Orr Middle SchoolGrades: 6-8Distance: 2 mi
- 3/10Del Sol High SchoolGrades: 9-12Distance: 3.7 mi
Schools provided by the listing agent
- Elementary: Paradise,Paradise
- Middle: Webb, Del E.
- High: Del Sol HS
Source: LVR. This data may not be complete. We recommend contacting the local school district to confirm school assignments for this home.
- $214,9001 bd1 ba621 sqft205 E Harmon Ave APT 112, Las Vegas, NV 89169For Sale
- $199,0001 bd1 ba621 sqft205 E Harmon Ave APT 121, Paradise Town, NV 89169Sold
- $215,0001 bd1 ba648 sqft205 E Harmon Ave APT 207, Las Vegas, NV 89169Sold
- $275,0001 bd1 ba648 sqft205 E Harmon Ave APT 204, Las Vegas, NV 89169Sold
- $228,0001 bd1 ba648 sqft205 E Harmon Ave APT 219, Las Vegas, NV 89169For Sale
- $332,5002 bd2 ba1.2k sqft205 E Harmon Ave APT 306, Las Vegas, NV 89169Sold
- $405,0002 bd2 ba1.2k sqft205 E Harmon Ave APT 407, Las Vegas, NV 89169Sold
- $588,0002 bd2 ba1.2k sqft205 E Harmon Ave APT 406, Paradise Town, NV 89169For Sale
A local agent can set up tours, give advice and negotiate with sellers.
Similar homes
- $214,9001 bd1 ba621 sqftMARIE ANTOINETTE, Las Vegas, NV 89169For SaleMLS ID #2738636, Heidi L. Williams, Serhant. LVR
- $230,0001 bd1 ba692 sqft220 E Flamingo Rd Unit 302, Paradise Town, NV 89169For Sale
 MLS ID #2764978, Robert A. Olguin, Wardley Real Estate. LVR
 - $215,0001 bd1 ba692 sqft260 E Flamingo Rd Unit 220, Las Vegas, NV 89169For Sale
 MLS ID #2791235, Goran Krkic, HomeSmart Encore. LVR
 - $224,9001 bd1 ba897 sqft634 Oakmont Ave Unit 1907, Las Vegas, NV 89109For Sale
 MLS ID #2801614, Donovan Reyes, Galindo Group Real Estate. LVR
 - $209,9992 bd2 ba892 sqft3823 S Maryland Pkwy Unit K11, Paradise Town, NV 89119For SaleMLS ID #2790631, Jesus R Fonseca, Park Place Realty. LVR
- $179,0002 bd1 ba816 sqft575 S Royal Crest Cir Unit 7, Las Vegas, NV 89169For SaleMLS ID #2774909, Huong Dam-Nardelli, Keller Williams MarketPlace. LVR
- $249,0001 bd1 ba496 sqft4200 S Valley View Blvd Unit 3091, Las Vegas, NV 89103For SaleMLS ID #2763625, Courtney Bentley, IS Luxury. LVR
- $205,0001 bd1 ba869 sqft2838 Geary Pl Unit 4017, Las Vegas, NV 89109For SaleMLS ID #2755343, Lindsey Butler, Lindsey Butler Real Estate. LVR
- $225,0002 bd2 ba876 sqft231 Mission Newport Ln APT 208, Las Vegas, NV 89107For SaleMLS ID #2798431, Tina M. Autry, LPT Realty LLC. LVR
- $205,0002 bd1 ba800 sqft1393 Dorothy Ave Unit 1, Las Vegas, NV 89119For SaleMLS ID #2786218, Craig Tann, Huntington & Ellis, A Real Est. LVR
- $195,0001 bd1 ba688 sqft1701 E Katie Ave APT 10, Las Vegas, NV 89119For SaleMLS ID #2762697, Anna McDonough, Sin City Realty LLC. LVR
- $199,9001 bd1 ba897 sqft2879 Geary Pl Unit 2813, Winchester, NV 89109For SaleMLS ID #2749916, Sandy L. Margolin, Real Broker LLC. LVR
- $200,0001 bd1 ba516 sqft4200 S Valley View Blvd Unit 3049, Las Vegas, NV 89103For SaleMLS ID #2762465, Carley Rae, eXp Realty. LVR
- $124,8881 bd1 ba624 sqft555 S Royal Crest Cir Unit 9, Las Vegas, NV 89169For SaleMLS ID #2794766, Darryl Braswell, Signature Real Estate Group. LVR
- $199,9992 bd2 ba828 sqft5045 Spencer St Unit B, Las Vegas, NV 89119For SaleMLS ID #2798163, Amber M. Guzman, The Agency Las Vegas. LVR
- $120,0001 bd1 ba416 sqft4600 Paradise Rd Unit 40, Las Vegas, NV 89169For SaleMLS ID #2729810, Jessica L. Kelsey, New Door Residential. LVR
- $240,0002 bd2 ba929 sqft7119 S Durango Dr Unit 105, Las Vegas, NV 89113For SaleMLS ID #2793918, Daniel Mumm, Huntington & Ellis, A Real Est. LVR
- $228,5001 bd1 ba690 sqft8000 Badura Ave Unit 2176, Las Vegas, NV 89113For SaleMLS ID #2769004, Christine L. Malash, Century 21 Americana. LVR
- $225,0002 bd2 ba882 sqft3450 Erva St APT 230, Las Vegas, NV 89117For SaleMLS ID #2793174, Ann Marie Allen, Realty ONE Group, Inc. LVR
- $240,0001 bd1 ba705 sqft2300 Silverado Ranch Blvd #2144, Las Vegas, NV 89183For SaleMLS ID #2801263, Molly Rhyan Schwartz, Redfin. LVR
