Discover a unique opportunity just minutes from the Las Vegas Strip and Downtown! This listing includes two separate 1-bedroom, 1-bath condominiums, both in great condition and offering incredible versatility. Perfect for investors, live-in owners, or multi-generational living—live in one and rent the other, keep a family member close while maintaining privacy, or rent out both for steady income. Each unit features a comfortable layout and well-maintained interiors, and the unbeatable location places you near world-class dining, entertainment, and everything Las Vegas has to offer. Whether you're looking to expand your investment portfolio or secure a flexible living arrangement, this property checks all the boxes.
Active
$260,000
3720 Royal Crest St #4 & 5, Las Vegas, NV 89119
2beds
960sqft
:
Get pre-qualifiedN/A
Condominium
Built in 1963
-- sqft lot
$115,600 Zestimate®
$271/sqft
$240/mo HOA
What's special
- 244 days |
- 45 |
- 1 |
Zillow last checked:
Listing updated:
Listed by:
Adrian Orozco S.0183329 (775)250-0170,
Keller Williams VIP
Source: LVR,MLS#: 2739529 Originating MLS: Greater Las Vegas Association of Realtors Inc
Originating MLS: Greater Las Vegas Association of Realtors IncFacts & features
Interior
Bedrooms & bathrooms
- Bedrooms: 2
- Bathrooms: 2
- Full bathrooms: 2
Primary bedroom
- Description: Downstairs
- Dimensions: 12x11
Primary bedroom
- Dimensions: 12x11
Dining room
- Description: Dining Area
- Dimensions: 8x8
Living room
- Description: Formal
- Dimensions: 13x12
Heating
- Central, Electric
Cooling
- Central Air, Electric
Appliances
- Included: Electric Range, Disposal, Refrigerator
- Laundry: Coin-operated, Electric Dryer Hookup, Laundry Room
Features
- Bedroom on Main Level, Ceiling Fan(s), Primary Downstairs, Window Treatments
- Flooring: Ceramic Tile, Tile
- Windows: Blinds
- Has fireplace: No
Interior area
- Total structure area: 960
- Total interior livable area: 960 sqft
Video & virtual tour
Property
Parking
- Parking features: Assigned, Detached Carport, Uncovered
- Has uncovered spaces: Yes
Features
- Stories: 2
- Exterior features: Courtyard
- Pool features: Community
- Fencing: None
Lot
- Size: 6,995 Square Feet
- Features: < 1/4 Acre
Details
- Parcel number: 16215216214
- Zoning description: Multi-Family
- Horse amenities: None
Construction
Type & style
- Home type: Condo
- Architectural style: Two Story
- Property subtype: Condominium
- Attached to another structure: Yes
Materials
- Stucco
- Roof: Composition,Shingle
Condition
- Resale
- Year built: 1963
Utilities & green energy
- Electric: Photovoltaics None
- Sewer: Public Sewer
- Water: Public
- Utilities for property: Electricity Available
Community & HOA
Community
- Features: Pool
- Subdivision: Royal Crest Arms
HOA
- Has HOA: Yes
- Amenities included: Pool
- Services included: Sewer, Water
- HOA fee: $240 monthly
- HOA name: Royal Crest HOA
- HOA phone: 702-731-3420
Location
- Region: Las Vegas
Financial & listing details
- Price per square foot: $271/sqft
- Annual tax amount: $593
- Date on market: 12/6/2025
- Listing agreement: Exclusive Right To Sell
- Listing terms: Cash,Conventional
- Ownership: Condominium
- Electric utility on property: Yes
Estimated market value
$115,600
$101,000 - $133,000
$1,141/mo
Price history
| Date | Event | Price |
|---|---|---|
| 12/6/2025 | Listed for sale | $260,000$271/sqft |
Source:  LVR #2739529 Report a problem LVR #2739529 Report a problem | ||
Public tax history
Tax history is unavailable.
Monthly payment
Est. payment
Payment breakdown
Explore the cost of this home by adjusting the details. Changes won't be saved.Climate risks
Neighborhood: Paradise
Nearby schools
GreatSchools rating
- 3/10Dean Petersen Elementary SchoolGrades: PK-5Distance: 0.5 mi
- 2/10William E Orr Middle SchoolGrades: 6-8Distance: 1 mi
- 1/10Valley High SchoolGrades: 9-12Distance: 1.9 mi
Schools provided by the listing agent
- Elementary: Petersen, Dean,Petersen, Dean
- Middle: Orr William E.
- High: Valley
Source: LVR. This data may not be complete. We recommend contacting the local school district to confirm school assignments for this home.
- $7501 bd1 ba480 sqft3720 Royal Crest St APT 14, Las Vegas, NV 89119For Rent

- $100,0001 bd1 ba480 sqft3720 Royal Crest St APT 15, Las Vegas, NV 89119For Sale
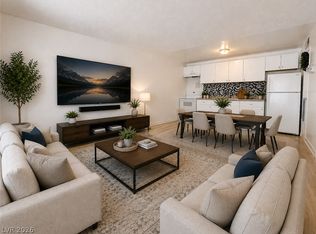
- $101,3001 bd1 ba480 sqft3720 Royal Crest St APT 22, Las Vegas, NV 89119Off Market

- $120,5001 bd1 ba480 sqft3720 Royal Crest St APT 24, Las Vegas, NV 89119Off Market
- $246,9001 bd1 ba480 sqft3720 Royal Crest St APT 4, Las Vegas, NV 89119Off Market
- $98,2001 bd1 ba480 sqft3720 Royal Crest St APT 2, Las Vegas, NV 89119Off Market
- $80,6001 bd1 ba480 sqft3720 Royal Crest St APT 1, Las Vegas, NV 89119Off Market
- $230,0001 bd1 ba480 sqft3720 Royal Crest St APT 11, Las Vegas, NV 89119Sold
A local agent can set up tours, give advice and negotiate with sellers.
Similar homes
- $244,9993 bd2 ba1k sqft1403 Santa Anita Dr APT A, Las Vegas, NV 89119For Sale
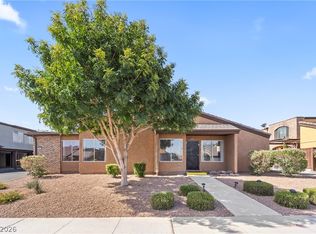 MLS ID #2805521, Zareth Arnold, Toro Realty. LVR
 - $176,0002 bd2 ba892 sqft3823 S Maryland Pkwy Unit P1, Las Vegas, NV 89119For Sale
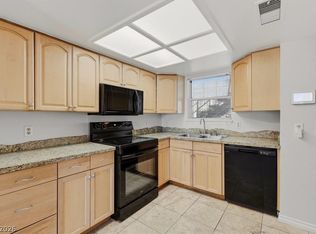 MLS ID #2805592, Erik Schneider, Platinum Real Estate Prof. LVR
 - $229,9002 bd2 ba1.1k sqftCASABLANCA, Las Vegas, NV 89169For Sale
 MLS ID #2746310, Steve P. Hawks, Platinum Real Estate Prof. LVR
 - $205,0002 bd2 ba1.1k sqft6863 Tamarus St Unit 101, Las Vegas, NV 89119For Sale
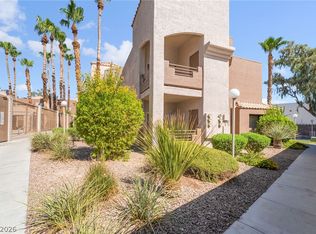 MLS ID #2805436, Frances T Jones, LPT Realty, LLC. LVR
 - $226,5002 bd2 ba981 sqft3145 E Flamingo Rd APT 1124, Las Vegas, NV 89121For SaleMLS ID #2765978, Christian Lux, LIFE Realty District. LVR
- $130,0002 bd1 ba750 sqft3821 1/2 Daisy St APT 26, Las Vegas, NV 89119For SaleMLS ID #2760863, Oscar Sandoval, Keller Williams VIP. LVR
- $194,9992 bd2 ba980 sqft1784 Jupiter Ct APT B, Las Vegas, NV 89119For SaleMLS ID #2782916, Isabel Morales, Realty ONE Group, Inc. LVR
- $149,9002 bd1 ba816 sqft615 S Royal Crest Cir Unit 13, Las Vegas, NV 89169For SaleMLS ID #2804991, John Sullivan, Huntington & Ellis, A Real Est. LVR
- $229,0003 bd2 ba1k sqft4050 Pacific Harbors Dr Unit 112, Las Vegas, NV 89121For SaleMLS ID #2787540, Maria G. Cegarra Guillen, Fathom Realty. LVR
- $205,0002 bd2 ba1k sqft4622 Grand Dr Unit 3, Las Vegas, NV 89169For SaleMLS ID #2796046, Daniel Mumm, Huntington & Ellis, A Real Est. LVR
- $213,0002 bd2 ba1.1k sqft1405 S Nellis Blvd Unit 1025, Las Vegas, NV 89104For SaleMLS ID #2753439, Tiffany Lu, Keller Williams MarketPlace. LVR
- $169,9002 bd2 ba994 sqft5171 Caliente St Unit 131, Las Vegas, NV 89119For SaleMLS ID #2787986, Raul Marquez, Huntington & Ellis, A Real Est. LVR
- $224,9002 bd2 ba942 sqft4893 S Torrey Pines Dr Unit 203, Las Vegas, NV 89103For SaleMLS ID #2804857, Geri L. Martucci, Keller Williams MarketPlace. LVR
- $240,0002 bd2 ba978 sqft5404 River Glen Dr Unit 353, Las Vegas, NV 89103For SaleMLS ID #2762811, Monica T. Selvaggio, Century 21 Americana. LVR
- $269,9992 bd2 ba1.1k sqft3251 Liahona Way, Las Vegas, NV 89121For SaleMLS ID #2798162, Michelle Le Tang, Galindo Group Real Estate. LVR
- $240,0002 bd2 ba929 sqft7119 S Durango Dr Unit 105, Las Vegas, NV 89113For SaleMLS ID #2793918, Daniel Mumm, Huntington & Ellis, A Real Est. LVR
- $249,9002 bd2 ba942 sqft4823 S Torrey Pines Dr Unit 203, Spring Valley, NV 89103For SaleMLS ID #2791278, Robert W. Morganti, LIFE Realty District. LVR
- $229,0002 bd1 ba836 sqft8070 W Russell Rd Unit 1099, Las Vegas, NV 89113For SaleMLS ID #2804381, Paul Kim, Key Realty. LVR
- $276,0002 bd2 ba1.2k sqft2674 San Martin Ct, Las Vegas, NV 89121For SaleMLS ID #2789659, Todd Beeten, Signature Real Estate Group. LVR
- $225,0002 bd2 ba981 sqft3145 E Flamingo Rd APT 1092, Las Vegas, NV 89121For SaleMLS ID #2794260, Olivia Rascon Casas, Realty of America LLC. LVR
