INCOME PRODUCΙΝG FURΝISHΕD REΝTAL ~ Beautifullу 2-bеdroom, 2-bath condo in the heart of Las Vegas, offered fully furnished. This modern unit has been upgraded from top to bottom, featuring sleek finishes, stainless steel appliances, and contemporary design elements throughout. Ideal for investors or residents, this condo is currently operating as an income-producing furnished rental. Bright and functional layout, stylish furnishings, and a clean, modern aesthetic make this a turnkey opportunity in a desirable location close to the Strip, airport, shopping, and dining. A rare find with income potential and timeless style. NEW MICROWAVE AND AND KITCHEN FAUCET. Schedule your showing now!
Active
$229,900
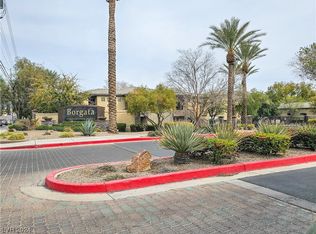
4400 S Jones Blvd Unit 1119, Las Vegas, NV 89103
2beds
994sqft
Condominium
Built in 1998
-- sqft lot
$223,100 Zestimate®
$231/sqft
$263/mo HOA
What's special
Sleek finishesModern unitClean modern aestheticContemporary design elements throughoutFully furnishedStylish furnishingsStainless steel appliances
- 264 days
- 46
- 1
Zillow last checked:
Listing updated:
Listed by:
Mariel Pamintuan-Esguerra S.0183587 mariel@huntingtonandellis.com,
Huntington & Ellis, A Real Est
Source: LVR,MLS#: 2751667 Originating MLS: Greater Las Vegas Association of Realtors Inc
Originating MLS: Greater Las Vegas Association of Realtors IncFacts & features
Interior
Bedrooms & bathrooms
- Bedrooms: 2
- Bathrooms: 2
- Full bathrooms: 1
- 3/4 bathrooms: 1
Primary bedroom
- Description: Closet
- Dimensions: 13X12
Bedroom 2
- Description: Closet
- Dimensions: 11x11
Primary bathroom
- Description: Shower Only
Dining room
- Description: Dining Area
- Dimensions: 9X9
Kitchen
- Description: Breakfast Bar/Counter,Granite Countertops,Linoleum/Vinyl Flooring,Stainless Steel Appliances,Vaulted Ceiling
Living room
- Description: Front
- Dimensions: 11X17
Heating
- Central, Electric
Cooling
- Central Air, Electric
Appliances
- Included: Dryer, Disposal, Gas Range, Microwave, Refrigerator, Washer
- Laundry: Electric Dryer Hookup, Laundry Room
Features
- Bedroom on Main Level, Ceiling Fan(s), Primary Downstairs, Window Treatments
- Flooring: Carpet
- Windows: Drapes
- Has fireplace: No
Interior area
- Total structure area: 994
- Total interior livable area: 994 sqft
Video & virtual tour
Property
Parking
- Total spaces: 1
- Parking features: Detached Carport, Open
- Carport spaces: 1
- Has uncovered spaces: Yes
Features
- Stories: 3
- Patio & porch: Balcony, Porch
- Exterior features: Balcony, Porch
- Pool features: Community
- Fencing: None
Lot
- Size: 717 Square Feet
- Features: < 1/4 Acre
Details
- Parcel number: 16324213299
- Zoning description: Single Family
- Horse amenities: None
Construction
Type & style
- Home type: Condo
- Architectural style: Three Story
- Property subtype: Condominium
- Attached to another structure: Yes
Materials
- Drywall
- Roof: Tile
Condition
- Resale
- Year built: 1998
Utilities & green energy
- Electric: Photovoltaics None
- Sewer: Public Sewer
- Water: Public
- Utilities for property: Underground Utilities
Community & HOA
Community
- Features: Pool
- Subdivision: Borgata Condo
HOA
- Has HOA: Yes
- Amenities included: Clubhouse, Gated, Barbecue, Pool, Spa/Hot Tub, Security
- Services included: Maintenance Grounds, Security
- HOA fee: $263 monthly
- HOA name: Borgata
- HOA phone: 702-737-8580
Location
- Region: Las Vegas
Financial & listing details
- Price per square foot: $231/sqft
- Tax assessed value: $137,049
- Annual tax amount: $811
- Date on market: 1/28/2026
- Listing agreement: Exclusive Right To Sell
- Listing terms: Cash,Conventional
- Ownership: Condominium
Estimated market value
$223,100
$212,000 - $234,000
$1,390/mo
Price history
| Date | Event | Price |
|---|---|---|
| 1/28/2026 | Price change | $229,900-1.3%$231/sqft |
Source:  LVR #2751667 Report a problem LVR #2751667 Report a problem | ||
| 11/14/2025 | Price change | $233,000-2.9%$234/sqft |
Source: LVR #2720900 Report a problem | ||
| 10/11/2025 | Listed for sale | $240,000$241/sqft |
Source: LVR #2720900 Report a problem | ||
| 9/30/2025 | Contingent | $240,000$241/sqft |
Source: LVR #2720900 Report a problem | ||
| 9/22/2025 | Listed for sale | $240,000+13.7%$241/sqft |
Source: LVR #2720900 Report a problem | ||
| 9/27/2021 | Sold | $211,000-3.4%$212/sqft |
Source: LVR #2324250 Report a problem | ||
| 4/6/2006 | Sold | $218,400$220/sqft |
Source: Public Record Report a problem | ||
Public tax history
| Year | Property taxes | Tax assessment |
|---|---|---|
| 2026 | $1,024 +8% | $47,967 -0.9% |
| 2025 | $948 +7.9% | $48,418 -0.2% |
| 2024 | $879 +8% | $48,539 +14.6% |
| 2023 | $814 +8% | $42,353 +7.1% |
| 2022 | $754 +3.1% | $39,548 +0.2% |
| 2021 | $731 +3.1% | $39,463 +1.3% |
| 2020 | $709 +3% | $38,939 +35.7% |
| 2019 | $689 +5.7% | $28,692 |
| 2018 | $652 | $28,692 -0.4% |
| 2017 | $652 | $28,803 +0.6% |
| 2016 | $652 +3.4% | $28,635 +9.7% |
| 2015 | $630 | $26,093 +21% |
| 2014 | $630 | $21,563 |
| 2013 | -- | $21,563 +6.5% |
| 2012 | -- | $20,248 -16.1% |
| 2011 | -- | $24,134 +4.4% |
| 2010 | -- | $23,108 -32.1% |
| 2009 | -- | $34,011 |
| 2008 | -- | $34,011 -49.5% |
| 2007 | -- | $67,327 |
Find assessor info on the county website
Monthly payment
Est. payment
Payment breakdown
Explore the cost of this home by adjusting the details. Changes won't be saved.Climate risks
Neighborhood: Spring Valley
Nearby schools
Schools provided by the listing agent
- Elementary: Thiriot, Joseph E.,Thiriot, Joseph E.
- Middle: Guinn Kenny C.
- High: Clark Ed. W.
Source: LVR. This data may not be complete. We recommend contacting the local school district to confirm school assignments for this home.
- $172,0001 bd1 ba717 sqft4400 S Jones Blvd UNIT 1032, Las Vegas, NV 89103Sold
- $195,0001 bd1 ba717 sqft4400 S Jones Blvd UNIT 2066, Las Vegas, NV 89103Sold

- $195,0001 bd1 ba717 sqft4400 S Jones Blvd UNIT 2025, Las Vegas, NV 89103Sold

- $215,0002 bd2 ba947 sqft4400 S Jones Blvd UNIT 2033, Las Vegas, NV 89103For Sale

Similar homes
- $215,0002 bd2 ba947 sqft4400 S Jones Blvd Unit 2033, Las Vegas, NV 89103For SaleMLS ID #2822132, Daniel Stewart, eXp Realty. LVR
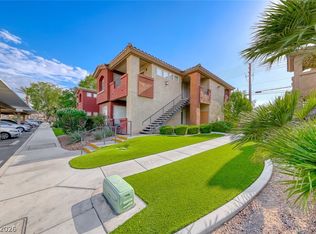
- $199,9992 bd2 ba947 sqft4400 S Jones Blvd Unit 2061, Las Vegas, NV 89103For Sale
 MLS ID #2826257, Hrag Khanjian, Key Realty. LVR
 - $210,0002 bd2 ba947 sqft4400 S Jones Blvd Unit 2007, Las Vegas, NV 89103For Sale
 MLS ID #2801492, Shelley Scirone, Signature Real Estate Group. LVR
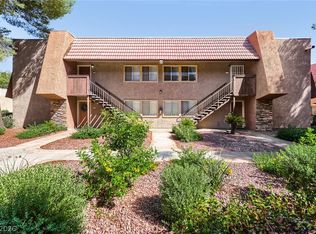
 - $239,9003 bd2 ba1.4k sqft5449 Indian River Dr Unit 414, Las Vegas, NV 89103For Sale
 MLS ID #2811004, Robert E. Salmons Jr, Entera Realty LLC. LVR
