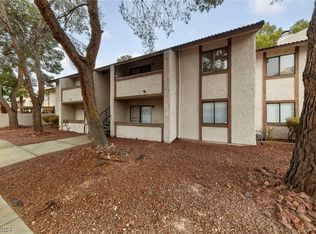
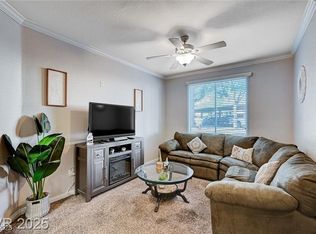
This charming and well-maintained condo lives like a townhouse, offering 2 bedrooms and 1.5 bathrooms. The inviting floor plan features a spacious kitchen with granite countertops, stainless steel appliances, and a dedicated dining area. The family room is highlighted by a beautiful gas fireplace and durable tile flooring throughout the downstairs level. Upstairs, the primary bedroom includes a private balcony, providing a relaxing outdoor retreat. Enjoy a backyard—perfect for entertaining or gardening—along with access to the community pool and tennis courts.
Active
Price cut: $2.1K (6/10)
$217,900
5241 Janfred Ct Unit 18, Las Vegas, NV 89103
2beds
1,080sqft
:
Get pre-qualified$1,733/mo
Condominium
Built in 1983
-- sqft lot
$211,700 Zestimate®
$202/sqft
$285/mo HOA
What's special
Spacious kitchenStainless steel appliancesDedicated dining areaInviting floor planGranite countertops
- 110 days |
- 105 |
- 5 |
Zillow last checked:
Listing updated:
Listed by:
Nancy Li BS.0133398 nancy@nancylirealtyteam.com,
Keller Williams MarketPlace
Source: LVR,MLS#: 2770587 Originating MLS: Greater Las Vegas Association of Realtors Inc
Originating MLS: Greater Las Vegas Association of Realtors IncFacts & features
Interior
Bedrooms & bathrooms
- Bedrooms: 2
- Bathrooms: 2
- 3/4 bathrooms: 1
- 1/2 bathrooms: 1
Primary bedroom
- Description: Closet,Upstairs
- Dimensions: 12x12
Bedroom 2
- Description: Closet
- Dimensions: 11x12
Primary bathroom
- Description: Tub/Shower Combo
Dining room
- Description: Dining Area
- Dimensions: 11x11
Kitchen
- Description: Granite Countertops
Living room
- Description: Formal
- Dimensions: 11x11
Heating
- Central, Gas
Cooling
- Central Air, Electric
Appliances
- Included: Dryer, Dishwasher, Disposal, Gas Range, Microwave, Refrigerator, Washer
- Laundry: Gas Dryer Hookup, Laundry Room
Features
- Ceiling Fan(s)
- Flooring: Carpet, Tile
- Number of fireplaces: 1
- Fireplace features: Gas, Living Room
Interior area
- Total structure area: 1,080
- Total interior livable area: 1,080 sqft
Video & virtual tour
Property
Parking
- Total spaces: 1
- Parking features: Detached Carport, Guest
- Carport spaces: 1
Features
- Stories: 2
- Patio & porch: Balcony
- Exterior features: Balcony
- Pool features: Community
- Fencing: Block,Back Yard
Lot
- Size: 6,303 Square Feet
- Features: Desert Landscaping, Landscaped, < 1/4 Acre
Details
- Parcel number: 16324710018
- Zoning description: Multi-Family
- Horse amenities: None
Construction
Type & style
- Home type: Condo
- Architectural style: Two Story
- Property subtype: Condominium
- Attached to another structure: Yes
Materials
- Drywall
- Roof: Tile
Condition
- Resale
- Year built: 1983
Utilities & green energy
- Electric: Photovoltaics None
- Sewer: Public Sewer
- Water: Public
- Utilities for property: Underground Utilities
Community & HOA
Community
- Features: Pool
- Subdivision: Evergreen Condo Amd
HOA
- Has HOA: Yes
- Amenities included: Pool, Tennis Court(s)
- Services included: Association Management
- HOA fee: $285 monthly
- HOA name: EPIC MANAGEMENT
- HOA phone: 702-767-9993
Location
- Region: Las Vegas
Financial & listing details
- Price per square foot: $202/sqft
- Tax assessed value: $104,274
- Annual tax amount: $624
- Date on market: 4/6/2026
- Listing agreement: Exclusive Right To Sell
- Listing terms: Cash,Conventional
Estimated market value
$211,700
$201,000 - $222,000
$1,443/mo
Price history
| Date | Event | Price |
|---|---|---|
| 6/10/2026 | Price change | $217,900-1%$202/sqft |
Source:  LVR #2770587 Report a problem LVR #2770587 Report a problem | ||
| 11/24/2025 | Listed for sale | $220,000-2.2%$204/sqft |
Source: LVR #2737242 Report a problem | ||
| 7/11/2025 | Listing removed | $225,000$208/sqft |
Source: LVR #2691345 Report a problem | ||
| 7/3/2025 | Price change | $225,000-1.7%$208/sqft |
Source: LVR #2691345 Report a problem | ||
| 6/9/2025 | Price change | $229,000-2.6%$212/sqft |
Source: LVR #2683782 Report a problem | ||
| 5/16/2025 | Listed for sale | $235,000$218/sqft |
Source: LVR #2683782 Report a problem | ||
| 4/16/2024 | Listing removed | -- |
Source: LVR #2571526 Report a problem | ||
| 4/6/2024 | Price change | $1,350-2.2%$1/sqft |
Source: LVR #2571526 Report a problem | ||
| 4/4/2024 | Price change | $1,380-4.8%$1/sqft |
Source: LVR #2571526 Report a problem | ||
| 3/30/2024 | Listing removed | -- |
Source: LVR #2566167 Report a problem | ||
| 3/30/2024 | Listed for rent | $1,450+28.9%$1/sqft |
Source: LVR #2571526 Report a problem | ||
| 3/9/2024 | Listed for sale | $235,000-3.3%$218/sqft |
Source: LVR #2566167 Report a problem | ||
| 8/23/2022 | Sold | $243,000-2.8%$225/sqft |
Source: LVR #2408980 Report a problem | ||
| 6/27/2022 | Pending sale | $250,000$231/sqft |
Source: LVR #2408980 Report a problem | ||
| 6/22/2022 | Listed for sale | $250,000$231/sqft |
Source: LVR #2408980 Report a problem | ||
| 10/31/2019 | Listing removed | $1,125$1/sqft |
Source: Premier Realty Group #2133500 Report a problem | ||
| 10/2/2019 | Price change | $1,125-4.3%$1/sqft |
Source: Premier Realty Group #2133500 Report a problem | ||
| 9/7/2019 | Listed for rent | $1,175$1/sqft |
Source: Premier Realty Group #2133500 Report a problem | ||
Public tax history
| Year | Property taxes | Tax assessment |
|---|---|---|
| 2026 | $674 +8% | $36,496 -5.8% |
| 2025 | $624 +7.9% | $38,759 +1% |
| 2024 | $578 +7.9% | $38,393 +21% |
| 2023 | $536 +3% | $31,723 +2.1% |
| 2022 | $520 +3.1% | $31,059 +3.2% |
| 2021 | $504 +3.1% | $30,103 +2.1% |
| 2020 | $489 +3% | $29,492 +32.4% |
| 2019 | $475 +5.6% | $22,275 |
| 2018 | $450 | $22,275 -0.7% |
| 2017 | $450 | $22,428 +2.2% |
| 2016 | $450 +3.5% | $21,936 +5.6% |
| 2015 | $434 | $20,771 +37.2% |
| 2014 | $434 | $15,141 |
| 2013 | -- | $15,141 +8.6% |
| 2012 | -- | $13,944 -16.1% |
| 2011 | -- | $16,627 -1.2% |
| 2010 | -- | $16,824 -48.4% |
| 2009 | -- | $32,579 |
| 2008 | -- | $32,579 -34% |
| 2007 | -- | $49,333 +32% |
| 2006 | -- | $37,366 +21.1% |
| 2005 | -- | $30,849 +29.5% |
| 2004 | -- | $23,825 +4.8% |
| 2003 | -- | $22,726 +1.8% |
| 2002 | -- | $22,330 +6% |
| 2001 | -- | $21,070 |
Find assessor info on the county website
Monthly payment
Est. payment
Payment breakdown
Explore the cost of this home by adjusting the details. Changes won't be saved.Climate risks
Neighborhood: Spring Valley
Nearby schools
GreatSchools rating
- 4/10Joseph E Thiriot Elementary SchoolGrades: PK-5Distance: 0.4 mi
- 5/10Grant Sawyer Middle SchoolGrades: 6-8Distance: 1.9 mi
- 6/10Ed W Clark High SchoolGrades: 9-12Distance: 2.2 mi
Schools provided by the listing agent
- Elementary: Thiriot, Joseph E.,Thiriot, Joseph E.
- Middle: Sawyer Grant
- High: Clark Ed. W.
Source: LVR. This data may not be complete. We recommend contacting the local school district to confirm school assignments for this home.
- $184,0002 bd2 ba1k sqft5241 Janfred Ct UNIT 17, Las Vegas, NV 89103Off Market
- $160,6002 bd2 ba852 sqft5241 Janfred Ct UNIT 19, Las Vegas, NV 89103Off Market
- $155,5002 bd2 ba852 sqft5241 Janfred Ct UNIT 20, Spring Valley, NV 89103Off Market
- $225,0002 bd2 ba852 sqft5241 Janfred Ct UNIT 21, Las Vegas, NV 89103Sold
- $184,3002 bd2 ba852 sqft5241 Janfred Ct UNIT 22, Las Vegas, NV 89103Off Market
- $195,0002 bd2 ba852 sqft5241 Janfred Ct UNIT 23, Spring Valley, NV 89103Sold
- $158,2002 bd2 ba852 sqft5241 Janfred Ct UNIT 24, Las Vegas, NV 89103Off Market
- $204,0002 bd2 ba852 sqft5241 Janfred Ct UNIT 26, Las Vegas, NV 89103Sold
A local agent can set up tours, give advice and negotiate with sellers.
Similar homes
- $194,3002 bd2 ba852 sqft5264 Child Ct Unit 90, Las Vegas, NV 89103For Sale
 MLS ID #2790413, Heather Stone, TMI Realty. LVR
 - $229,9002 bd2 ba994 sqft4400 S Jones Blvd Unit 1119, Las Vegas, NV 89103For Sale
 MLS ID #2751667, Mariel Pamintuan-Esguerra, Huntington & Ellis, A Real Est. LVR
 - $210,0002 bd2 ba884 sqft4713 Nara Vista Way Unit 203, Spring Valley, NV 89103For Sale
 MLS ID #2765701, SweeLee Stephanie Chee, Vertex Realty & Property Manag. LVR
 - $199,9001 bd1 ba700 sqft5295 Indian River Dr Unit 305, Las Vegas, NV 89103For Sale
 MLS ID #2775935, Jill Amsel, Realty ONE Group, Inc. LVR
 - $219,9002 bd2 ba922 sqft4451 Rich Dr Unit D, Las Vegas, NV 89102For SaleMLS ID #2775908, Jill Amsel, Realty ONE Group, Inc. LVR
- $219,9002 bd2 ba1k sqft4720 Obannon Dr APT D, Las Vegas, NV 89102For SaleMLS ID #2799278, Angel Bothof, Angel Bothof. LVR
- $221,0002 bd2 ba926 sqft1800 Edmond St Unit 224, Las Vegas, NV 89146For SaleMLS ID #2785769, Tara F. Jones, Opendoor Brokerage LLC. LVR
- $267,9002 bd2 ba1k sqft6671 W Tropicana Ave Unit 103, Spring Valley, NV 89103For SaleMLS ID #2776048, Jill Amsel, Realty ONE Group, Inc. LVR
- $229,9002 bd2 ba989 sqft5000 Red Rock St APT 202, Spring Valley, NV 89118For SaleMLS ID #2753682, Jill Amsel, Realty ONE Group, Inc. LVR
- $219,0002 bd2 ba1k sqft6137 W Oakey Blvd APT D, Las Vegas, NV 89146For SaleMLS ID #2769752, Alla Margaryan, Vegas Realty Experts. LVR
- $199,9002 bd2 ba585 sqft3608 Melonies Dr Unit 97, Las Vegas, NV 89103For SaleMLS ID #2634343, Sandy S. Ayala, LIFE Realty District. LVR
- $324,9003 bd2 ba1.1k sqft5250 S Rainbow Blvd Unit 1010, Las Vegas, NV 89118For SaleMLS ID #2801830, Angel Bothof, Angel Bothof. LVR
- $159,9001 bd1 ba700 sqft5185 Indian River Dr Unit 227, Spring Valley, NV 89103For SaleMLS ID #2783069, Raymarie Wendy Pelaez, City Villa Realty & Management. LVR
- $215,0002 bd2 ba1k sqft1757 E Rochelle Ave APT 1, Las Vegas, NV 89119For SaleMLS ID #2785696, Julie Banbury, BHGRE Universal. LVR
- $239,9002 bd2 ba1.2k sqft8101 W Flamingo Rd Unit 2040, Las Vegas, NV 89147For SaleMLS ID #2771986, Anush Sargsyan, Love Las Vegas Realty. LVR
- $230,0002 bd2 ba929 sqft7107 S Durango Dr Unit 212, Las Vegas, NV 89113For SaleMLS ID #2759911, Flavio Ostolaza, BHHS Nevada Properties. LVR
- $200,0001 bd1 ba744 sqft5250 S Rainbow Blvd Unit 2161, Las Vegas, NV 89118For SaleMLS ID #2758973, Brandon Walker, HomeSmart Encore. LVR
- $225,0003 bd2 ba1.1k sqft2801 N Rainbow Blvd APT 251, Las Vegas, NV 89108For SaleMLS ID #2798539, Jose Talavera, Local Realty. LVR
- $224,9902 bd2 ba912 sqft920 Rockview Dr Unit 101, Las Vegas, NV 89128For SaleMLS ID #2795318, Kyung Hee Park, United Realty Group. LVR
- $229,9002 bd2 ba1k sqft2725 S Nellis Blvd Unit 1158, Las Vegas, NV 89121For SaleMLS ID #2799307, Angel Bothof, Angel Bothof. LVR
