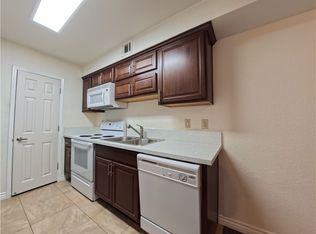
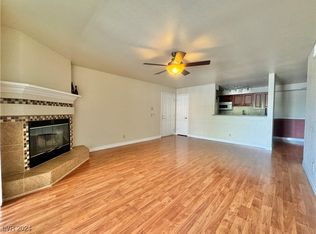
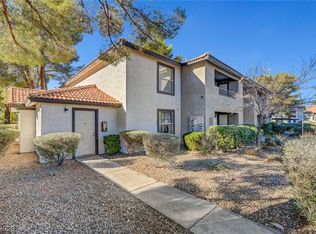
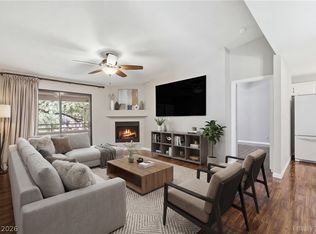
Welcome to this beautifully updated top-floor condo offering 1,128 square feet of light-filled living space. This 2-bedroom, 2-bathroom retreat has been refreshed throughout with brand-new flooring, designer paint, and stylish window coverings — move-in ready and waiting for you to make it home. The top-floor location means no neighbors above, plus enhanced privacy and serene views. The open layout flows effortlessly from the living area to the kitchen, while the spacious primary suite provides a true private getaway. Located in a gated community, residents have access to fantastic amenities, including a sparkling pool, fitness center, spa, and playground. A smart fit for buyers seeking low-maintenance living, lock-and-leave convenience, or a strategic investment opportunity. Ideally situated near The Lakes, as well as shopping, dining, and entertainment options. Don't miss your chance to own this exceptional home!
Active
Price cut: $25K (6/3)
$194,990
2606 S Durango Dr APT 235, Las Vegas, NV 89117
2beds
1,128sqft
:
Get pre-qualified$1,609/mo
Condominium
Built in 1989
-- sqft lot
$187,600 Zestimate®
$173/sqft
$314/mo HOA
What's special
Sparkling poolGated communityStylish window coveringsBeautifully updated top-floor condoSerene viewsTop-floor locationBrand-new flooring
- 79 days |
- 156 |
- 6 |
Zillow last checked:
Listing updated:
Listed by:
Brian Krueger BS.0019256 (702)234-4373,
Coldwell Banker Premier
Source: LVR,MLS#: 2779544 Originating MLS: Greater Las Vegas Association of Realtors Inc
Originating MLS: Greater Las Vegas Association of Realtors IncFacts & features
Interior
Bedrooms & bathrooms
- Bedrooms: 2
- Bathrooms: 2
- Full bathrooms: 2
Primary bedroom
- Description: Closet
- Dimensions: 14x13
Bedroom 2
- Description: Closet
- Dimensions: 14x13
Primary bathroom
- Description: Double Sink
Dining room
- Description: Dining Area
- Dimensions: 10x10
Kitchen
- Description: Custom Cabinets
Living room
- Description: Formal
- Dimensions: 18x14
Heating
- Central, Electric
Cooling
- Central Air, Electric
Appliances
- Included: Disposal, Gas Range, Refrigerator
- Laundry: Gas Dryer Hookup, Main Level
Features
- None
- Flooring: Carpet
- Number of fireplaces: 1
- Fireplace features: Electric, Living Room
Interior area
- Total structure area: 1,128
- Total interior livable area: 1,128 sqft
Video & virtual tour
Property
Parking
- Total spaces: 1
- Parking features: Attached Carport, Assigned, Covered
- Carport spaces: 1
Features
- Stories: 1
- Patio & porch: Balcony
- Exterior features: Balcony
- Fencing: None
Lot
- Size: 0.28 Acres
- Features: Desert Landscaping, Landscaped, < 1/4 Acre
Details
- Parcel number: 16309111323
- Zoning description: Multi-Family
- Horse amenities: None
Construction
Type & style
- Home type: Condo
- Architectural style: One Story
- Property subtype: Condominium
- Attached to another structure: Yes
Materials
- Roof: Tile
Condition
- Resale
- Year built: 1989
Utilities & green energy
- Electric: Photovoltaics None
- Sewer: Public Sewer
- Water: Public
- Utilities for property: Cable Available
Community & HOA
Community
- Subdivision: Whispering Lakes
HOA
- Has HOA: Yes
- Services included: Association Management
- HOA fee: $314 monthly
- HOA name: Symphony HOA
- HOA phone: 725-264-8593
Location
- Region: Las Vegas
Financial & listing details
- Price per square foot: $173/sqft
- Tax assessed value: $110,057
- Annual tax amount: $929
- Date on market: 5/14/2026
- Listing agreement: Exclusive Right To Sell
- Listing terms: Cash,Conventional,FHA,VA Loan
Estimated market value
$187,600
$178,000 - $197,000
$1,586/mo
Price history
| Date | Event | Price |
|---|---|---|
| 7/27/2026 | Listed for sale | $194,990$173/sqft |
Source:  LVR #2779544 Report a problem LVR #2779544 Report a problem | ||
| 7/14/2026 | Pending sale | $194,990$173/sqft |
Source: LVR #2779544 Report a problem | ||
| 6/3/2026 | Price change | $194,990-11.4%$173/sqft |
Source: LVR #2779544 Report a problem | ||
| 5/14/2026 | Listed for sale | $219,990+55%$195/sqft |
Source: LVR #2779544 Report a problem | ||
| 12/2/2004 | Sold | $141,900$126/sqft |
Source: Public Record Report a problem | ||
Public tax history
| Year | Property taxes | Tax assessment |
|---|---|---|
| 2026 | $932 +8% | $38,520 -7.6% |
| 2025 | $863 +7.9% | $41,671 +6.4% |
| 2024 | $799 +8% | $39,180 +13.3% |
| 2023 | $740 +8% | $34,576 +5.7% |
| 2022 | $686 +7.8% | $32,725 +2.2% |
| 2021 | $636 +6.8% | $32,029 +4.6% |
| 2020 | $596 +4.8% | $30,621 +26% |
| 2019 | $569 +6.9% | $24,311 |
| 2018 | $532 | $24,311 -2.3% |
| 2017 | $532 | $24,878 +3% |
| 2016 | $532 +3.7% | $24,143 +4.4% |
| 2015 | $513 | $23,132 +36.3% |
| 2014 | $513 | $16,973 |
| 2013 | -- | $16,973 -9.2% |
| 2012 | -- | $18,696 -6.4% |
| 2011 | -- | $19,965 +8.5% |
| 2010 | -- | $18,399 -26% |
| 2009 | -- | $24,853 |
| 2008 | -- | $24,853 -54.5% |
| 2007 | -- | $54,588 +34.9% |
| 2006 | -- | $40,473 +72.5% |
| 2005 | -- | $23,461 |
Find assessor info on the county website
Monthly payment
Est. payment
Payment breakdown
Explore the cost of this home by adjusting the details. Changes won't be saved.Climate risks
Neighborhood: Spring Valley
Nearby schools
GreatSchools rating
- 5/10Herbert A Derfelt Elementary SchoolGrades: PK-5Distance: 0.7 mi
- 6/10Clifford J Lawrence Junior High SchoolGrades: 6-8Distance: 2.2 mi
- 7/10Spring Valley High SchoolGrades: 9-12Distance: 1.8 mi
Schools provided by the listing agent
- Elementary: Derfelt, Herbert A.,Derfelt, Herbert A.
- Middle: Lawrence
- High: Spring Valley HS
Source: LVR. This data may not be complete. We recommend contacting the local school district to confirm school assignments for this home.
- $245,0002 bd2 ba1.1k sqft2606 S Durango Dr APT 136, Las Vegas, NV 89117Sold
- $210,0002 bd2 ba1.1k sqft2606 S Durango Dr APT 134, Las Vegas, NV 89117For Sale
- $232,0002 bd2 ba1.1k sqft2606 S Durango Dr APT 232, Las Vegas, NV 89117Sold
- $170,0001 bd1 ba720 sqft2606 S Durango Dr APT 241, Las Vegas, NV 89117For Sale
- $173,0001 bd1 ba720 sqft2606 S Durango Dr APT 122, Las Vegas, NV 89117Sold
- $192,0001 bd1 ba720 sqft2606 S Durango Dr APT 226, Las Vegas, NV 89117Sold
- $150,0001 bd1 ba720 sqft2606 S Durango Dr APT 128, Las Vegas, NV 89117For Sale
- $2,0002 bd2 ba959 sqft8410 Eldora Ave UNIT 2067, Las Vegas, NV 89117For Rent
A local agent can set up tours, give advice and negotiate with sellers.
Similar homes
- $220,0002 bd2 ba1.1k sqft8410 Eldora Ave Unit 2011, Las Vegas, NV 89117For Sale
 MLS ID #2803936, Shannon S. Barton, Platinum Real Estate Prof. LVR
 - $210,0002 bd2 ba1.1k sqft2606 S Durango Dr APT 134, Las Vegas, NV 89117For SaleMLS ID #2769649, Syuzanna Hakobyan, Dream Big Realty Group. LVR
- $150,0003 bd2 ba1.2k sqft2641 S Durango Dr APT 201, Las Vegas, NV 89117For Sale
 MLS ID #2803959, Katherine Mae Clemmons, eXp Realty. LVR
 - $215,0002 bd2 ba1.1k sqft2606 S Durango Dr APT 246, Las Vegas, NV 89117For Sale
 MLS ID #2801228, Syuzanna Hakobyan, Dream Big Realty Group. LVR
 - $202,9002 bd2 ba964 sqft2606 S Durango Dr APT 151, Las Vegas, NV 89117For SaleMLS ID #2778567, Chrissy Zarpas, Executive Realty Services. LVR
- $205,0002 bd2 ba964 sqft2606 S Durango Dr APT 172, Las Vegas, NV 89117For SaleMLS ID #2778347, Rain Yunqi Liu, New Era Realty LLC. LVR
- $200,0002 bd2 ba1k sqft2200 S Fort Apache Rd Unit 1118, Las Vegas, NV 89117For SaleMLS ID #2765625, Adrienne Medina, HomeSmart Encore. LVR
- $218,5002 bd2 ba965 sqft2750 S Durango Dr APT 2095, Las Vegas, NV 89117For SaleMLS ID #2758536, Marcus Berry, LPT Realty, LLC. LVR
- $179,0002 bd2 ba964 sqft2606 S Durango Dr APT 179, Las Vegas, NV 89117For SaleMLS ID #2782233, Nancy Chen, LIFE Realty District. LVR
- $210,0002 bd2 ba965 sqft2750 S Durango Dr APT 1014, Las Vegas, NV 89117For SaleMLS ID #2779023, Rain Yunqi Liu, New Era Realty LLC. LVR
- $224,9003 bd2 ba1k sqft2750 S Durango Dr APT 1038, Las Vegas, NV 89117For SaleMLS ID #2799489, Kun Lin, Ideal Realty & Management. LVR
- $220,0003 bd2 ba1k sqft2750 S Durango Dr APT 2061, Las Vegas, NV 89117For SaleMLS ID #2775130, Brittany Hudspeth, Zzyzx Realty. LVR
- $189,9001 bd1 ba672 sqft2750 S Durango Dr APT 1149, Las Vegas, NV 89117For SaleMLS ID #2786540, Jose L. Avila Roa, Americana Property Management. LVR
- $219,9992 bd2 ba959 sqft8410 Eldora Ave Unit 1071, Las Vegas, NV 89117For SaleMLS ID #2792276, Guy H. Nisgoda, United Realty Group. LVR
- $239,0003 bd2 ba1.1k sqft8455 W Sahara Ave APT 237, Spring Valley, NV 89117For SaleMLS ID #2784659, Elizabeth Eyler, Eyler Properties. LVR
- $179,9001 bd1 ba663 sqft8455 W Sahara Ave APT 139, Las Vegas, NV 89117For SaleMLS ID #2798832, Ian S. Palast, eXp Realty. LVR
- $215,0002 bd2 ba964 sqft2606 S Durango Dr APT 152, Las Vegas, NV 89117For SaleMLS ID #2758135, Aaron Taylor, eXp Realty. LVR
- $229,0003 bd2 ba1k sqft2750 S Durango Dr APT 1032, Las Vegas, NV 89117For SaleMLS ID #2798983, Michael M Cheung, Garden Realty LLC. LVR
- $214,0002 bd2 ba892 sqft9325 W Desert Inn Rd APT 226, Las Vegas, NV 89117For SaleMLS ID #2791246, James H. Eagan, Limestone Investments LLC. LVR
- $189,9001 bd1 ba752 sqft2200 S Fort Apache Rd Unit 1073, Las Vegas, NV 89117For SaleMLS ID #2783699, Paul B. Casper, Realty ONE Group, Inc. LVR
