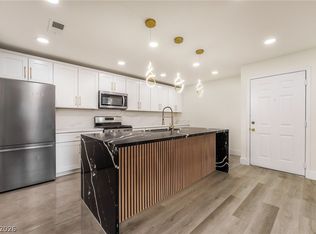
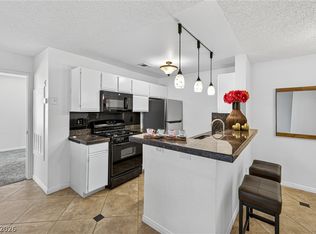
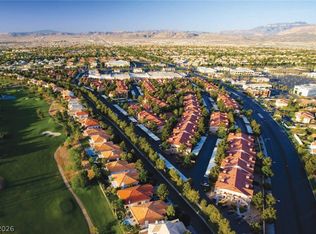
Charming Remodeled 1 Bеdrοοm, 1st Floor, Cοrner Unіt features Fresh Pаint; Hardwood Laminate Floors; New Cabinets, Stainless Steel Appliances, and Carrera Quartz Counters in Kitchen; Located within the Exclusive Guard Gated Community of The Residence at Canyon Gate. A Resort Style Community has many Amenities such as: Roving Security; 3 Pool & Spas; BBQ Area; Elegant Clubhouse; Exercise Room; Racquetball; Putting Green; Playground; Ample Guest Parking; Basketball and Tennis Courts; All Conveniently located near Shopping and Dining.
Active
Price cut: $9.9K (8/17)
$180,000
2200 S Fort Apache Rd Unit 1073, Las Vegas, NV 89117
1beds
752sqft
Condominium
Built in 1991
-- sqft lot
$176,600 Zestimate®
$239/sqft
$450/mo HOA
What's special
Ample guest parkingCorner unitBasketball and tennis courtsBbq areaPutting greenStainless steel appliancesHardwood laminate floors
- 147 days
- 148
- 18
Zillow last checked:
Listing updated:
Listed by:
Paul B. Casper S.0032946 (702)373-0550,
Realty ONE Group, Inc
Source: LVR,MLS#: 2783699 Originating MLS: Greater Las Vegas Association of Realtors Inc
Originating MLS: Greater Las Vegas Association of Realtors IncFacts & features
Interior
Bedrooms & bathrooms
- Bedrooms: 1
- Bathrooms: 1
- 3/4 bathrooms: 1
Primary bedroom
- Description: Walk-In Closet(s)
- Dimensions: 15x10
Primary bathroom
- Description: Shower Only
Dining room
- Description: Dining Area,Kitchen/Dining Room Combo
- Dimensions: 9x9
Family room
- Description: Downstairs
- Dimensions: 14x13
Kitchen
- Description: Breakfast Bar/Counter,Breakfast Nook/Eating Area
Heating
- Central, Gas
Cooling
- Central Air, Electric
Appliances
- Included: Disposal, Gas Range, Microwave
- Laundry: Gas Dryer Hookup, Laundry Closet, Main Level
Features
- Bedroom on Main Level, Primary Downstairs, Window Treatments
- Flooring: Laminate
- Windows: Blinds, Double Pane Windows
- Number of fireplaces: 1
- Fireplace features: Family Room, Gas
Interior area
- Total structure area: 752
- Total interior livable area: 752 sqft
Video & virtual tour
Property
Parking
- Total spaces: 1
- Parking features: Assigned, Covered, Detached Carport, Guest
- Carport spaces: 1
Features
- Levels: One
- Stories: 2
- Patio & porch: Balcony
- Exterior features: Balcony
- Pool features: Community
- Fencing: None
Lot
- Size: 8,842 Square Feet
- Features: Landscaped, None
Details
- Parcel number: 16305415121
- Zoning description: Single Family
- Horse amenities: None
Construction
Type & style
- Home type: Condo
- Architectural style: Two Story
- Property subtype: Condominium
- Attached to another structure: Yes
Materials
- Roof: Pitched
Condition
- Resale
- Year built: 1991
Utilities & green energy
- Electric: Photovoltaics None
- Sewer: Public Sewer
- Water: Public
- Utilities for property: Cable Available
Green energy
- Energy efficient items: Windows
Community & HOA
Community
- Features: Pool
- Security: Gated Community
- Subdivision: Canyon Lake
HOA
- Has HOA: Yes
- Amenities included: Basketball Court, Clubhouse, Fitness Center, Golf Course, Gated, Barbecue, Playground, Park, Pool, Racquetball, Guard, Spa/Hot Tub, Security, Tennis Court(s)
- Services included: Association Management, Insurance, Maintenance Grounds, Security, Trash, Water
- HOA fee: $450 monthly
- HOA name: Residence@CanyonGate
- HOA phone: 702-233-0315
Location
- Region: Las Vegas
Financial & listing details
- Price per square foot: $239/sqft
- Tax assessed value: $122,211
- Annual tax amount: $745
- Date on market: 5/21/2026
- Listing agreement: Exclusive Right To Sell
- Listing terms: Cash,Conventional
Estimated market value
$176,600
$168,000 - $185,000
$1,429/mo
Price history
| Date | Event | Price |
|---|---|---|
| 8/17/2026 | Price change | $180,000-5.2%$239/sqft |
Source:  LVR #2783699 Report a problem LVR #2783699 Report a problem | ||
| 6/25/2026 | Price change | $189,900-2.6%$253/sqft |
Source: LVR #2783699 Report a problem | ||
| 5/21/2026 | Listed for sale | $195,000-1.5%$259/sqft |
Source: LVR #2783699 Report a problem | ||
| 11/14/2022 | Sold | $198,000-1%$263/sqft |
Source: LVR #2447216 Report a problem | ||
| 10/21/2022 | Pending sale | $199,900$266/sqft |
Source: LVR #2447216 Report a problem | ||
| 10/17/2022 | Listed for sale | $199,900+471.1%$266/sqft |
Source: LVR #2447216 Report a problem | ||
| 6/30/2010 | Sold | $35,000-2.5%$47/sqft |
Source: Public Record Report a problem | ||
| 6/26/2010 | Listed for sale | $35,900-78%$48/sqft |
Source: Keller Williams Southern Nevada #1051012 Report a problem | ||
| 3/9/2006 | Sold | $162,900$217/sqft |
Source: Public Record Report a problem | ||
Public tax history
| Year | Property taxes | Tax assessment |
|---|---|---|
| 2026 | $748 +14.6% | $42,774 +2% |
| 2025 | $652 +2.7% | $41,931 -0.3% |
| 2024 | $635 -7.3% | $42,054 +16.4% |
| 2023 | $685 +8% | $36,128 +4.9% |
| 2022 | $634 +7.8% | $34,427 +0% |
| 2021 | $588 +6.8% | $34,414 +9.1% |
| 2020 | $551 +4.8% | $31,535 +26.6% |
| 2019 | $526 +6.9% | $24,916 |
| 2018 | $492 | $24,916 +0.8% |
| 2017 | $492 | $24,719 +2% |
| 2016 | $492 +3.7% | $24,241 +40.1% |
| 2015 | $474 | $17,305 +23.1% |
| 2014 | $474 | $14,062 |
| 2013 | -- | $14,062 +4.5% |
| 2012 | -- | $13,452 -6.3% |
| 2011 | -- | $14,363 -3.4% |
| 2010 | -- | $14,865 -30.9% |
| 2009 | -- | $21,510 |
| 2008 | -- | $21,510 -59% |
| 2007 | -- | $52,455 |
Find assessor info on the county website
Monthly payment
Est. payment
Payment breakdown
Explore the cost of this home by adjusting the details. Changes won't be saved.Climate risks
Neighborhood: The Lakes
Nearby schools
Schools provided by the listing agent
- Elementary: Ober, D'Vorre & Hal,Ober, D'Vorre & Hal
- Middle: Johnson Walter
- High: Bonanza
Source: LVR. This data may not be complete. We recommend contacting the local school district to confirm school assignments for this home.
- $180,0001 bd1 ba752 sqft2200 S Fort Apache Rd UNIT 1076, Las Vegas, NV 89117Foreclosure

- $189,9951 bd1 ba752 sqft2200 S Fort Apache Rd UNIT 2073, Las Vegas, NV 89117For Sale
- $202,0001 bd1 ba752 sqft2200 S Fort Apache Rd UNIT 2074, Las Vegas, NV 89117Sold

- $190,0001 bd1 ba752 sqft2200 Fort Apache Rd #1077, Las Vegas, NV 89117Sold
Similar homes
- $179,9001 bd1 ba752 sqft2200 S Fort Apache Rd Unit 1025, Las Vegas, NV 89117For Sale
 MLS ID #2819093, Brandon L. Bueltel, Coldwell Banker Premier. LVR
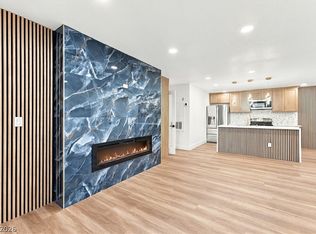
 - $189,9951 bd1 ba752 sqft2200 S Fort Apache Rd Unit 2011, Las Vegas, NV 89117For Sale
 MLS ID #2825053, Mahalalel A Hamilton, Infinity Brokerage. LVR
 - $189,9951 bd1 ba752 sqft2200 S Fort Apache Rd Unit 2073, Las Vegas, NV 89117For SaleMLS ID #2820162, Mahalalel A Hamilton, Infinity Brokerage. LVR
- $225,0002 bd2 ba1k sqft2200 S Fort Apache Rd Unit 1050, Las Vegas, NV 89117For Sale
 MLS ID #2826047, Michael Parks, Las Vegas Housing Experts LLC. LVR
