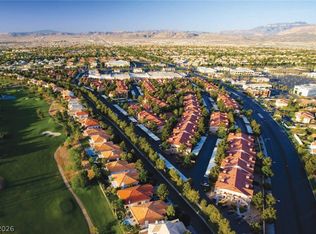
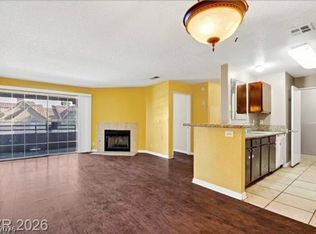
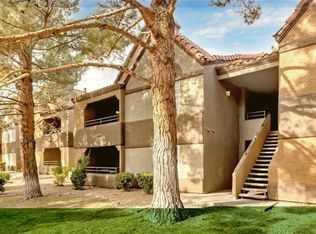
Move-In Ready • Comfort, Security & Peace of Mind. Welcome to relaxed Las Vegas living in a highly desirable guard-gated community designed for comfort, convenience, and connection. This spacious home offers 2 primary bedrooms with bathrooms in each, tile flooring, a bright open layout, and private covered patio — creating a peaceful retreat to enjoy every day. Perfect for a safe and low-maintenance home for loved ones. Residents enjoy 24-hour guarded security, resort-style pool & spa, fitness center, clubhouse activities, basketball court, tennis courts, and a welcoming community atmosphere that encourages an active and social lifestyle. Located less than 15 minutes from the Las Vegas Strip, Downtown Las Vegas, Downtown Summerlin, Target, Starbucks, medical facilities, dining, and shopping. Everything you need is close by while still offering privacy and tranquility. Schedule your private showing today.
Active under contract
Price cut: $9K (8/27)
$219,000
2200 S Fort Apache Rd Unit 1081, Las Vegas, NV 89117
2beds
1,053sqft
Condominium
Built in 1991
-- sqft lot
$216,600 Zestimate®
$208/sqft
$450/mo HOA
What's special
Basketball courtTennis courtsResort-style pool and spaSpacious homePrivate covered patioBright open layoutTile flooring
- 121 days
- 271
- 29
Zillow last checked:
Listing updated:
Listed by:
Anthony W. Ma S.0197729 (626)260-2547,
Simply Vegas
Source: LVR,MLS#: 2792287 Originating MLS: Greater Las Vegas Association of Realtors Inc
Originating MLS: Greater Las Vegas Association of Realtors IncFacts & features
Interior
Bedrooms & bathrooms
- Bedrooms: 2
- Bathrooms: 2
- Full bathrooms: 2
Primary bedroom
- Description: 2 Pbr's,Bedroom With Bath Downstairs,Ceiling Fan,Ceiling Light,Walk-In Closet(s)
- Dimensions: 16x11
Primary bedroom
- Description: 2 Pbr's,Bedroom With Bath Downstairs,Ceiling Fan,Ceiling Light,Pbr Separate From Other,Walk-In Closet(s)
- Dimensions: 15x11
Primary bathroom
- Description: Tub/Shower Combo
Primary bathroom
- Description: Shower Only
Dining room
- Description: Breakfast Nook/Eating Area,Dining Area
- Dimensions: 7x9
Kitchen
- Description: Breakfast Bar/Counter,Breakfast Nook/Eating Area,Tile Flooring
Living room
- Description: Entry Foyer
- Dimensions: 14x13
Heating
- Central, Gas
Cooling
- Central Air, Electric
Appliances
- Included: Dryer, Dishwasher, Disposal, Gas Range, Gas Water Heater, Microwave, Refrigerator, Washer
- Laundry: Gas Dryer Hookup, Laundry Room
Features
- Bathroom on Main Level, Bedroom on Main Level, Ceiling Fan(s), Primary Downstairs, Window Treatments
- Flooring: Tile
- Windows: Blinds, Double Pane Windows, Window Treatments
- Number of fireplaces: 1
- Fireplace features: Gas, Living Room
Interior area
- Total structure area: 1,053
- Total interior livable area: 1,053 sqft
Video & virtual tour
Property
Parking
- Total spaces: 2
- Parking features: Assigned, Covered, Detached Carport, Guest
- Carport spaces: 2
Features
- Patio & porch: Covered, Patio
- Exterior features: Patio
- Pool features: Pool/Spa Combo, Association
- Has spa: Yes
- Spa features: Indoor Hot Tub, Outdoor Hot Tub
- Fencing: Back Yard,Wrought Iron
- View description: None
Lot
- Size: 1,080 Square Feet
- Features: No Rear Neighbors
Details
- Parcel number: 16305415137
- Zoning description: Multi-Family
- Horse amenities: None
Construction
Type & style
- Home type: Condo
- Property subtype: Condominium
- Attached to another structure: Yes
Materials
- Drywall
- Roof: Tile
Condition
- Resale
- Year built: 1991
Utilities & green energy
- Electric: Photovoltaics None
- Sewer: Public Sewer
- Water: Public
- Utilities for property: Cable Available, Underground Utilities
Green energy
- Energy efficient items: Windows
Community & HOA
Community
- Subdivision: Canyon Lake
HOA
- Has HOA: Yes
- Amenities included: Basketball Court, Clubhouse, Fitness Center, Gated, Pool, Guard, Spa/Hot Tub, Security, Tennis Court(s)
- Services included: Maintenance Grounds, Recreation Facilities, Security, Water
- HOA fee: $450 monthly
- HOA name: Residence at Canyon
- HOA phone: 702-203-0315
Location
- Region: Las Vegas
Financial & listing details
- Price per square foot: $208/sqft
- Tax assessed value: $141,566
- Annual tax amount: $938
- Date on market: 6/17/2026
- Listing agreement: Exclusive Right To Sell
- Listing terms: Cash,Conventional,FHA,VA Loan
- Ownership: Condominium
Estimated market value
$216,600
$206,000 - $227,000
$1,521/mo
Price history
| Date | Event | Price |
|---|---|---|
| 10/13/2026 | Contingent | $219,000$208/sqft |
Source:  LVR #2792287 Report a problem LVR #2792287 Report a problem | ||
| 8/27/2026 | Price change | $219,000-3.9%$208/sqft |
Source: LVR #2792287 Report a problem | ||
| 7/8/2026 | Listed for sale | $228,000$217/sqft |
Source: LVR #2792287 Report a problem | ||
| 6/26/2026 | Contingent | $228,000$217/sqft |
Source: LVR #2792287 Report a problem | ||
| 6/17/2026 | Listed for sale | $228,000-15.2%$217/sqft |
Source: LVR #2792287 Report a problem | ||
| 10/25/2023 | Sold | $269,000+198.9%$255/sqft |
Source: Public Record Report a problem | ||
| 2/1/2018 | Listing removed | $975$1/sqft |
Source: Southwestern Management and Re #1956747 Report a problem | ||
| 1/5/2018 | Listed for rent | $975+2.6%$1/sqft |
Source: Southwestern Management and Re #1956747 Report a problem | ||
| 6/20/2016 | Listing removed | $950+5.6%$1/sqft |
Source: TRIUMPH PROPERTY MANAGEMENT Report a problem | ||
| 5/28/2015 | Listing removed | $900$1/sqft |
Source: TRIUMPH PROPERTY MANAGEMENT Report a problem | ||
| 5/15/2015 | Price change | $900-5.3%$1/sqft |
Source: TRIUMPH PROPERTY MANAGEMENT Report a problem | ||
| 4/25/2015 | Price change | $950-24%$1/sqft |
Source: TRIUMPH PROPERTY MANAGEMENT Report a problem | ||
| 3/26/2015 | Listed for rent | $1,250$1/sqft |
Source: Gavish Real Estate "Troy Kearns Group" Report a problem | ||
| 3/23/2015 | Sold | $90,000-5.3%$85/sqft |
Source: Public Record Report a problem | ||
| 11/7/2014 | Price change | $95,000-9.5%$90/sqft |
Source: RE/MAX ADVANTAGE #1483052 Report a problem | ||
| 9/26/2014 | Listed for sale | $105,000-28%$100/sqft |
Source: RE/MAX Advantage #1483052 Report a problem | ||
| 11/22/2010 | Sold | $145,738+155.7%$138/sqft |
Source: Public Record Report a problem | ||
| 10/17/2010 | Listed for sale | $57,000-74.2%$54/sqft |
Source: foreclosure.com Report a problem | ||
| 2/24/2006 | Sold | $220,900$210/sqft |
Source: Public Record Report a problem | ||
Public tax history
| Year | Property taxes | Tax assessment |
|---|---|---|
| 2026 | $941 -1.7% | $49,548 +1.1% |
| 2025 | $957 +7.9% | $49,021 +1.4% |
| 2024 | $887 +8% | $48,364 +15.2% |
| 2023 | $821 +8% | $41,977 +4.7% |
| 2022 | $761 +7.8% | $40,105 +0% |
| 2021 | $706 +6.8% | $40,091 +7.8% |
| 2020 | $661 +4.8% | $37,196 +22.2% |
| 2019 | $631 +6.9% | $30,448 |
| 2018 | $590 | $30,448 +0.1% |
| 2017 | $590 | $30,407 +1.4% |
| 2016 | $590 +3.7% | $29,995 +32.4% |
| 2015 | $570 | $22,647 +31.6% |
| 2014 | $570 | $17,212 |
| 2013 | -- | $17,212 +5.3% |
| 2012 | -- | $16,345 -5.1% |
| 2011 | -- | $17,221 -3.7% |
| 2010 | -- | $17,877 -37.3% |
| 2009 | -- | $28,494 |
| 2008 | -- | $28,494 -50.9% |
| 2007 | -- | $58,088 |
Find assessor info on the county website
Monthly payment
Est. payment
Payment breakdown
Explore the cost of this home by adjusting the details. Changes won't be saved.Climate risks
Neighborhood: The Lakes
Nearby schools
Schools provided by the listing agent
- Elementary: Ober, D'Vorre & Hal,Ober, D'Vorre & Hal
- Middle: Johnson Walter
- High: Bonanza
Source: LVR. This data may not be complete. We recommend contacting the local school district to confirm school assignments for this home.
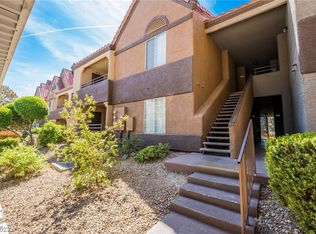
- $242,0002 bd2 ba1k sqft2200 Fort Apache Rd #1087, Las Vegas, NV 89117Off Market
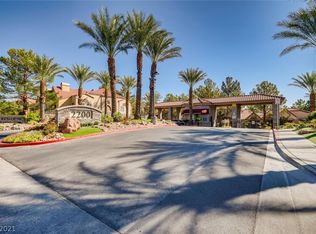
- $242,0002 bd2 ba1k sqft2200 Fort Apache Rd UNIT 2084, Las Vegas, NV 89117Off Market
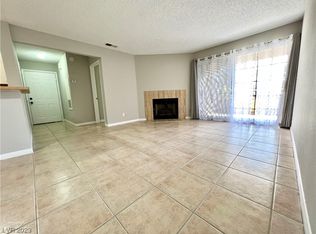
- $269,0002 bd2 ba1k sqft2200 Fort Apache Rd #1081, Las Vegas, NV 89117Sold
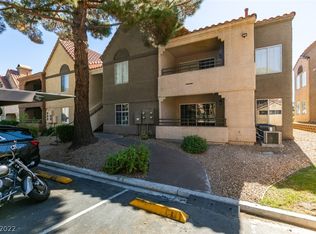
- $243,4002 bd2 ba1k sqft2200 Fort Apache Rd #1084, Las Vegas, NV 89117Off Market
Similar homes
- $225,0002 bd2 ba1k sqft2200 S Fort Apache Rd Unit 1050, Las Vegas, NV 89117For Sale
 MLS ID #2826047, Michael Parks, Las Vegas Housing Experts LLC. LVR
 - $232,0002 bd2 ba1k sqft2200 S Fort Apache Rd Unit 2175, Las Vegas, NV 89117For Sale
 MLS ID #2825088, Bryan Grosh, Weichert Realtors-Millennium. LVR
 - $237,0002 bd2 ba1k sqft2200 S Fort Apache Rd Unit 2049, Las Vegas, NV 89117For Sale
 MLS ID #2825076, Bryan Grosh, Weichert Realtors-Millennium. LVR
 - $234,0002 bd2 ba1k sqft2200 S Fort Apache Rd Unit 2132, Las Vegas, NV 89117For Sale
 MLS ID #2818864, Jack Wang, Vegas Market Source Realty. LVR
