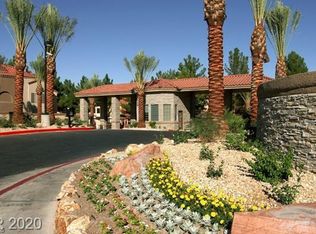
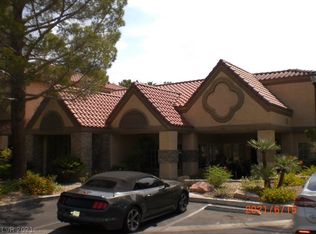
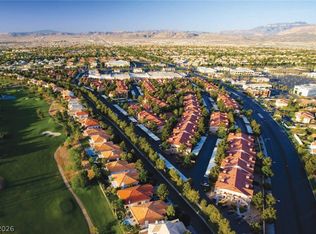
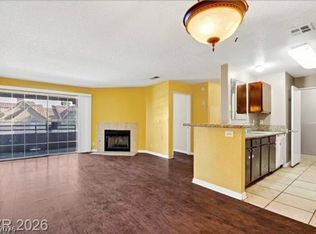
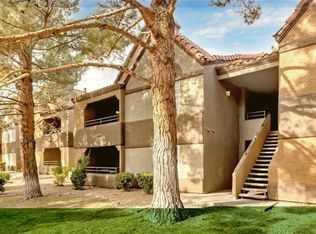
RARE OPPORTUNITY WITH THE SID/SPECIAL ASSESSMENT PAID IN FULL! This extensively renovated condo stands out as one of the most highly upgraded units currently available within the community. The interior has been beautifully transformed with updated finishes and a fresh, modern design throughout. The kitchen boasts custom 42" white shaker-style cabinetry, quartz countertops, stainless steel appliances and updated light fixtures, with additional storage in the laundry room. Stunning wood-style laminate flooring runs throughout, complemented by smooth ceilings with recessed lighting, and brand-new ceiling fans. Bathrooms are luxuriously updated with marble-design porcelain showers, bowl sinks, and quartz countertops; the primary bath includes a soaking tub. Both bedrooms feature walk-in closets, with extra storage on the covered balcony. Located inside a premier GUARD-GATED Las Vegas community offering multiple resort-style pools, fitness center and beautifully maintained amenities. Enjoy the added privacy and security of controlled access while being minutes from some of Las Vegas’ best dining, shopping, entertainment and convenient freeway access. LOCATION + UPGRADES + GUARD-GATED AMENITIES + PAID-OFF SID make this an exceptional opportunity within the community. Move-in ready and renovated to impress!
Active
Price cut: $5.1K (10/14)
$234,888
2200 S Fort Apache Rd Unit 2004, Las Vegas, NV 89117
2beds
1,053sqft
Condominium
Built in 1991
-- sqft lot
$231,800 Zestimate®
$223/sqft
$450/mo HOA
What's special
Fresh modern design throughoutQuartz countertopsMultiple resort-style poolsStainless steel appliancesMarble-design porcelain showersBowl sinksExtensively renovated condo
- 20 days
- 383
- 20
Likely to sell faster than
Zillow last checked:
Listing updated:
Listed by:
Falisha Rexford S.0174757 702-236-4249,
Real Broker LLC
Source: LVR,MLS#: 2819030 Originating MLS: Greater Las Vegas Association of Realtors Inc
Originating MLS: Greater Las Vegas Association of Realtors IncFacts & features
Interior
Bedrooms & bathrooms
- Bedrooms: 2
- Bathrooms: 2
- Full bathrooms: 1
- 3/4 bathrooms: 1
Primary bedroom
- Description: Ceiling Fan,Ceiling Light,Walk-In Closet(s)
- Dimensions: 17x15
Bedroom 2
- Description: Ceiling Fan,Ceiling Light,Walk-In Closet(s)
- Dimensions: 13x13
Primary bathroom
- Description: Tub/Shower Combo
Dining room
- Description: Dining Area
- Dimensions: 8x8
Family room
- Description: Ceiling Fan
- Dimensions: 15x18
Kitchen
- Description: Breakfast Bar/Counter,Custom Cabinets,Lighting Recessed,Quartz Countertops
Heating
- Central, Gas
Cooling
- Central Air, Electric
Appliances
- Included: Dryer, Dishwasher, Disposal, Gas Range, Microwave, Refrigerator, Washer
- Laundry: Gas Dryer Hookup, Laundry Room
Features
- Bathroom on Main Level, Bedroom on Main Level, Ceiling Fan(s), Full Bath on Main Level, Primary Downstairs, Window Treatments
- Flooring: Laminate
- Windows: Blinds
- Number of fireplaces: 1
- Fireplace features: Family Room, Gas
Interior area
- Total structure area: 1,053
- Total interior livable area: 1,053 sqft
Video & virtual tour
Property
Parking
- Total spaces: 1
- Parking features: Assigned, Covered, Detached Carport, Guest
- Carport spaces: 1
Features
- Stories: 2
- Patio & porch: Balcony
- Exterior features: Balcony
- Pool features: Community
- Fencing: None
Lot
- Size: 0.26 Acres
- Features: None
Details
- Parcel number: 16305415012
- Zoning description: Single Family
- Horse amenities: None
Construction
Type & style
- Home type: Condo
- Architectural style: Two Story
- Property subtype: Condominium
- Attached to another structure: Yes
Materials
- Roof: Tile
Condition
- Resale
- Year built: 1991
Utilities & green energy
- Electric: Photovoltaics None
- Sewer: Public Sewer
- Water: Public
- Utilities for property: Underground Utilities
Community & HOA
Community
- Features: Pool
- Security: Gated Community
- Subdivision: Canyon Lake
HOA
- Has HOA: Yes
- Amenities included: Business Center, Clubhouse, Dog Park, Fitness Center, Gated, Barbecue, Park, Pool, Guard, Spa/Hot Tub, Security
- Services included: Association Management, Maintenance Grounds, Recreation Facilities, Security, Trash, Water
- HOA fee: $450 monthly
- HOA name: Residence@CanyonGate
- HOA phone: 702-233-0315
Location
- Region: Las Vegas
Financial & listing details
- Price per square foot: $223/sqft
- Tax assessed value: $141,566
- Annual tax amount: $1,043
- Date on market: 9/24/2026
- Listing agreement: Exclusive Right To Sell
- Listing terms: Cash,Conventional,FHA,VA Loan
Estimated market value
$231,800
$220,000 - $243,000
$1,543/mo
Price history
| Date | Event | Price |
|---|---|---|
| 10/14/2026 | Price change | $234,888-2.1%$223/sqft |
Source:  LVR #2819030 Report a problem LVR #2819030 Report a problem | ||
| 9/28/2026 | Listed for rent | $1,755$2/sqft |
Source: Zillow Rentals Report a problem | ||
| 9/24/2026 | Listed for sale | $239,999+24.4%$228/sqft |
Source: LVR #2819030 Report a problem | ||
| 9/17/2026 | Listing removed | $1,755$2/sqft |
Source: Zillow Rentals Report a problem | ||
| 9/11/2026 | Listed for rent | $1,755$2/sqft |
Source: Zillow Rentals Report a problem | ||
| 8/31/2026 | Listing removed | $1,755$2/sqft |
Source: Zillow Rentals Report a problem | ||
| 7/9/2026 | Listed for rent | $1,755+6.4%$2/sqft |
Source: Zillow Rentals Report a problem | ||
| 6/19/2025 | Listing removed | $1,650$2/sqft |
Source: Zillow Rentals Report a problem | ||
| 4/8/2025 | Price change | $1,650-2.7%$2/sqft |
Source: Zillow Rentals Report a problem | ||
| 2/1/2025 | Price change | $1,695-5.6%$2/sqft |
Source: Zillow Rentals Report a problem | ||
| 1/18/2025 | Listed for rent | $1,795-0.3%$2/sqft |
Source: Zillow Rentals Report a problem | ||
| 1/17/2025 | Listing removed | $1,800$2/sqft |
Source: LVR #2627080 Report a problem | ||
| 12/5/2024 | Price change | $1,800-5.3%$2/sqft |
Source: LVR #2627080 Report a problem | ||
| 11/4/2024 | Listed for rent | $1,900$2/sqft |
Source: LVR #2627080 Report a problem | ||
| 10/19/2021 | Sold | $193,000-2%$183/sqft |
Source: Public Record Report a problem | ||
| 1/31/2006 | Sold | $196,900$187/sqft |
Source: Public Record Report a problem | ||
Public tax history
| Year | Property taxes | Tax assessment |
|---|---|---|
| 2026 | $1,046 +8% | $49,548 +1.1% |
| 2025 | $968 +7.9% | $49,021 +1.4% |
| 2024 | $897 +8% | $48,364 +15.2% |
| 2023 | $831 +8% | $41,977 +4.7% |
| 2022 | $770 +7.8% | $40,105 +0% |
| 2021 | $714 +6.8% | $40,091 +7.8% |
| 2020 | $669 +4.8% | $37,196 +22.2% |
| 2019 | $638 +6.9% | $30,448 |
| 2018 | $597 | $30,448 +0.1% |
| 2017 | $597 | $30,407 +1.4% |
| 2016 | $597 +3.7% | $29,995 +32.4% |
| 2015 | $576 | $22,647 +31.6% |
| 2014 | $576 | $17,212 |
| 2013 | -- | $17,212 +5.3% |
| 2012 | -- | $16,345 -5.1% |
| 2011 | -- | $17,221 -3.7% |
| 2010 | -- | $17,877 -37.3% |
| 2009 | -- | $28,494 |
| 2008 | -- | $28,494 -50.9% |
| 2007 | -- | $58,088 |
Find assessor info on the county website
Monthly payment
Est. payment
Payment breakdown
Explore the cost of this home by adjusting the details. Changes won't be saved.Climate risks
Neighborhood: The Lakes
Nearby schools
Schools provided by the listing agent
- Elementary: Ober, D'Vorre & Hal,Ober, D'Vorre & Hal
- Middle: Johnson Walter
- High: Bonanza
Source: LVR. This data may not be complete. We recommend contacting the local school district to confirm school assignments for this home.
- $1,3952 bd2 ba1k sqft2200 S Fort Apache Rd UNIT 2008, Las Vegas, NV 89117For Rent
- $227,8002 bd2 ba1k sqft2200 Fort Apache Rd #1008, Las Vegas, NV 89117Off Market
- $227,2002 bd2 ba1k sqft2200 Fort Apache Rd #2004, Las Vegas, NV 89117Off Market
- $235,0002 bd2 ba1k sqft2200 Fort Apache Rd #2001, Las Vegas, NV 89117Sold

Similar homes
- $225,0002 bd2 ba1k sqft2200 S Fort Apache Rd Unit 1050, Las Vegas, NV 89117For Sale
 MLS ID #2826047, Michael Parks, Las Vegas Housing Experts LLC. LVR
 - $232,0002 bd2 ba1k sqft2200 S Fort Apache Rd Unit 2175, Las Vegas, NV 89117For Sale
 MLS ID #2825088, Bryan Grosh, Weichert Realtors-Millennium. LVR
 - $237,0002 bd2 ba1k sqft2200 S Fort Apache Rd Unit 2049, Las Vegas, NV 89117For Sale
 MLS ID #2825076, Bryan Grosh, Weichert Realtors-Millennium. LVR
 - $234,0002 bd2 ba1k sqft2200 S Fort Apache Rd Unit 2132, Las Vegas, NV 89117For Sale
 MLS ID #2818864, Jack Wang, Vegas Market Source Realty. LVR
