Skip main navigation
Active
  • Price cut: $4K (6/24)
    $209,995

    2200 Fort Apache Rd #2073, Las Vegas, NV 89117

    1beds
    752sqft
    : 
    Loading
    Get pre-qualified
    Condominium
    Built in 1991
    -- sqft lot
    $207,200 Zestimate®
    $279/sqft
    $400/mo HOA

    What's special

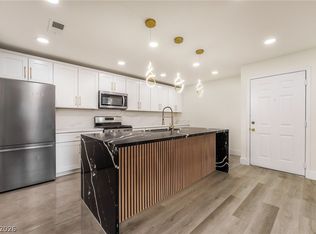
    Come and see real estate at its prime, a one bedroom one bathroom second floor apartment that has been renovated to perfection, with attention to detailed and design, this home has an elegant high end luxury touch featuring new white shaker soft close kitchen cabinets with a massive island, Stainless steel appliances, tile in kitchen and luxury vinyl planks throughout the living room and bedroom, elegant electrical fireplace in the living room, private balcony, Separate Laundry Room, big size bedroom with Walk in closet, bathroom feels like a hotel with tile on walls and floor, massive walks in shower with a bench and a floating Double Sink Vanity, the owner went all out to deliver a top of the line home, come view anytime and act while its still available, this home will sell fast.
    12 days
    |
    218
    |
    23
    |

    Zillow last checked:

    Listing updated:

    Listed by:

    Mahalalel A Hamilton S.0179328 725-200-3992,

    Infinity Brokerage

    Source: LVR,MLS#: 2794168MLS LogoOriginating MLS: Greater Las Vegas Association of Realtors Inc

    Loading...

      Facts & features

      Interior

      Bedrooms & bathrooms
      • Bedrooms: 1
      • Bathrooms: 1
      • 3/4 bathrooms: 1
      Primary bedroom
      • Description: Ceiling Light,Walk-In Closet(s)
      • Dimensions: 16x12
      Primary bathroom
      • Description: Double Sink,Shower Only
      • Dimensions: 10x6
      Dining room
      • Description: Kitchen/Dining Room Combo
      • Dimensions: 8x8
      Kitchen
      • Description: Island,Lighting Recessed,Luxury Vinyl Plank,Quartz Countertops,Stainless Steel Appliances,Tile Flooring
      Living room
      • Description: Front
      • Dimensions: 16x14
      Heating
      • Central, Gas
      Cooling
      • Central Air, Electric
      Appliances
      • Included: Dryer, Dishwasher, Disposal, Gas Range, Microwave, Refrigerator, Washer
      • Laundry: Electric Dryer Hookup, Laundry Room
      Features
      • Window Treatments
      • Flooring: Luxury Vinyl Plank, Tile
      • Windows: Blinds
      • Number of fireplaces: 1
      • Fireplace features: Electric, Living Room
      Interior area
      • Total structure area: 752
      • Total interior livable area: 752 sqft
      Video & virtual tour

      Property

      Parking
      • Parking features: Assigned, Covered, Guest
      Features
      • Stories: 2
      • Patio & porch: Balcony
      • Exterior features: Balcony
      • Pool features: Community
      • Fencing: None
      Lot
      • Size: 8,842 Square Feet
      • Features: < 1/4 Acre
      Details
      • Parcel number: 16305415129
      • Zoning description: Multi-Family,Single Family
      • Horse amenities: None

      Construction

      Type & style
      • Home type: Condo
      • Architectural style: Two Story
      • Property subtype: Condominium
      • Attached to another structure: Yes
      Materials
      • Frame, Stucco, Drywall
      • Roof: Tile
      Condition
      • Resale
      • Year built: 1991

      Utilities & green energy

      • Electric: Photovoltaics None
      • Sewer: Public Sewer
      • Water: Public
      • Utilities for property: Underground Utilities

      Community & HOA

      Community
      • Features: Pool
      • Security: Security System, Gated Community
      • Subdivision: Canyon Lake
      HOA
      • Has HOA: Yes
      • Amenities included: Business Center, Clubhouse, Fitness Center, Gated, Barbecue, Pool, Guard, Spa/Hot Tub, Security, Tennis Court(s)
      • Services included: Association Management, Recreation Facilities, Sewer, Security, Trash, Water
      • HOA fee: $400 monthly
      • HOA name: residence at Canyon
      • HOA phone: 702-932-6896
      Location
      • Region: Las Vegas

      Financial & listing details

      • Price per square foot: $279/sqft
      • Annual tax amount: $629
      • Date on market: 6/24/2026
      • Listing agreement: Exclusive Right To Sell
      • Listing terms: Cash,Conventional,FHA,VA Loan

        Estimated market value

        $207,200

        $197,000 - $218,000

        $1,356/mo

        Price history

        DateEventPrice
        6/24/2026Price change$209,995-1.9%$279/sqft
        Source: LVR #2794168 Report a problem
        6/9/2026Price change$213,995-0.5%$285/sqft
        Source: LVR #2785814 Report a problem
        5/26/2026Price change$214,995-1.4%$286/sqft
        Source: LVR #2785814 Report a problem
        5/13/2026Price change$217,995-0.9%$290/sqft
        Source: LVR #2776536 Report a problem
        4/27/2026Listed for sale$219,995+45.2%$293/sqft
        Source: LVR #2776536 Report a problem
        3/13/2026Sold$151,500-10.9%$201/sqft
        Source: LVR #2704663 Report a problem
        3/9/2026Pending sale$170,000$226/sqft
        Source: LVR #2704663 Report a problem
        12/9/2025Price change$170,000-5.5%$226/sqft
        Source: LVR #2704663 Report a problem
        10/25/2025Price change$179,900-2.7%$239/sqft
        Source: LVR #2704663 Report a problem
        10/14/2025Price change$184,900-2.6%$246/sqft
        Source: LVR #2704663 Report a problem
        10/1/2025Price change$189,900-3.4%$253/sqft
        Source: LVR #2704663 Report a problem
        9/11/2025Price change$196,500-1.7%$261/sqft
        Source: LVR #2704663 Report a problem
        7/28/2025Listed for sale$199,999$266/sqft
        Source: LVR #2704663 Report a problem

        Public tax history

        Tax history is unavailable.

        Monthly payment

        Est. payment

        Payment breakdown

        Explore the cost of this home by adjusting the details. Changes won't be saved.
        All calculations are estimates and provided by Zillow, Inc. for informational purposes only. Actual amounts may vary.
        HOA fees may include property taxes on listings classified as Co-Ops. Contact the listing agent and/or owner for fee details.
        Mortgage interest rates are dependent on a number of factors, including credit score, down payment, and repayment length. Interest rate data provided by Zillow Group Marketplace, Inc. as of 1/1/1970 from various mortgage lenders with which we have lead or other similar arrangements; the Estimated Payment is an average of those rates.
        See how much you could borrow to make a competitive offer.

        Climate risks

        Neighborhood: The Lakes

        Getting around

        68 / 100
        Somewhat Walkable
        38 / 100
        Some Transit
        48 / 100
        Somewhat Bikeable

        Nearby schools

        GreatSchools rating
        Schools provided by the listing agent
        • Elementary: Ober, D'Vorre & Hal,Ober, D'Vorre & Hal
        • Middle: Johnson Walter
        • High: Bonanza

        Source: LVR. This data may not be complete. We recommend contacting the local school district to confirm school assignments for this home.

        A local agent can set up tours, give advice and negotiate with sellers.

        Browse local experts

        Similar homes

        Skip to the end of the carouselSkip to the beginning of the carousel