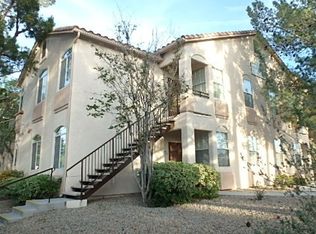
MOVE-IN READY! GREAT UPSTAIRS UNIT W/VAULTED CEILINGS. GREAT ROOM W/GAS FIREPLACE, POT SHELVES, CEILING FANS, BLINDS, SEPARATE DINING AREA, KITCHEN W/BREAKFAST BAR, STOVE, REFRIGERATOR, DISHWASHER, MICROWAVE, RECESSED LIGHTS, PANTRY & TILE FLOORS. LAUNDRY AREA W/WASHER & DRYER. SPACIOUS MASTER SUITE W/HIS & HER CLOSETS. MASTER BATH W/DUAL SINKS & WALK-IN SHOWER. LOTS OF STORAGE AREA. 1 CAR GARAGE W/GARAGE DOOR OPENER. EXTRA 7X7 STORAGE UNIT! 2 COMMUNITY POOLS & SPAS!
Active
Price cut: $5K (7/30)
$240,000
7211 Indian Creek Ln Unit 203, Las Vegas, NV 89149
2beds
1,186sqft
Condominium
Built in 1995
-- sqft lot
$239,200 Zestimate®
$202/sqft
$419/mo HOA
What's special
Spacious master suiteLots of storage areaVaulted ceilingsSeparate dining areaRecessed lightsGas fireplaceHis and her closets
- 287 days |
- 327 |
- 18 |
Zillow last checked:
Listing updated:
Listed by:
Shane K. Scott B.0031236 702-932-8295,
Realty Executives Experts
Source: LVR,MLS#: 2732169 Originating MLS: Greater Las Vegas Association of Realtors Inc
Originating MLS: Greater Las Vegas Association of Realtors IncFacts & features
Interior
Bedrooms & bathrooms
- Bedrooms: 2
- Bathrooms: 2
- Full bathrooms: 2
Primary bedroom
- Description: Ceiling Fan,Ceiling Light,Closet
- Dimensions: 14x12
Bedroom 2
- Description: Closet
- Dimensions: 11X10
Primary bathroom
- Description: Double Sink,Shower Only
Dining room
- Description: Dining Area,Living Room/Dining Combo,Vaulted Ceiling
- Dimensions: 10X9
Great room
- Description: Vaulted Ceiling
- Dimensions: 18X14
Kitchen
- Description: Breakfast Bar/Counter,Laminate Countertops,Lighting Recessed,Pantry,Vaulted Ceiling
Heating
- Central, Gas
Cooling
- Central Air, Electric, Refrigerated
Appliances
- Included: Dryer, Dishwasher, Disposal, Gas Range, Gas Water Heater, Microwave, Refrigerator, Washer
- Laundry: Gas Dryer Hookup, Laundry Closet
Features
- Ceiling Fan(s), Pot Rack, Window Treatments
- Flooring: Carpet, Tile
- Windows: Blinds, Double Pane Windows, Window Treatments
- Number of fireplaces: 1
- Fireplace features: Gas, Glass Doors, Great Room
Interior area
- Total structure area: 1,186
- Total interior livable area: 1,186 sqft
Video & virtual tour
Property
Parking
- Total spaces: 1
- Parking features: Exterior Access Door, Finished Garage, Garage, Garage Door Opener, Private, Storage, Guest
- Garage spaces: 1
Features
- Stories: 2
- Exterior features: None, Sprinkler/Irrigation
- Pool features: Association, Community
- Fencing: None
- Has view: Yes
- View description: None
Lot
- Features: Drip Irrigation/Bubblers, Desert Landscaping, Landscaped, Rocks, < 1/4 Acre
Details
- Parcel number: 12534810144
- Zoning description: Single Family
- Horse amenities: None
Construction
Type & style
- Home type: Condo
- Architectural style: Two Story
- Property subtype: Condominium
- Attached to another structure: Yes
Materials
- Frame, Stucco
- Roof: Pitched,Tile
Condition
- Resale
- Year built: 1995
Utilities & green energy
- Electric: Photovoltaics None
- Sewer: Public Sewer
- Water: Public
- Utilities for property: Cable Available, Underground Utilities
Green energy
- Energy efficient items: Windows
Community & HOA
Community
- Features: Pool
- Security: Gated Community
- Subdivision: PAINTED DESERT LOT 5
HOA
- Has HOA: Yes
- Amenities included: Clubhouse, Golf Course, Gated, Pickleball, Pool, Racquetball, Guard, Spa/Hot Tub, Tennis Court(s)
- Services included: Association Management, Maintenance Grounds, Recreation Facilities, Reserve Fund, Security, Water
- HOA fee: $169 monthly
- HOA name: Painted Desert
- HOA phone: 702-645-3774
- Second HOA fee: $250 monthly
Location
- Region: Las Vegas
Financial & listing details
- Price per square foot: $202/sqft
- Tax assessed value: $152,860
- Annual tax amount: $1,163
- Date on market: 11/8/2025
- Listing agreement: Exclusive Right To Sell
- Listing terms: Cash,Conventional,VA Loan
- Ownership: Condominium
- Road surface type: Paved
Estimated market value
$239,200
$227,000 - $251,000
$1,581/mo
Price history
| Date | Event | Price |
|---|---|---|
| 8/13/2026 | Listing removed | $1,595$1/sqft |
Source: Zillow Rentals Report a problem | ||
| 7/31/2026 | Listed for rent | $1,595+59.5%$1/sqft |
Source: Zillow Rentals Report a problem | ||
| 7/30/2026 | Price change | $240,000-2%$202/sqft |
Source:  LVR #2732169 Report a problem LVR #2732169 Report a problem | ||
| 6/5/2026 | Price change | $245,000-5.8%$207/sqft |
Source: LVR #2732169 Report a problem | ||
| 2/22/2026 | Price change | $260,000-7.1%$219/sqft |
Source: LVR #2732169 Report a problem | ||
| 11/8/2025 | Listed for sale | $280,000+300%$236/sqft |
Source: LVR #2732169 Report a problem | ||
| 4/28/2017 | Listing removed | $1,000$1/sqft |
Source: Realty Executives Experts #1882330 Report a problem | ||
| 3/27/2017 | Listed for rent | $1,000+11.1%$1/sqft |
Source: Realty Executives Experts #1882330 Report a problem | ||
| 3/6/2016 | Listing removed | $900$1/sqft |
Source: Realty Executives Experts #1607360 Report a problem | ||
| 2/11/2016 | Listed for rent | $900+12.5%$1/sqft |
Source: Realty Executives Experts Report a problem | ||
| 4/8/2014 | Listing removed | $800$1/sqft |
Source: Realty Executives Experts #1419019 Report a problem | ||
| 1/8/2014 | Price change | $800-3%$1/sqft |
Source: Realty Executives Experts #1391392 Report a problem | ||
| 10/13/2013 | Listed for rent | $825$1/sqft |
Source: Realty Executives Experts #1391392 Report a problem | ||
| 6/13/2012 | Sold | $70,000+1.4%$59/sqft |
Source: LVR #1245223 Report a problem | ||
| 5/27/2012 | Listed for sale | $69,000-39.5%$58/sqft |
Source: Myrna Carida Chavez #1245223 Report a problem | ||
| 8/26/2003 | Sold | $114,000+32.6%$96/sqft |
Source: Public Record Report a problem | ||
| 5/29/1997 | Sold | $86,000$73/sqft |
Source: Public Record Report a problem | ||
Public tax history
| Year | Property taxes | Tax assessment |
|---|---|---|
| 2026 | $1,660 +32.3% | $53,501 -0.1% |
| 2025 | $1,255 +7.9% | $53,539 -4% |
| 2024 | $1,163 +8% | $55,788 +20.3% |
| 2023 | $1,077 +8% | $46,374 +2.4% |
| 2022 | $997 +7.7% | $45,273 +0.2% |
| 2021 | $926 +6.8% | $45,177 +8.7% |
| 2020 | $867 +4.8% | $41,553 +22.3% |
| 2019 | $827 +6.9% | $33,974 0% |
| 2018 | $774 | $33,975 +0.6% |
| 2017 | $774 | $33,777 +6% |
| 2016 | $774 +3.6% | $31,868 +37.8% |
| 2015 | $747 | $23,122 +5.2% |
| 2014 | $747 | $21,977 |
| 2013 | -- | $21,977 -4.8% |
| 2012 | -- | $23,077 -7.4% |
| 2011 | -- | $24,913 -1.7% |
| 2010 | -- | $25,347 -29.5% |
| 2009 | -- | $35,937 |
| 2008 | -- | $35,937 -46.5% |
| 2007 | -- | $67,190 +10.8% |
| 2006 | -- | $60,649 +54.4% |
| 2005 | -- | $39,288 +8.9% |
| 2004 | -- | $36,082 +7.6% |
| 2003 | -- | $33,530 +8.4% |
| 2002 | -- | $30,920 +6.9% |
| 2001 | -- | $28,920 |
Find assessor info on the county website
Monthly payment
Est. payment
Payment breakdown
Explore the cost of this home by adjusting the details. Changes won't be saved.Climate risks
Neighborhood: Centennial Hills
Nearby schools
GreatSchools rating
- 6/10Ruthe Deskin Elementary SchoolGrades: PK-5Distance: 0.4 mi
- 6/10Justice Myron E Leavitt Middle SchoolGrades: 6-8Distance: 0.8 mi
- 4/10Centennial High SchoolGrades: 9-12Distance: 4.4 mi
Schools provided by the listing agent
- Elementary: Deskin, Ruthe,Deskin, Ruthe
- Middle: Leavitt Justice Myron E
- High: Centennial
Source: LVR. This data may not be complete. We recommend contacting the local school district to confirm school assignments for this home.
- $255,4002 bd2 ba1.3k sqft7211 Indian Creek Ln UNIT 101, Las Vegas, NV 89149Off Market
- $255,4002 bd2 ba1.3k sqft7211 Indian Creek Ln UNIT 104, Las Vegas, NV 89149Off Market
- $267,9003 bd2 ba1.3k sqft7211 Indian Creek Ln UNIT 201, Las Vegas, NV 89149Off Market
- $234,4002 bd2 ba1.1k sqft7211 Indian Creek Ln UNIT 202, Las Vegas, NV 89149Off Market

- $258,3002 bd2 ba1.3k sqft7211 Indian Creek Ln UNIT 204, Las Vegas, NV 89149Off Market
- $275,8002 bd2 ba1.3k sqft7221 Indian Creek Ln UNIT 101, Las Vegas, NV 89149Off Market
- $258,9002 bd2 ba1.3k sqft7221 Indian Creek Ln UNIT 104, Las Vegas, NV 89149Off Market
- $274,3002 bd2 ba1.3k sqft7221 Indian Creek Ln UNIT 201, Las Vegas, NV 89149Off Market
A local agent can set up tours, give advice and negotiate with sellers.
Similar homes
- $265,0002 bd2 ba1.1k sqft4941 Black Bear Rd Unit 202, Las Vegas, NV 89149For Sale
 MLS ID #2795091, Trevor Resko, LPT Realty, LLC. LVR
 - $264,0002 bd2 ba1.3k sqft4900 Black Bear Rd Unit 204, Las Vegas, NV 89149For Sale
 MLS ID #2790640, Shane K. Scott, Realty Executives Experts. LVR
 - $229,9002 bd2 ba1k sqft1830 N Buffalo Dr Unit 1042, Las Vegas, NV 89128For Sale
 MLS ID #2783969, Dolly Yau, Dolly Realty. LVR
 - $225,0002 bd2 ba1k sqft2120 Sealion Dr Unit 108, Las Vegas, NV 89128For Sale
 MLS ID #2807026, Mark D. Fleysher, Deluxe Realty. LVR
 - $244,9002 bd2 ba1.3k sqft3924 Quiet Pine St Unit 202, Las Vegas, NV 89108For SaleMLS ID #2757471, Kimberly A. Alexander, Century 21 1st Priority Realty. LVR
- $238,9002 bd2 ba1k sqft1830 N Buffalo Dr Unit 2033, Las Vegas, NV 89128For SaleMLS ID #2755300, Kent J. Divich, Renaissance Realty Inc. LVR
- $230,0002 bd2 ba1k sqft3125 N Buffalo Dr Unit 1081, Las Vegas, NV 89128For SaleMLS ID #2786070, Aldo R. Yniguez, O48 Realty. LVR
- $236,0002 bd2 ba1k sqft5855 Valley Dr Unit 2088, North Las Vegas, NV 89031For SaleMLS ID #2781055, Rachel Griego, Opendoor Brokerage LLC. LVR
- $265,0003 bd2 ba1.3k sqft8777 W Maule Ave Unit 1121, Las Vegas, NV 89148For SaleMLS ID #2807731, Sara E. Alexander, The Realty Boutique. LVR
- $245,0003 bd2 ba1.2k sqft3361 Indian Shadow St Unit 202, Las Vegas, NV 89129For SaleMLS ID #2793020, Michelle A. Rock, Red Rock Real Estate And Inves. LVR
- $220,0002 bd2 ba1.1k sqft3812 Ormond Beach St Unit 201, Las Vegas, NV 89129For SaleMLS ID #2759589, Pauline V. Aguilera, Scofield Group LLC. LVR
- $265,0003 bd2 ba1.1k sqft3850 Juno Beach St Unit 103, Las Vegas, NV 89129For SaleMLS ID #2786134, Yalu Huang, Las Vegas Realty LLC. LVR
- $200,0002 bd2 ba912 sqft1332 Pinto Rock Ln Unit 201, Las Vegas, NV 89128For SaleMLS ID #2807813, Alex Vazquez, Coldwell Banker Premier. LVR
- $239,9002 bd2 ba1.1k sqft19 E Agate Ave Unit 305, Las Vegas, NV 89123For SaleMLS ID #2803129, Gilbert G. Gildore, Keller Williams MarketPlace. LVR
- $234,9002 bd1 ba917 sqft7400 W Flamingo Rd APT 2094, Las Vegas, NV 89147For SaleMLS ID #2783695, Shad S. Williams, JMG Real Estate. LVR
- $232,4002 bd2 ba943 sqft7155 S Durango Dr Unit 306, Las Vegas, NV 89113For SaleMLS ID #2787150, Lori A. Takahashi-Rogers, Aloha Properties. LVR
- $245,0002 bd2 ba1k sqft5250 S Rainbow Blvd Unit 2079, Las Vegas, NV 89118For SaleMLS ID #2804559, Brian P. Bauchman, Vegas Valley Group. LVR
- $254,9993 bd2 ba1.2k sqft8250 N Grand Canyon Dr Unit 2093, Las Vegas, NV 89166For SaleMLS ID #2801555, Lorraine L. Costello, Costello Realty & Mgmt. LVR
- $230,0002 bd2 ba1k sqft5000 Red Rock St APT 311, Las Vegas, NV 89118For SaleMLS ID #2806974, Yuanyuan Zhu, Keller Williams MarketPlace. LVR
- $239,9002 bd2 ba1k sqft8000 Badura Ave Unit 1038, Las Vegas, NV 89113For SaleMLS ID #2752889, John D. Maher II, Key Realty Southwest LLC. LVR
