Welcome to this beautifully maintained 3-bedroom, 2-bath corner condo located in a desirable gated community! This bright and spacious upstairs unit offers an open-concept layout designed for comfortable everyday living. As you enter, you'll head upstairs to the main living space where the living room, dining area, and kitchen seamlessly flow together, creating the perfect space for entertaining. The kitchen overlooks the living area and comes complete with a refrigerator, electric range, dishwasher, and countertop microwave. The private living quarters feature two generously sized bedrooms, two full bathrooms, and a dedicated laundry room with a washer, dryer, and water heater included. The spacious primary suite offers a walk-in closet and an ensuite bathroom with a shower/tub combination. Enjoy the amenities this gated community has to offer, including a community pool, ample guest parking, and a convenient location just minutes from the exciting future Hylo Park development, providing even more shopping, dining, and entertainment opportunities nearby.
Active
$206,000
2171 Hussium Hills St Unit 204, Las Vegas, NV 89108
3beds
1,104sqft
Condominium
Built in 2004
-- sqft lot
$203,000 Zestimate®
$187/sqft
$235/mo HOA
What's special
Ample guest parkingOpen-concept layoutCommunity poolTwo generously sized bedrooms
- 13 days |
- 592 |
- 41 |
Likely to sell faster than
Zillow last checked:
Listing updated:
Listed by:
Jack Greenberg BS.0145963 (702)400-4400,
Huntington & Ellis, A Real Est
Source: LVR,MLS#: 2807454 Originating MLS: Greater Las Vegas Association of Realtors Inc
Originating MLS: Greater Las Vegas Association of Realtors IncFacts & features
Interior
Bedrooms & bathrooms
- Bedrooms: 3
- Bathrooms: 2
- Full bathrooms: 2
Primary bedroom
- Description: Walk-In Closet(s)
- Dimensions: 15x15
Bedroom 2
- Description: Closet
- Dimensions: 10x13
Bedroom 3
- Description: Closet
- Dimensions: 9x9
Primary bathroom
- Description: Tub/Shower Combo
- Dimensions: 9x5
Kitchen
- Description: Tile Flooring
- Dimensions: 13x13
Living room
- Description: None
- Dimensions: 9x9
Heating
- Central, Electric
Cooling
- Central Air, Electric
Appliances
- Included: Dryer, Dishwasher, Electric Range, Disposal, Microwave, Refrigerator, Washer
- Laundry: Electric Dryer Hookup, Laundry Room
Features
- Pot Rack, Window Treatments
- Flooring: Carpet
- Has fireplace: No
Interior area
- Total structure area: 1,104
- Total interior livable area: 1,104 sqft
Video & virtual tour
Property
Parking
- Total spaces: 1
- Parking features: Attached Carport, Guest, RV Access/Parking
- Carport spaces: 1
Features
- Stories: 2
- Patio & porch: Balcony, Patio
- Exterior features: Balcony, Patio
- Pool features: Community
- Fencing: None
Lot
- Size: 8,868 Square Feet
- Features: < 1/4 Acre
Details
- Parcel number: 13919612039
- Zoning description: Single Family
- Horse amenities: None
Construction
Type & style
- Home type: Condo
- Architectural style: Two Story
- Property subtype: Condominium
- Attached to another structure: Yes
Materials
- Frame, Stucco
- Roof: Tile
Condition
- Resale
- Year built: 2004
Utilities & green energy
- Electric: Photovoltaics None
- Sewer: Public Sewer
- Water: Public
- Utilities for property: Underground Utilities
Community & HOA
Community
- Features: Pool
- Subdivision: Rancho Lake Condo
HOA
- Has HOA: Yes
- Amenities included: Playground, Pool
- Services included: Association Management, Common Areas, Maintenance Grounds, Sewer, Taxes, Water
- HOA fee: $235 monthly
- HOA name: Rancho Lake Condo
- HOA phone: 702-362-6262
Location
- Region: Las Vegas
Financial & listing details
- Price per square foot: $187/sqft
- Tax assessed value: $142,631
- Annual tax amount: $947
- Date on market: 8/10/2026
- Listing agreement: Exclusive Right To Sell
- Listing terms: Cash,Conventional,VA Loan
- Ownership: Single Family Residential
Estimated market value
$203,000
$193,000 - $213,000
$1,555/mo
Price history
| Date | Event | Price |
|---|---|---|
| 8/10/2026 | Listed for sale | $206,000+390.5%$187/sqft |
Source:  LVR #2807454 Report a problem LVR #2807454 Report a problem | ||
| 6/9/2022 | Listing removed | -- |
Source: Zillow Rental Network Premium Report a problem | ||
| 5/10/2022 | Listed for rent | $1,425$1/sqft |
Source: Zillow Rental Network Premium #2394882 Report a problem | ||
| 9/19/2012 | Sold | $42,000-71.6%$38/sqft |
Source: Public Record Report a problem | ||
| 12/6/2004 | Sold | $148,000$134/sqft |
Source: Public Record Report a problem | ||
Public tax history
| Year | Property taxes | Tax assessment |
|---|---|---|
| 2026 | $950 +8% | $49,921 -0.3% |
| 2025 | $879 +7.9% | $50,079 +1.9% |
| 2024 | $815 +8% | $49,145 +15.6% |
| 2023 | $755 +8% | $42,528 +4.2% |
| 2022 | $699 +7.8% | $40,829 +3.3% |
| 2021 | $649 +6.8% | $39,522 -3.6% |
| 2020 | $608 +4.8% | $40,986 +40.9% |
| 2019 | $580 +6.9% | $29,088 |
| 2018 | $542 | $29,088 +18.1% |
| 2017 | $542 | $24,639 +8.8% |
| 2016 | $542 +3.7% | $22,647 +11.9% |
| 2015 | $523 | $20,232 +30.7% |
| 2014 | $523 | $15,484 |
| 2013 | -- | $15,484 +3.7% |
| 2012 | -- | $14,928 -6.1% |
| 2011 | -- | $15,896 -0.6% |
| 2010 | -- | $15,986 -37.3% |
| 2009 | -- | $25,504 |
| 2008 | -- | $25,504 -56.1% |
| 2007 | -- | $58,107 +38.1% |
| 2006 | -- | $42,079 +58.8% |
| 2005 | -- | $26,495 |
Find assessor info on the county website
Monthly payment
Est. payment
Payment breakdown
Explore the cost of this home by adjusting the details. Changes won't be saved.Climate risks
Neighborhood: Twin Lakes
Nearby schools
GreatSchools rating
- 5/10Twin Lakes Elementary SchoolGrades: PK-5Distance: 1.2 mi
- 4/10J Harold Brinley Middle SchoolGrades: 6-8Distance: 1.7 mi
- 1/10Western High SchoolGrades: 9-12Distance: 1.6 mi
Schools provided by the listing agent
- Elementary: Twin Lakes,Twin Lakes
- Middle: Brinley J. Harold
- High: Western
Source: LVR. This data may not be complete. We recommend contacting the local school district to confirm school assignments for this home.
- $184,2003 bd2 ba1k sqft2171 Hussium Hills St UNIT 108, Las Vegas, NV 89108Off Market

- $168,9002 bd2 ba888 sqft2171 Hussium Hills St UNIT 207, Las Vegas, NV 89108Off Market

- $178,7002 bd2 ba935 sqft2171 Hussium Hills St UNIT 102, Las Vegas, NV 89108Off Market

- $170,4002 bd2 ba935 sqft2171 Hussium Hills St UNIT 107, Las Vegas, NV 89108Off Market
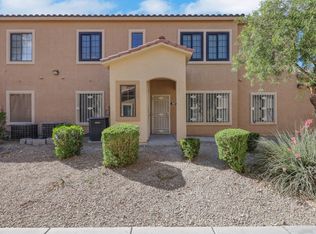
- $1,2002 bd2 ba888 sqft2171 Hussium Hills St UNIT 206, Las Vegas, NV 89108For Rent
- $164,6002 bd2 ba888 sqft2171 Hussium Hills St UNIT 202, Las Vegas, NV 89108Off Market
- $175,9002 bd2 ba935 sqft2171 Hussium Hills St UNIT 106, Las Vegas, NV 89108Off Market
- $190,3003 bd2 ba1k sqft2171 Hussium Hills St UNIT 101, Las Vegas, NV 89108Off Market
A local agent can set up tours, give advice and negotiate with sellers.
Similar homes
- $195,0002 bd2 ba888 sqft2111 Hussium Hills St Unit 202, Las Vegas, NV 89108For Sale
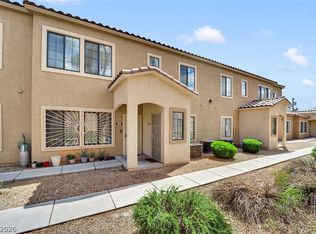 MLS ID #2768990, Laura Barberini, Avalon Realty & Oaktree Mgmt. LVR
 - $184,9002 bd2 ba944 sqft2801 N Rainbow Blvd APT 273, Las Vegas, NV 89108For Sale
 MLS ID #2796088, Tamara DiPasqualucci, Redfin. LVR
 - $190,0002 bd2 ba926 sqft1800 Edmond St Unit 210, Las Vegas, NV 89146For Sale
 MLS ID #2809265, Donna Oliva, Simply Vegas. LVR
 - $195,0003 bd2 ba1.2k sqft5655 E Sahara Ave Unit 2060, Las Vegas, NV 89142For Sale
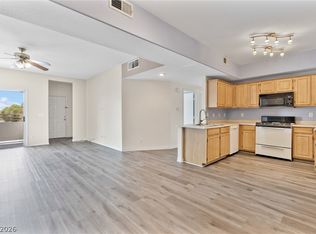 MLS ID #2808782, Daniel Mumm, Huntington & Ellis, A Real Est. LVR
 - $170,0002 bd2 ba976 sqft3318 N Decatur Blvd Unit 2114, Las Vegas, NV 89130For SaleMLS ID #2807676, Ramiro Fregoso Jr, eXp Realty. LVR
- $234,9003 bd2 ba1k sqft2121 Blue Breeze Dr Unit 107, Las Vegas, NV 89128For SaleMLS ID #2762816, Carlos Pujadas, Carlos Pujadas Real Estate. LVR
- $187,5003 bd2 ba1k sqft6800 E Lake Mead Blvd Unit 1120, Sunrise Manor Town, NV 89156For SaleMLS ID #2808306, Wendy J. Merrill, Milestone Realty. LVR
- $210,0002 bd2 ba1k sqft3151 Soaring Gulls Dr Unit 1166, Las Vegas, NV 89128For SaleMLS ID #2805908, Randy K. Hatada, Xpand Realty & Property Mgmt. LVR
- $175,0002 bd2 ba997 sqft2700 N Rainbow Blvd APT 2136, Las Vegas, NV 89108For SaleMLS ID #2795353, Vinzenz E. Steinbrenner, Keller Williams MarketPlace. LVR
- $240,0003 bd2 ba1k sqft2121 Blue Breeze Dr Unit 106, Las Vegas, NV 89128For SaleMLS ID #2767944, William Brauner, Luxury Homes of Las Vegas. LVR
- $190,0002 bd2 ba1k sqft3060 Tarpon Dr Unit 102, Las Vegas, NV 89120For SaleMLS ID #2810189, Nikki Bonifatto, Simply Vegas. LVR
- $206,0002 bd2 ba954 sqft6750 Del Rey Ave Unit 233, Las Vegas, NV 89146For SaleMLS ID #2791812, Lynda T. Hwang, LPT Realty, LLC. LVR
- $235,0002 bd2 ba884 sqft4836 Nara Vista Way Unit 204, Las Vegas, NV 89103For SaleMLS ID #2805434, Ben Correa, Real Broker LLC. LVR
- $258,0003 bd2 ba1k sqft9325 W Desert Inn Rd APT 190, Las Vegas, NV 89117For SaleMLS ID #2811297, Kamyar Zargari, Triumph Property Management Co. LVR
- $224,9003 bd2 ba1.1k sqft3151 Soaring Gulls Dr Unit 1077, Las Vegas, NV 89128For SaleMLS ID #2792982, Lisa K. Lucas, Nevada Asset Preservation & Ma. LVR
- $235,0002 bd2 ba986 sqft8000 Badura Ave Unit 1020, Las Vegas, NV 89113For SaleMLS ID #2810140, Cheryl A. Van Elsis, Redfin. LVR
- $279,9993 bd3 ba1.4k sqft2851 S Valley View Blvd Unit 1141A, Las Vegas, NV 89102For SaleMLS ID #2809888, Tanya Johnson, BHHS Nevada Properties. LVR
- $220,0003 bd2 ba1k sqft2750 S Durango Dr APT 2061, Las Vegas, NV 89117For SaleMLS ID #2775130, Brittany Hudspeth, Zzyzx Realty. LVR
- $199,9002 bd2 ba912 sqft817 Rock Springs Dr APT 202, Las Vegas, NV 89128For SaleMLS ID #2777782, Jessica Hallenbeck, Signature Real Estate Group. LVR
- $225,0002 bd2 ba1k sqft8101 W Flamingo Rd Unit 2179, Las Vegas, NV 89147For SaleMLS ID #2776078, Nancy Li, Keller Williams MarketPlace. LVR
