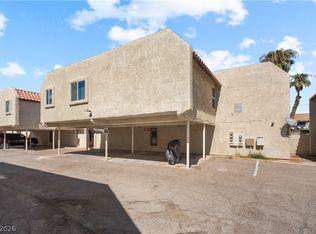
The unit features an open floor plan, spacious living area, well-appointed kitchen, and comfortable bedrooms. Conveniently located near shopping, dining, schools, parks, and major freeway access. Whether you’re looking to expand your rental portfolio or secure a future owner-occupant property, this condo offers outstanding value and income potential. Excellent investment opportunity! Beautiful 2-bedroom, 2-
bath condo located in a gated community with resort-style amenities
Active
$145,000
3318 N Decatur Blvd Unit 1020, Las Vegas, NV 89130
2beds
976sqft
Condominium
Built in 1998
-- sqft lot
$140,800 Zestimate®
$149/sqft
$422/mo HOA
What's special
Gated communityResort-style amenitiesWell-appointed kitchenOpen floor planComfortable bedrooms
- 12 days
- 343
- 37
Likely to sell faster than
Zillow last checked:
Listing updated:
Listed by:
Asmik Yetaryan S.0202098 818-425-1567,
Keller Williams MarketPlace
Source: LVR,MLS#: 2824712 Originating MLS: Greater Las Vegas Association of Realtors Inc
Originating MLS: Greater Las Vegas Association of Realtors IncFacts & features
Interior
Bedrooms & bathrooms
- Bedrooms: 2
- Bathrooms: 2
- Full bathrooms: 2
Primary bedroom
- Description: Ceiling Fan,Ceiling Light,Downstairs,Walk-In Closet(s)
- Dimensions: 12x10
Bedroom 2
- Description: Ceiling Fan,Ceiling Light,Closet
- Dimensions: 10x10
Primary bathroom
- Description: Tub/Shower Combo
Dining room
- Description: Dining Area
- Dimensions: 10x10
Kitchen
- Description: Granite Countertops
Living room
- Description: Front
- Dimensions: 17x15
Heating
- Central, Gas
Cooling
- Central Air, Electric
Appliances
- Included: Dryer, Disposal, Gas Range, Refrigerator, Washer
- Laundry: Gas Dryer Hookup, Laundry Closet, Main Level
Features
- Bathroom on Main Level, Bedroom on Main Level, Ceiling Fan(s), Full Bath on Main Level, Primary Downstairs
- Flooring: Carpet
- Windows: Double Pane Windows
- Number of fireplaces: 1
- Fireplace features: Gas, Living Room
Interior area
- Total structure area: 976
- Total interior livable area: 976 sqft
Video & virtual tour
Property
Parking
- Total spaces: 1
- Parking features: Assigned, Covered, Detached Carport
- Carport spaces: 1
Features
- Stories: 2
- Exterior features: None
- Pool features: Community
- Fencing: None
Lot
- Features: None
Details
- Parcel number: 13907415036
- Zoning description: Multi-Family
- Horse amenities: None
Construction
Type & style
- Home type: Condo
- Architectural style: Two Story
- Property subtype: Condominium
- Attached to another structure: Yes
Materials
- Roof: Pitched,Tile
Condition
- Resale
- Year built: 1998
Utilities & green energy
- Electric: Photovoltaics None
- Sewer: Public Sewer
- Water: Public
- Utilities for property: Cable Available, Underground Utilities
Green energy
- Energy efficient items: Windows
Community & HOA
Community
- Features: Pool
- Subdivision: Decatur Villas
HOA
- Has HOA: Yes
- Amenities included: Clubhouse, Dog Park, Fitness Center, Park, Pool, Spa/Hot Tub
- Services included: Maintenance Grounds, Security
- HOA fee: $422 monthly
- HOA name: Coral Palms
- HOA phone: 702-433-0149
Location
- Region: Las Vegas
Financial & listing details
- Price per square foot: $149/sqft
- Annual tax amount: $729
- Date on market: 10/9/2026
- Listing agreement: Exclusive Right To Sell
- Listing terms: Cash
- Ownership: Condominium
Estimated market value
$140,800
$134,000 - $148,000
$1,394/mo
Price history
| Date | Event | Price |
|---|---|---|
| 10/9/2026 | Listed for sale | $145,000-12.1%$149/sqft |
Source:  LVR #2824712 Report a problem LVR #2824712 Report a problem | ||
| 7/20/2026 | Listing removed | $165,000$169/sqft |
Source: LVR #2788929 Report a problem | ||
| 6/9/2026 | Listed for sale | $165,000-17.5%$169/sqft |
Source: LVR #2788929 Report a problem | ||
| 10/27/2025 | Listing removed | $1,600$2/sqft |
Source: Zillow Rentals Report a problem | ||
| 10/22/2025 | Listed for rent | $1,600-5.9%$2/sqft |
Source: Zillow Rentals Report a problem | ||
| 10/6/2025 | Listing removed | $200,000$205/sqft |
Source: LVR #2687089 Report a problem | ||
| 9/11/2025 | Listing removed | $1,700$2/sqft |
Source: Zillow Rentals Report a problem | ||
| 8/28/2025 | Listed for rent | $1,700$2/sqft |
Source: Zillow Rentals Report a problem | ||
| 8/8/2025 | Price change | $200,000-4.7%$205/sqft |
Source: LVR #2687089 Report a problem | ||
| 7/18/2025 | Price change | $209,900-4.6%$215/sqft |
Source: LVR #2687089 Report a problem | ||
| 6/26/2025 | Price change | $219,999-2.2%$225/sqft |
Source: LVR #2687089 Report a problem | ||
| 5/30/2025 | Listed for sale | $224,999+45.6%$231/sqft |
Source: LVR #2687089 Report a problem | ||
| 3/19/2025 | Sold | $154,500-26.4%$158/sqft |
Source: LVR #2654740 Report a problem | ||
| 2/20/2025 | Pending sale | $210,000$215/sqft |
Source: LVR #2654740 Report a problem | ||
| 2/10/2025 | Listed for sale | $210,000$215/sqft |
Source: LVR #2654740 Report a problem | ||
Public tax history
Tax history is unavailable.
Monthly payment
Est. payment
Payment breakdown
Explore the cost of this home by adjusting the details. Changes won't be saved.Climate risks
Neighborhood: 89130
Nearby schools
Schools provided by the listing agent
- Elementary: Parson, Claude H. & Stella M.,Parson, Claude H. &
- Middle: Swainston Theron
- High: Cheyenne
Source: LVR. This data may not be complete. We recommend contacting the local school district to confirm school assignments for this home.
- $--2 bd2 ba976 sqft3318 N Decatur Blvd, Las Vegas, NV 89130Off Market

- $168,0002 bd2 ba976 sqft3318 N Decatur Blvd UNIT 1035, Las Vegas, NV 89130Sold
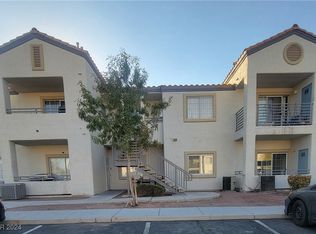
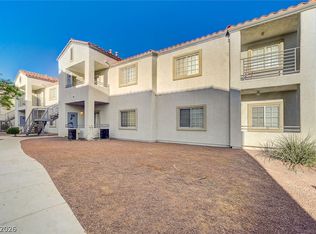
- $129,0002 bd2 ba976 sqft3318 N Decatur Blvd UNIT 2034, Las Vegas, NV 89130For Sale
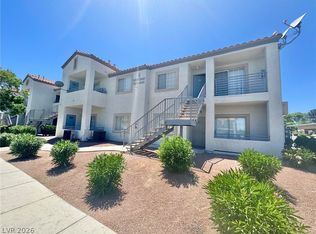
- $162,0003 bd2 ba1.1k sqft3318 N Decatur Blvd UNIT 2040, Las Vegas, NV 89130For Sale
Similar homes
- $149,8002 bd2 ba976 sqft3318 N Decatur Blvd Unit 2083, Las Vegas, NV 89130For Sale
 MLS ID #2818357, David Ramirez, Signature Real Estate Group. LVR
 - $183,0003 bd2 ba1.1k sqft3318 N Decatur Blvd Unit 1089, Las Vegas, NV 89130For Sale
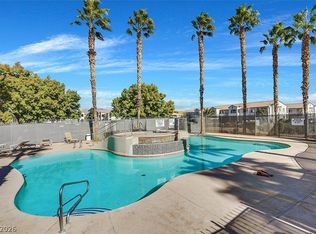 MLS ID #2776568, Michael T. Oliver, Coldwell Banker Premier. LVR
 - $180,0003 bd2 ba1.1k sqft3318 N Decatur Blvd Unit 2160, Las Vegas, NV 89130For Sale
 MLS ID #2775733, Jerome W. Edwards, Realty ONE Group, Inc. LVR
 - $153,0002 bd1 ba797 sqft2201 Sun Ave APT D, North Las Vegas, NV 89030For Sale
 MLS ID #2821980, Nikalus Beas, Signature Real Estate Group. LVR
