UPDATED END-UNIT CONDO-NOW $150k! This beautifully updated 1-bedroom, 1-bath condo is an exceptional opportunity for a first-time buyer, second-home owner, investor, or military buyer looking for affordability without sacrificing comfort. Fresh interior paint, updated flooring, and freshly painted kitchen cabinets give this home a clean, modern feel and make it truly move-in ready. The spacious bathroom features a convenient walk-in shower, while the private balcony provides the perfect spot for morning coffee or relaxing after a long day. As an end unit, you'll enjoy added privacy and convenient access to parking. The community also offers a refreshing pool for enjoying Las Vegas summers. Ideally located near shopping, dining, and everyday conveniences, with Nellis Air Force Base approximately 7 miles away. Priced at just $150,000, this is an opportunity to own an updated Las Vegas condo at an attractive price point. Come take a look—you may be surprised by how much this one offers!
Active
Price cut: $9K (9/30)
$150,000
1881 W Alexander Rd Unit 2066, North Las Vegas, NV 89032
1beds
724sqft
Condominium
Built in 2001
-- sqft lot
$-- Zestimate®
$207/sqft
$300/mo HOA
What's special
Bright modern feel throughoutCommunity poolFreshly painted kitchen cabinetsWalk-in showerPrivate balconyFresh paintUpdated flooring
- 64 days
- 407
- 27
Zillow last checked:
Listing updated:
Listed by:
Elizabeth Hoover S.0061864 lisavegasreo@live.com,
ERA Brokers Consolidated
Source: LVR,MLS#: 2809739 Originating MLS: Greater Las Vegas Association of Realtors Inc
Originating MLS: Greater Las Vegas Association of Realtors IncFacts & features
Interior
Bedrooms & bathrooms
- Bedrooms: 1
- Bathrooms: 1
- 3/4 bathrooms: 1
Primary bedroom
- Description: Ceiling Fan,Ceiling Light
- Dimensions: 12X12
Primary bathroom
- Description: Shower Only
Dining room
- Description: Breakfast Nook/Eating Area
- Dimensions: 9X9
Kitchen
- Description: Laminate Countertops,Man Made Woodor Laminate Flooring
Living room
- Description: Front
- Dimensions: 12X10
Heating
- Central, Gas
Cooling
- Central Air, Electric
Appliances
- Included: Dryer, Dishwasher, Disposal, Gas Range, Microwave, Refrigerator, Washer
- Laundry: Gas Dryer Hookup, Laundry Closet
Features
- Bathroom on Main Level, Bedroom on Main Level, Primary Downstairs, Window Treatments
- Flooring: Carpet, Laminate
- Windows: Double Pane Windows, Drapes
- Has fireplace: No
Interior area
- Total structure area: 724
- Total interior livable area: 724 sqft
Video & virtual tour
Property
Parking
- Total spaces: 1
- Parking features: Assigned, One Space
Features
- Stories: 2
- Patio & porch: Balcony
- Exterior features: Balcony, Sprinkler/Irrigation
- Pool features: Community
- Fencing: None
Lot
- Size: 5,401 Square Feet
- Features: Drip Irrigation/Bubblers, < 1/4 Acre
Details
- Parcel number: 13909119006
- Zoning description: Multi-Family
- Horse amenities: None
Construction
Type & style
- Home type: Condo
- Architectural style: Two Story
- Property subtype: Condominium
- Attached to another structure: Yes
Materials
- Roof: Tile
Condition
- Resale
- Year built: 2001
Utilities & green energy
- Electric: Photovoltaics None
- Sewer: Public Sewer
- Water: Public
- Utilities for property: Underground Utilities
Green energy
- Energy efficient items: Windows
Community & HOA
Community
- Features: Pool
- Subdivision: Villas At Hidden Canyon
HOA
- Has HOA: Yes
- Amenities included: Clubhouse, Barbecue, Pool
- Services included: Maintenance Grounds, Sewer, Trash
- HOA fee: $300 monthly
- HOA name: Pinnacle Community
- HOA phone: 702-405-3300
Location
- Region: North Las Vegas
Financial & listing details
- Price per square foot: $207/sqft
- Tax assessed value: $101,091
- Annual tax amount: $463
- Date on market: 8/17/2026
- Listing agreement: Exclusive Right To Sell
- Listing terms: Cash,Conventional,VA Loan
Estimated market value
Not available
Estimated sales range
Not available
Not available
Price history
| Date | Event | Price |
|---|---|---|
| 9/30/2026 | Price change | $150,000-5.7%$207/sqft |
Source:  LVR #2809739 Report a problem LVR #2809739 Report a problem | ||
| 8/17/2026 | Price change | $159,000-0.6%$220/sqft |
Source: LVR #2809739 Report a problem | ||
| 7/1/2026 | Price change | $160,000-5.8%$221/sqft |
Source: LVR #2783621 Report a problem | ||
| 6/4/2026 | Price change | $169,900-5.6%$235/sqft |
Source: LVR #2783621 Report a problem | ||
| 5/19/2026 | Listed for sale | $179,900+5.8%$248/sqft |
Source: LVR #2783621 Report a problem | ||
| 6/7/2022 | Sold | $170,000+3%$235/sqft |
Source: LVR #2393429 Report a problem | ||
| 5/5/2022 | Contingent | $165,000$228/sqft |
Source: LVR #2393429 Report a problem | ||
| 5/4/2022 | Listed for sale | $165,000+560%$228/sqft |
Source: LVR #2393429 Report a problem | ||
| 4/18/2011 | Sold | $25,000+0.4%$35/sqft |
Source: Public Record Report a problem | ||
| 3/18/2011 | Listed for sale | $24,900-75.1%$34/sqft |
Source: Bryan and Rachel Pellican #1128943 Report a problem | ||
| 7/12/2004 | Sold | $99,900+34.2%$138/sqft |
Source: Public Record Report a problem | ||
| 12/4/2001 | Sold | $74,450$103/sqft |
Source: Public Record Report a problem | ||
Public tax history
| Year | Property taxes | Tax assessment |
|---|---|---|
| 2026 | $466 +3% | $35,382 -1% |
| 2025 | $452 +2.9% | $35,743 -0.9% |
| 2024 | $439 +3% | $36,076 +12.7% |
| 2023 | $426 +3% | $32,013 +1.4% |
| 2022 | $414 +7.8% | $31,562 +10.9% |
| 2021 | $384 +6.9% | $28,470 +17.8% |
| 2020 | $359 +4.8% | $24,161 +14.6% |
| 2019 | $343 +6.9% | $21,089 |
| 2018 | $321 | $21,089 +31.3% |
| 2017 | $321 | $16,064 +1.8% |
| 2016 | $321 +3.9% | $15,777 +17% |
| 2015 | $309 | $13,482 +31% |
| 2014 | $309 | $10,295 |
| 2013 | -- | $10,295 +20.1% |
| 2012 | -- | $8,574 -25.5% |
| 2011 | -- | $11,516 +3.9% |
| 2010 | -- | $11,083 -48.8% |
| 2009 | -- | $21,657 |
| 2008 | -- | $21,657 -56.5% |
| 2007 | -- | $49,746 +13.1% |
| 2006 | -- | $43,992 +31.5% |
| 2005 | -- | $33,443 +32.6% |
| 2004 | -- | $25,228 +0.2% |
| 2003 | -- | $25,179 +7.7% |
| 2002 | -- | $23,380 |
Find assessor info on the county website
Monthly payment
Est. payment
Payment breakdown
Explore the cost of this home by adjusting the details. Changes won't be saved.Climate risks
Neighborhood: 89032
Nearby schools
Schools provided by the listing agent
- Elementary: Priest, Richard C.,Priest, Richard C.
- Middle: Swainston Theron
- High: Cheyenne
Source: LVR. This data may not be complete. We recommend contacting the local school district to confirm school assignments for this home.
- $170,0002 bd2 ba968 sqft1881 W Alexander Rd UNIT 1151, North Las Vegas, NV 89032Sold
- $191,4002 bd2 ba968 sqft1881 W Alexander Rd UNIT 1152, North Las Vegas, NV 89032Off Market
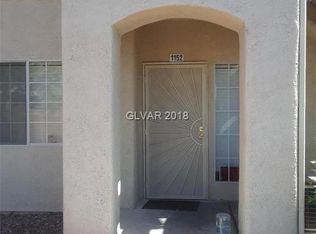
- $199,8002 bd2 ba968 sqft1881 W Alexander Rd UNIT 2149, North Las Vegas, NV 89032Off Market
- $186,5002 bd2 ba968 sqft1881 W Alexander Rd UNIT 2150, North Las Vegas, NV 89032Off Market
Similar homes
- $149,8002 bd2 ba976 sqft3318 N Decatur Blvd Unit 2083, Las Vegas, NV 89130For Sale
 MLS ID #2818357, David Ramirez, Signature Real Estate Group. LVR
 - $140,0002 bd2 ba976 sqft3318 N Decatur Blvd Unit 2143, Las Vegas, NV 89130For Sale
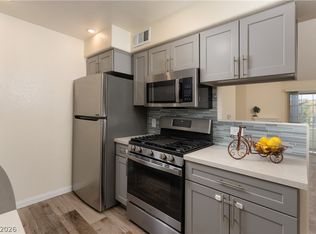 MLS ID #2792988, Slava Slavina, Signature Real Estate Group. LVR
 - $153,0002 bd1 ba797 sqft2201 Sun Ave APT D, North Las Vegas, NV 89030For Sale
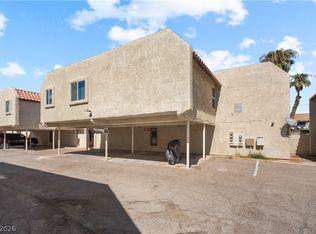 MLS ID #2821980, Nikalus Beas, Signature Real Estate Group. LVR
 - $159,9001 bd1 ba690 sqft3150 Soft Breezes Dr APT 2040, Las Vegas, NV 89128For Sale
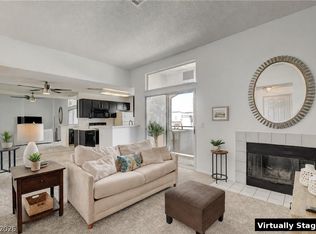 MLS ID #2826548, Joan M. Kilton, Keller Williams Realty Las Veg. LVR
