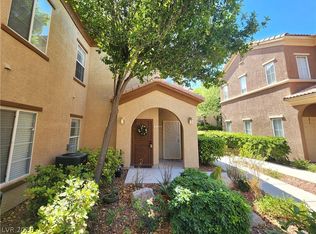
Charming 2-Bedroom, 2-Bath Downstairs Condo in the Desirable Lone Mountain Area.
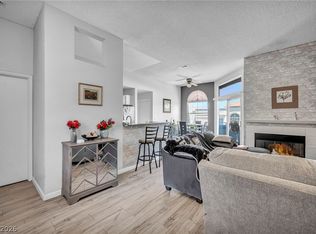
Located in a sought-after gated community, this well-maintained downstairs condo offers both comfort and convenience. Featuring 2 spacious bedrooms and 2 modern bathrooms, this home is perfect for those seeking a low-maintenance lifestyle without compromising on amenities.
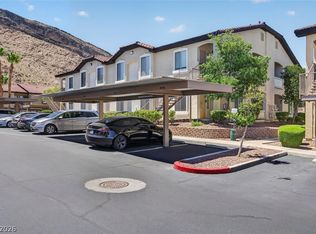
Enjoy access to top-tier community features including a sparkling pool, relaxing spa, and fully-equipped fitness center — all within the security of a gated complex. Whether you're lounging by the pool or working out in the fitness center, you'll feel right at home in this peaceful community.
Located in the coveted Lone Mountain area, this condo is close to shopping, dining, and outdoor recreation. With a prime location and all the right amenities, this condo is a must-see!
Active under contract
Price cut: $10K (7/27)
$209,000
3915 Legend Hills St Unit 101, Las Vegas, NV 89129
2beds
1,024sqft
:
Get pre-qualified$1,708/mo
Condominium
Built in 2005
-- sqft lot
$204,800 Zestimate®
$204/sqft
$319/mo HOA
What's special
Sparkling poolModern bathroomsWell-maintained downstairs condoRelaxing spaSpacious bedrooms
- 143 days |
- 966 |
- 45 |
Zillow last checked:
Listing updated:
Listed by:
Lawrence A. Parent BS.0145829 (760)641-1916,
eXp Realty
Source: LVR,MLS#: 2763752 Originating MLS: Greater Las Vegas Association of Realtors Inc
Originating MLS: Greater Las Vegas Association of Realtors IncFacts & features
Interior
Bedrooms & bathrooms
- Bedrooms: 2
- Bathrooms: 2
- Full bathrooms: 2
Primary bedroom
- Description: Ceiling Fan
- Dimensions: 14x12
Bedroom 2
- Description: Ceiling Light
- Dimensions: 11x11
Kitchen
- Description: Other
- Dimensions: 10x10
Living room
- Description: None
- Dimensions: 16x13
Heating
- Central, Gas
Cooling
- Central Air, Electric
Appliances
- Included: Dryer, Disposal, Gas Range, Microwave, Refrigerator, Washer
- Laundry: Gas Dryer Hookup, Main Level
Features
- Bedroom on Main Level, Ceiling Fan(s), Primary Downstairs
- Flooring: Carpet, Tile
- Windows: Double Pane Windows
- Has fireplace: No
Interior area
- Total structure area: 1,024
- Total interior livable area: 1,024 sqft
Video & virtual tour
Property
Parking
- Total spaces: 1
- Parking features: Assigned, Covered, Detached Carport
- Carport spaces: 1
Features
- Stories: 2
- Patio & porch: Balcony
- Exterior features: Balcony
- Pool features: Community
- Fencing: None
Lot
- Size: 7,021 Square Feet
- Features: < 1/4 Acre
Details
- Parcel number: 13712514065
- Zoning description: Single Family
- Horse amenities: None
Construction
Type & style
- Home type: Condo
- Architectural style: Two Story
- Property subtype: Condominium
- Attached to another structure: Yes
Materials
- Roof: Other
Condition
- Resale
- Year built: 2005
Utilities & green energy
- Electric: Photovoltaics None
- Sewer: Public Sewer
- Water: Public
- Utilities for property: Underground Utilities
Green energy
- Energy efficient items: Windows
Community & HOA
Community
- Features: Pool
- Subdivision: Lone Mountain Condos Phase 2
HOA
- Has HOA: Yes
- Amenities included: Clubhouse, Pool, Spa/Hot Tub
- Services included: Maintenance Grounds, Trash
- HOA fee: $319 monthly
- HOA name: Sage MGMT
- HOA phone: 702-848-3418
Location
- Region: Las Vegas
Financial & listing details
- Price per square foot: $204/sqft
- Annual tax amount: $1,088
- Date on market: 3/13/2026
- Listing agreement: Exclusive Right To Sell
- Listing terms: Cash,Conventional
- Ownership: Condominium
Estimated market value
$204,800
$195,000 - $215,000
$1,502/mo
Price history
| Date | Event | Price |
|---|---|---|
| 8/1/2026 | Contingent | $209,000$204/sqft |
Source:  LVR #2763752 Report a problem LVR #2763752 Report a problem | ||
| 7/27/2026 | Price change | $209,000-4.6%$204/sqft |
Source: LVR #2763752 Report a problem | ||
| 6/8/2026 | Price change | $219,000-4.4%$214/sqft |
Source: LVR #2763752 Report a problem | ||
| 5/21/2026 | Listed for sale | $229,000$224/sqft |
Source: LVR #2763752 Report a problem | ||
| 4/13/2026 | Contingent | $229,000$224/sqft |
Source: LVR #2763752 Report a problem | ||
| 4/10/2026 | Listed for sale | $229,000$224/sqft |
Source: LVR #2763752 Report a problem | ||
| 4/9/2026 | Contingent | $229,000$224/sqft |
Source: LVR #2763752 Report a problem | ||
| 3/13/2026 | Listed for sale | $229,000$224/sqft |
Source: LVR #2763752 Report a problem | ||
| 3/24/2021 | Listing removed | -- |
Source: Owner Report a problem | ||
| 8/12/2018 | Listing removed | $1,100$1/sqft |
Source: Owner Report a problem | ||
| 7/11/2018 | Listed for rent | $1,100$1/sqft |
Source: Owner Report a problem | ||
Public tax history
Tax history is unavailable.
Monthly payment
Est. payment
Payment breakdown
Explore the cost of this home by adjusting the details. Changes won't be saved.Climate risks
Neighborhood: Lone Mountain
Nearby schools
GreatSchools rating
- 6/10Eileen Conners Elementary SchoolGrades: PK-5Distance: 0.1 mi
- 6/10Justice Myron E Leavitt Middle SchoolGrades: 6-8Distance: 3.3 mi
- 4/10Centennial High SchoolGrades: 9-12Distance: 3.3 mi
Schools provided by the listing agent
- Elementary: Conners, Eileen,Conners, Eileen
- Middle: Leavitt Justice Myron E
- High: Centennial
Source: LVR. This data may not be complete. We recommend contacting the local school district to confirm school assignments for this home.
- $238,4002 bd2 ba1k sqft3915 Legend Hills St, Las Vegas, NV 89129Off Market
- $256,6002 bd2 ba1.1k sqft3915 Legend Hills St UNIT 102, Las Vegas, NV 89129Off Market
- $261,2003 bd2 ba1.1k sqft3915 Legend Hills St UNIT 103, Las Vegas, NV 89129Off Market
- $235,9002 bd2 ba1k sqft3915 Legend Hills St UNIT 104, Las Vegas, NV 89129Off Market

- $244,3002 bd2 ba1.1k sqft3915 Legend Hills St UNIT 201, Las Vegas, NV 89129Off Market
- $256,8002 bd2 ba1.2k sqft3915 Legend Hills St UNIT 202, Las Vegas, NV 89129Off Market
- $256,5002 bd2 ba1.2k sqft3915 Legend Hills St UNIT 203, Las Vegas, NV 89129Off Market
- $247,5002 bd2 ba1.1k sqft3915 Legend Hills St UNIT 204, Las Vegas, NV 89129Sold
A local agent can set up tours, give advice and negotiate with sellers.
Similar homes
- $268,5002 bd2 ba1.1k sqft3815 Juno Beach St Unit 204, Las Vegas, NV 89129For Sale
 MLS ID #2779846, Lena C. Paola, Simply Vegas. LVR
 - $290,0002 bd2 ba1.1k sqft10550 W Alexander Rd Unit 2164, Las Vegas, NV 89129For Sale
 MLS ID #2788211, Lisa Iverson, First Real Estate Companies. LVR
 - $220,0002 bd2 ba981 sqft3150 Soft Breezes Dr APT 2014, Las Vegas, NV 89128For Sale
 MLS ID #2784000, Jasmine D. Tory, Sphere Real Estate. LVR
 - $270,0002 bd2 ba1.2k sqft3540 Cactus Shadow St Unit 102, Las Vegas, NV 89129For Sale
 MLS ID #2792837, Darin Thomas, Huntington & Ellis, A Real Est. LVR
 - $228,0002 bd2 ba1k sqft3125 N Buffalo Dr Unit 2092, Las Vegas, NV 89128For SaleMLS ID #2786779, Ester Mishal, eXp Realty. LVR
- $229,0002 bd2 ba1.1k sqft525 Indian Princess Dr Unit 202, Las Vegas, NV 89145For SaleMLS ID #2805011, Daniel Mumm, Huntington & Ellis, A Real Est. LVR
- $210,0002 bd2 ba1.1k sqft7600 Cromberg Ave Unit 201, Las Vegas, NV 89145For SaleMLS ID #2783639, Andrew Karpf, BHGRE Universal. LVR
- $230,0002 bd2 ba1.1k sqft6832 Elm Creek Dr Unit 204, Las Vegas, NV 89108For SaleMLS ID #2794303, Craig Tann, Huntington & Ellis, A Real Est. LVR
- $233,9002 bd2 ba1k sqft2200 S Fort Apache Rd Unit 2155, Las Vegas, NV 89117For SaleMLS ID #2782521, Glenn J. Vogel, BHHS Nevada Properties. LVR
- $230,0003 bd2 ba1.2k sqft2451 N Rainbow Blvd Unit 1109, Las Vegas, NV 89108For SaleMLS ID #2769623, Kyle Zechel, Keller Williams MarketPlace. LVR
- $219,0002 bd2 ba1k sqft1401 N Michael Way APT 240, Las Vegas, NV 89108For SaleMLS ID #2757179, Cory Ravize, Signature Real Estate Group. LVR
- $289,0002 bd2 ba1k sqft1830 N Buffalo Dr Unit 2057, Las Vegas, NV 89128For SaleMLS ID #2805288, William Lester Collins, Nonnie Group LLC. LVR
- $187,0002 bd2 ba1k sqft4428 W Lake Mead Blvd Unit 101, Las Vegas, NV 89108For SaleMLS ID #2801045, Cezial Garnett II, Realty ONE Group, Inc. LVR
- $205,0002 bd2 ba893 sqft5055 W Hacienda Ave Unit 2004, Las Vegas, NV 89118For SaleMLS ID #2795640, Yvette Auger, Real Broker LLC. LVR
- $215,9002 bd2 ba947 sqft4400 S Jones Blvd Unit 2057, Las Vegas, NV 89103For SaleMLS ID #2802742, June S. Stark, Simply Vegas. LVR
- $265,0003 bd2 ba1.1k sqft3424 Winterhaven St Unit 201, Las Vegas, NV 89108For SaleMLS ID #2804315, Lisa A. Easton-Zarate, Realty ONE Group, Inc. LVR
- $245,0002 bd2 ba1.1k sqft6812 Elm Creek Dr Unit 102, Las Vegas, NV 89108For SaleMLS ID #2779504, Melissa L. Zimbelman, LUXE International Realty. LVR
- $229,0002 bd2 ba1k sqft900 Heavenly Hills Ct Unit 213, Las Vegas, NV 89145For SaleMLS ID #2767844, Lisa A. Wilson, Simply Vegas. LVR
- $225,0002 bd2 ba1k sqft8101 W Flamingo Rd Unit 2179, Las Vegas, NV 89147For SaleMLS ID #2776078, Nancy Li, Keller Williams MarketPlace. LVR
- $199,9992 bd2 ba888 sqft2041 Hussium Hills St Unit 207, Las Vegas, NV 89108For SaleMLS ID #2798966, George O. Tril, Keller Williams MarketPlace. LVR
